Welcome to Bonny Slope! This custom home, designed by Street of Dreams winning architect Fowler Home Design and built by local builder Classic American Homes. This thoughtfully thought out home offers five flexible bedrooms, a private main-floor office, and a bonus room with its own closet—perfect as a fifth bedroom, guest suite, or creative space. With two and a half bathrooms and a custom designed floor plan, there’s room for everyone.The gourmet kitchen is a showstopper, featuring a large island, stainless steel appliances, a generous pantry, and a wine & beverage bar. The main living area flows through a 10-foot sliding glass door to a covered back patio, creating effortless indoor-outdoor living. Flat, level lawn with mature landscaping. A custom metal fence imported from Australia adds privacy and style to the inviting outdoor living room.Upstairs, the primary suite boasts two closets and a spa-like bath, joined by three additional bedrooms and the flexible bonus/bedroom. Convenience shines with an upstairs laundry room with sink and a brand-new washing machine. and a huge four-car garage with 11-foot ceilings—potential for a car lift? The home sits on a level, flat street in a sought-after neighborhood with great schools, close to parks, shopping, and dining. Seller is licensed realtor in the state of Oregon
Sold
$1,150,000
3436 NW 117th Pl, Portland, OR 97229
5beds
3,225sqft
Residential, Single Family Residence
Built in 2015
7,840 Square Feet Lot
$1,159,300 Zestimate®
$357/sqft
$4,868 Estimated rent
Home value
$1,159,300
$1.09M - $1.23M
$4,868/mo
Zestimate® history
Owner options
List your home for rent
$4,868/mo
Rent Zestimate®
Find your next renter with Zillow Rental Manager. Plus, with online applications, you can quickly screen prospective tenants – for free.
$4,868/mo
Rent Zestimate®
Refinance and save
$7,455/mo
Est. payment
Refinancing to a lower rate could help reduce your monthly payments and save thousands over the life of the loan.
$7,455/mo
Est. payment
Explore your selling options
Work with a Zillow partner agent
Leverage their expertise and Zillow's premium Showcase listings to get your home seen by more buyers.
Get startedList with your own agent
Get your home in front of millions of buyers by listing it on Zillow.
Learn how to do itSell it yourself
Take full control of how buyers see your home on Zillow by listing For Sale by Owner (FSBO).
List your homeWhat's special
Flat level lawnWine and beverage barEffortless indoor-outdoor livingPrivate main-floor officeTwo closetsCovered back patioCustom metal fence
Zillow last checked:
Listing updated:
Listed by:
Jenny Johnson 503-267-3412,
The Agency Portland,
Kristy Catchpole 503-343-5574,
The Agency Portland
Bought with:
Andrew Misk, 200208045
The Agency Portland
Source: RMLS (OR),MLS#: 741152990
Facts & features
Interior
Bedrooms & bathrooms
- Bedrooms: 5
- Bathrooms: 3
- Full bathrooms: 2
- Partial bathrooms: 1
- Main level bathrooms: 1
Rooms
- Room types: Bedroom 4, Bonus Room, Office, Bedroom 2, Bedroom 3, Dining Room, Family Room, Kitchen, Living Room, Primary Bedroom
Primary bedroom
- Features: Closet Organizer, Suite, Walkin Closet
- Level: Upper
- Area: 288
- Dimensions: 16 x 18
Bedroom 2
- Features: Closet Organizer, Closet
- Level: Upper
- Area: 108
- Dimensions: 12 x 9
Bedroom 3
- Features: Closet Organizer, Closet
- Level: Upper
- Area: 120
- Dimensions: 12 x 10
Bedroom 4
- Features: Closet Organizer, Closet
- Level: Upper
- Area: 156
- Dimensions: 12 x 13
Dining room
- Features: Hardwood Floors, High Ceilings
- Level: Main
- Area: 132
- Dimensions: 12 x 11
Kitchen
- Features: Dishwasher, Disposal, Down Draft, Family Room Kitchen Combo, Hardwood Floors, Island, Microwave, Free Standing Range, Free Standing Refrigerator, Solid Surface Countertop
- Level: Main
- Area: 289
- Width: 17
Living room
- Features: Fireplace, Hardwood Floors, High Ceilings
- Level: Main
- Area: 289
- Dimensions: 17 x 17
Office
- Level: Main
- Area: 120
- Dimensions: 12 x 10
Heating
- Forced Air 95 Plus, Fireplace(s)
Cooling
- Central Air
Appliances
- Included: Dishwasher, Disposal, Down Draft, Free-Standing Gas Range, Free-Standing Refrigerator, Gas Appliances, Microwave, Plumbed For Ice Maker, Stainless Steel Appliance(s), Washer/Dryer, Free-Standing Range, ENERGY STAR Qualified Water Heater, Gas Water Heater
- Laundry: Laundry Room
Features
- High Ceilings, High Speed Internet, Quartz, Soaking Tub, Sound System, Closet Organizer, Closet, Family Room Kitchen Combo, Kitchen Island, Suite, Walk-In Closet(s)
- Flooring: Hardwood, Wood
- Windows: Double Pane Windows
- Basement: Crawl Space
- Number of fireplaces: 1
- Fireplace features: Gas
Interior area
- Total structure area: 3,225
- Total interior livable area: 3,225 sqft
Property
Parking
- Total spaces: 4
- Parking features: Driveway, Garage Door Opener, Attached, Oversized, Tandem
- Attached garage spaces: 4
- Has uncovered spaces: Yes
Features
- Stories: 2
- Patio & porch: Covered Patio, Porch
- Exterior features: Gas Hookup, Yard
- Fencing: Fenced
Lot
- Size: 7,840 Square Feet
- Features: Level, Sprinkler, SqFt 7000 to 9999
Details
- Additional structures: GasHookup
- Parcel number: R2189540
Construction
Type & style
- Home type: SingleFamily
- Architectural style: NW Contemporary
- Property subtype: Residential, Single Family Residence
Materials
- Brick, Wood Composite
- Foundation: Concrete Perimeter
- Roof: Composition
Condition
- Approximately
- New construction: No
- Year built: 2015
Utilities & green energy
- Gas: Gas Hookup, Gas
- Sewer: Public Sewer
- Water: Public
Community & HOA
Community
- Security: Fire Sprinkler System
HOA
- Has HOA: No
Location
- Region: Portland
Financial & listing details
- Price per square foot: $357/sqft
- Tax assessed value: $1,114,140
- Annual tax amount: $10,284
- Date on market: 8/13/2025
- Cumulative days on market: 37 days
- Listing terms: Cash,Conventional
- Road surface type: Paved
Price history
| Date | Event | Price |
|---|---|---|
| 10/21/2025 | Sold | $1,150,000-4.1%$357/sqft |
Source:  RMLS (OR) #741152990 Report a problem RMLS (OR) #741152990 Report a problem | ||
| 9/20/2025 | Pending sale | $1,199,000$372/sqft |
Source: RMLS (OR) #741152990 Report a problem | ||
| 9/3/2025 | Price change | $1,199,000-6%$372/sqft |
Source: RMLS (OR) #741152990 Report a problem | ||
| 8/13/2025 | Listed for sale | $1,275,000+115.6%$395/sqft |
Source: RMLS (OR) #741152990 Report a problem | ||
| 5/6/2015 | Sold | $591,333$183/sqft |
Source: Public Record Report a problem | ||
Public tax history
| Year | Property taxes | Tax assessment |
|---|---|---|
| 2025 | $10,733 +4.4% | $565,380 +3% |
| 2024 | $10,285 +6.5% | $548,920 +3% |
| 2023 | $9,660 +3.5% | $532,940 +3% |
| 2022 | $9,336 +3.7% | $517,420 |
| 2021 | $8,999 +3.1% | -- |
| 2020 | $8,727 +3.3% | $487,720 +3% |
| 2019 | $8,446 +3.4% | $473,520 |
| 2018 | $8,171 | $473,520 +6.1% |
| 2017 | $8,171 +7.6% | $446,340 +3% |
| 2016 | $7,596 | $433,340 +152% |
| 2015 | $7,596 | $171,960 |
Find assessor info on the county website
Neighborhood: Cedar Mill
Nearby homes
- $1,122,0004 bd4 ba3.5k sqft3470 NW 117th Pl, Portland, OR 97229Off Market
- $962,9004 bd2 ba2.4k sqft3428 NW 117th Pl, Portland, OR 97229Off Market
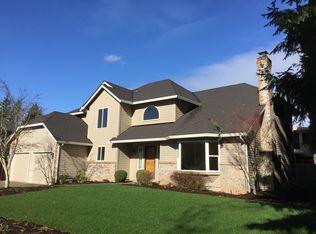
- $1,200,0005 bd4 ba4k sqft3402 NW 117th Pl, Portland, OR 97229Sold
- $1,034,0004 bd3 ba3k sqft3414 NW 117th Pl, Portland, OR 97229Off Market
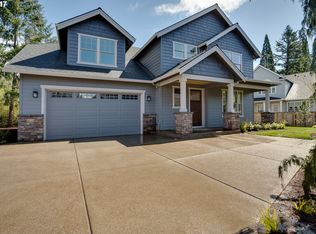
- $1,099,0004 bd3 ba3.1k sqft3439 NW 117th Pl, Portland, OR 97229Sold
- $1,268,1005 bd4 ba3.4k sqft11610 NW Cyrus Ln, Portland, OR 97229Off Market
- $1,008,6004 bd3 ba2.9k sqft3417 NW 117th Pl, Portland, OR 97229Off Market
- $1,327,0004 bd4 ba3.4k sqft11690 NW Cyrus Ln, Portland, OR 97229Off Market
Nearby schools
GreatSchools rating
- 9/10Bonny Slope Elementary SchoolGrades: K-5Distance: 0.4 mi
- 9/10Tumwater Middle SchoolGrades: 6-8Distance: 1.4 mi
- 9/10Sunset High SchoolGrades: 9-12Distance: 1.6 mi
Schools provided by the listing agent
- Elementary: Bonny Slope
- Middle: Tumwater
- High: Sunset
Source: RMLS (OR). This data may not be complete. We recommend contacting the local school district to confirm school assignments for this home.
Get a cash offer in 3 minutes
Find out how much your home could sell for in as little as 3 minutes with a no-obligation cash offer.
Estimated market value
$1,159,300
Get a cash offer in 3 minutes
Find out how much your home could sell for in as little as 3 minutes with a no-obligation cash offer.
Estimated market value
$1,159,300
- Oregon
- Washington County
- Portland
- 97229
- Cedar Mill
- 3436 NW 117th Pl
