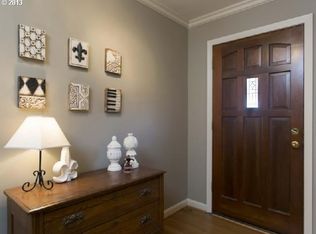
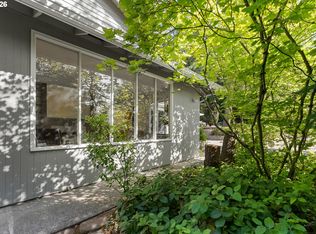
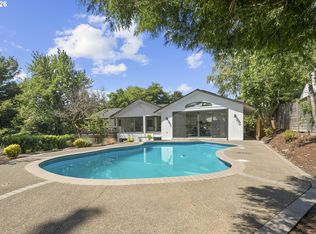
IT'S A BAUMAN! Step into a quintessential 1950 Mid-Century Modern masterpiece built by renowned builder W.C. Bauman. Flooded with natural light through expansive windows, this home sits on a private 1/3-acre corner lot in the coveted Broadmoor neighborhood, surrounded by similar MCM homes. This seamless, single-level U-shaped floor plan is an entertainer’s dream, wrapping completely around a heated, converted salt-water pool for the ultimate in private indoor/outdoor living. Featuring 3 bedrooms, 2.5 bathrooms, and 2 cozy fireplaces, the residence beautifully balances historic MCM aesthetics with modern updates. Enjoy refinished hardwood floors throughout, updated tile bathrooms, custom shutters, and a chic black metal roof installed in 2023. Surrounded by mature privacy hedges and a fully enclosed backyard, this urban oasis offers an unbeatable central location near OES, and Beaverton-Hillsdale Highway for a quick commute to Portland. Get ready for summer—fire up the BBQ, grab your towel, and welcome home!
Active
$1,750,000
4405 SW 78th Ave, Portland, OR 97225
3beds
2,500sqft
Residential, Single Family Residence
Built in 1950
0.32 Acres Lot
$-- Zestimate®
$700/sqft
$-- HOA
What's special
Fully enclosed backyardRefinished hardwood floors throughoutSingle-level u-shaped floor planUpdated tile bathroomsCustom shuttersHeated converted salt-water pool
- 91 days
- 574
- 19
Zillow last checked:
Listing updated:
Listed by:
Tiffani Liang 503-853-3878,
Wisteria Real Estate
Source: RMLS (OR),MLS#: 566167838
Facts & features
Interior
Bedrooms & bathrooms
- Bedrooms: 3
- Bathrooms: 3
- Full bathrooms: 2
- Partial bathrooms: 1
- Main level bathrooms: 3
Rooms
- Room types: Laundry, Bedroom 2, Bedroom 3, Dining Room, Family Room, Kitchen, Living Room, Primary Bedroom
Primary bedroom
- Features: Closet, Ensuite, Wood Floors
- Level: Main
- Area: 208
- Dimensions: 16 x 13
Bedroom 2
- Features: Closet, Wood Floors
- Level: Main
- Area: 154
- Dimensions: 14 x 11
Bedroom 3
- Features: Closet, Wood Floors
- Level: Main
- Area: 132
- Dimensions: 12 x 11
Dining room
- Features: Exterior Entry, Living Room Dining Room Combo, Wood Floors
- Level: Main
- Area: 170
- Dimensions: 10 x 17
Family room
- Features: Exterior Entry, Fireplace, French Doors, Wainscoting
- Level: Main
- Area: 234
- Dimensions: 13 x 18
Kitchen
- Features: Builtin Range, Builtin Refrigerator, Dishwasher, Galley, Nook, Pantry, Sink, Tile Floor
- Level: Main
- Area: 200
- Width: 20
Living room
- Features: Exterior Entry, Fireplace, Hardwood Floors, Living Room Dining Room Combo
- Level: Main
- Area: 442
- Dimensions: 26 x 17
Heating
- Forced Air, Fireplace(s)
Cooling
- Central Air
Appliances
- Included: Built-In Refrigerator, Dishwasher, Free-Standing Range, Range Hood, Washer/Dryer, Built-In Range, Gas Water Heater, Tank Water Heater
- Laundry: Laundry Room
Features
- Marble, Wainscoting, Sink, Bathroom, Sauna, Double Closet, Double Vanity, Bathtub With Shower, Closet, Living Room Dining Room Combo, Galley, Nook, Pantry, Tile
- Flooring: Hardwood, Tile, Wood, Laminate
- Doors: French Doors
- Windows: Wood Frames
- Basement: Crawl Space
- Number of fireplaces: 2
- Fireplace features: Gas, Wood Burning
Interior area
- Total structure area: 2,500
- Total interior livable area: 2,500 sqft
Property
Parking
- Total spaces: 2
- Parking features: Driveway, On Street, Attached
- Attached garage spaces: 2
- Has uncovered spaces: Yes
Accessibility
- Accessibility features: Bathroom Cabinets, Builtin Lighting, Garage On Main, Ground Level, Main Floor Bedroom Bath, Minimal Steps, Natural Lighting, One Level, Utility Room On Main, Walkin Shower, Accessibility
Features
- Levels: One
- Stories: 1
- Patio & porch: Covered Patio
- Exterior features: Garden, Yard, Exterior Entry
- Has private pool: Yes
- Fencing: Fenced
Lot
- Size: 0.32 Acres
- Dimensions: 13939 sqft
- Features: Corner Lot, Level, Seasonal, Sprinkler, SqFt 10000 to 14999
Details
- Parcel number: R96498
- Zoning: R1
Construction
Type & style
- Home type: SingleFamily
- Architectural style: Mid Century Modern
- Property subtype: Residential, Single Family Residence
Materials
- Brick, Wood Siding
- Foundation: Concrete Perimeter
- Roof: Metal
Condition
- Updated/Remodeled
- New construction: No
- Year built: 1950
Utilities & green energy
- Gas: Gas
- Sewer: Public Sewer
- Water: Public
- Utilities for property: Cable Connected
Community & HOA
Community
- Security: Entry, Security System
- Subdivision: Broadmoor
HOA
- Has HOA: No
Location
- Region: Portland
Financial & listing details
- Price per square foot: $700/sqft
- Tax assessed value: $1,321,380
- Annual tax amount: $12,688
- Date on market: 7/10/2026
- Listing terms: Cash,Conventional
- Road surface type: Concrete, Paved
Estimated market value
Not available
Estimated sales range
Not available
Not available
Price history
| Date | Event | Price |
|---|---|---|
| 7/10/2026 | Listed for sale | $1,750,000+34.6%$700/sqft |
Source:  RMLS (OR) #566167838 Report a problem RMLS (OR) #566167838 Report a problem | ||
| 6/26/2025 | Listing removed | $6,500$3/sqft |
Source: Zillow Rentals Report a problem | ||
| 5/7/2025 | Listed for rent | $6,500$3/sqft |
Source: Zillow Rentals Report a problem | ||
| 5/13/2024 | Sold | $1,300,000+0.2%$520/sqft |
Source: RMLS (OR) #24293426 Report a problem | ||
| 5/6/2024 | Pending sale | $1,298,000$519/sqft |
Source: RMLS (OR) #24293426 Report a problem | ||
| 4/25/2024 | Listed for sale | $1,298,000+226.1%$519/sqft |
Source: RMLS (OR) #24293426 Report a problem | ||
| 2/23/2000 | Sold | $398,000$159/sqft |
Source: Public Record Report a problem | ||
Public tax history
| Year | Property taxes | Tax assessment |
|---|---|---|
| 2025 | $12,689 +4.4% | $671,450 +3% |
| 2024 | $12,160 +11.3% | $651,900 +7.6% |
| 2023 | $10,930 +3.3% | $605,830 +3% |
| 2022 | $10,575 +3.7% | $588,190 |
| 2021 | $10,194 +3.1% | -- |
| 2020 | $9,887 +3.4% | $554,430 +3% |
| 2019 | $9,564 +3.4% | $538,290 |
| 2018 | $9,251 | $538,290 +6.1% |
| 2017 | $9,251 +7.6% | $507,400 +3% |
| 2016 | $8,600 | $492,630 +3% |
| 2015 | $8,600 +4% | $478,290 +3% |
| 2014 | $8,269 +4% | $464,360 +3% |
| 2013 | $7,954 +12.5% | $450,840 +3% |
| 2012 | $7,072 +2.8% | $437,710 -28.8% |
| 2011 | $6,881 +2.6% | $614,350 -1.1% |
| 2010 | $6,708 +5.8% | $620,960 -0.8% |
| 2009 | $6,339 +8.4% | $626,110 -7.6% |
| 2008 | $5,847 +2.5% | $677,860 -5.6% |
| 2007 | $5,703 +11.6% | $718,430 -1.7% |
| 2006 | $5,110 -10.3% | $731,060 +28% |
| 2005 | $5,696 +11.9% | $571,180 +9.3% |
| 2004 | $5,090 -6.1% | $522,560 +5.1% |
| 2003 | $5,419 +13.8% | $497,370 +17.4% |
| 2002 | $4,764 +2.9% | $423,550 +0.3% |
| 2001 | $4,628 +10.6% | $422,310 +4.2% |
| 2000 | $4,183 | $405,240 |
Find assessor info on the county website
Monthly payment
Est. payment
Payment breakdown
Explore the cost of this home by adjusting the details. Changes won't be saved.Climate risks
Neighborhood: 97225
Nearby schools
Schools provided by the listing agent
- Elementary: Raleigh Hills
- Middle: Whitford
- High: Beaverton
Source: RMLS (OR). This data may not be complete. We recommend contacting the local school district to confirm school assignments for this home.
Similar homes
- $1,425,0003 bd2 ba3k sqft8795 SW Birchwood Rd, Portland, OR 97225Active

 MLS ID #791242400, Breylan Deal-Eriksen, Think Real Estate. RMLS (OR)
 - $1,150,0004 bd3 ba2.8k sqft3220 SW 66th Ave, Portland, OR 97225Active
 MLS ID #145264594, Catherine Redmond, Engel & Volkers Portland Rose City. RMLS (OR)
 - $1,239,0004 bd3 ba3.5k sqft2710 SW Maple Ln, Portland, OR 97225Active
 MLS ID #655067140, Jim McCartan, Cascade Hasson Sotheby's International Realty. RMLS (OR)
 - $1,159,9003 bd3 ba2.7k sqft2677 SW 64th Pl, Portland, OR 97225Active
 MLS ID #115809438, Kelly Deos, John L. Scott. RMLS (OR)
 - $925,0003 bd3 ba2.7k sqft3270 SW Vista Dr, Portland, OR 97225ActiveMLS ID #777942771, Hannah Novak, The Agency Portland. RMLS (OR)
- $1,025,0004 bd3 ba3.1k sqft3105 SW 98th Ave, Portland, OR 97225ActiveMLS ID #580921756, Cheryl Stiller Otis, Cascade Hasson Sotheby's International Realty. RMLS (OR)
- $1,099,9004 bd3 ba3.2k sqft808 SW Regency Ter, Portland, OR 97225ActiveMLS ID #248254336, Sohee Anderson, Where, Inc. RMLS (OR)
- $1,895,0003 bd4 ba3.2k sqft199 Pine Valley Rd, Lake Oswego, OR 97034ActiveMLS ID #213241735, Allison Greiner, Opt. RMLS (OR)
- $1,095,0004 bd3 ba3.4k sqft4414 SW Eleanor Ln, Portland, OR 97221ActiveMLS ID #394189513, Leia Carlton, Portland's Alternative Inc., Realtors. RMLS (OR)
- $1,175,0003 bd2 ba2.9k sqft3750 Upper Dr, Lake Oswego, OR 97035ActiveMLS ID #534588003, Kendall Bergstrom-Delancellotti, Cascade Hasson Sotheby's International Realty. RMLS (OR)
- $1,299,0004 bd3 ba3.4k sqft4321 SW Dosch Rd, Portland, OR 97239ActiveMLS ID #760981452, Jacob Serrill, Kelly Right Real Estate of Portland, LLC. RMLS (OR)
- $895,0004 bd3 ba3.1k sqft3320 SW 44th Ave, Portland, OR 97221ActiveMLS ID #754955496, Dan Volkmer, Windermere Realty Trust. RMLS (OR)
- $1,750,0005 bd4 ba3.5k sqft2123 S Military Rd, Portland, OR 97219ActiveMLS ID #655080489, Kevin Hall, Cascade Hasson Sotheby's International Realty. RMLS (OR)
- $999,0003 bd3 ba2.6k sqft10225 NW Lee St, Portland, OR 97229ActiveMLS ID #789795091, Matthew Claeys, Keller Williams Sunset Corridor. RMLS (OR)
- $1,899,5004 bd2 ba2.7k sqft17332 Lake Haven Dr, Lake Oswego, OR 97035ActiveMLS ID #637966999, Karie Jett, Cascade Hasson Sotheby's International Realty. RMLS (OR)
- $1,195,0005 bd4 ba3.6k sqft1234 SW 57th Ave, Portland, OR 97221ActiveMLS ID #603338453, Mercede Azizi, Archibald Relocation. RMLS (OR)
- $990,0004 bd3 ba2.9k sqft5833 SW Lane Ct, Portland, OR 97221ActiveMLS ID #262935085, Donna Johnson, Cascade Hasson Sotheby's International Realty. RMLS (OR)
- $1,615,0005 bd4 ba3.3k sqft203 SW Kingston Ave, Portland, OR 97205ActiveMLS ID #702691398, Steve Odermann, LUXE Forbes Global Properties. RMLS (OR)
- $919,9004 bd3 ba3.3k sqft8902 NW Benson St, Portland, OR 97229ActiveMLS ID #127539573, Brittany Gibbs, Move Real Estate Inc. RMLS (OR)
- $1,630,0005 bd3 ba3.7k sqft6040 Lakeview Blvd, Lake Oswego, OR 97035ActiveMLS ID #288488592, Pam Waldman, Keller Williams Realty Portland Premiere. RMLS (OR)
