Open House Sunday 9/20 11AM - 1PM ~ This is an incredible Pacific Northwest Contemporary home, with main level living & entertaining, plus an elevator from the garage to the main floor! Situated on a private, woodsy setting with sunset views, on a .52-acre parcel in the coveted Montmore neighborhood. If you’re looking for natural light and an open floor plan, this is the house! Soaring vaulted ceilings, dramatic skylights, walls of windows and beautiful clear vertical-grain hemlock give the home incredible warmth and architectural character. The updated kitchen features marble countertops, stainless appliances, gas range and expansive island, opening to a dramatic dining area with 15' vaulted ceilings and a spacious family room with gas fireplace and southwest-facing territorial views. The main-level primary suite offers a gas fireplace, walk-in closet and spa-like bath with heated floors, soaking tub and glass-enclosed shower. A handsome hemlock-paneled bedroom/office features 16' vaulted ceilings and custom built-ins. The lower level includes 2 generous bedrooms, updated full bath, laundry and mudroom. An elevator connects the garage directly to the main level—ideal for accessibility, aging in place, or simply bringing up groceries and luggage. And what a garage! An extraordinary 1,031 SF with 12' ceilings, workshop, extensive storage and flexible space for a gym, studio or hobbies. Outside, a 2025 deck with covered dining overlooks the lush, park-like grounds, where meandering paths connect patios and quiet woodland spaces. Minutes to downtown, OHSU, Hillsdale & Raleigh Hills, with neighborhood pool and Marquam Nature Park trails nearby. A rare combination of architecture, natural light, privacy and space in Portland’s West Hills. [Home Energy Score = 1. HES Report at https://rpt.greenbuildingregistry.com/hes/OR10086913]
Active
Price cut: $20K (9/24)
$935,000
3320 SW 44th Ave, Portland, OR 97221
4beds
3,104sqft
Residential, Single Family Residence
Built in 1973
0.52 Acres Lot
$-- Zestimate®
$301/sqft
$42/mo HOA
What's special
Expansive islandSunset viewsPrivate woodsy settingExtensive storageSouthwest-facing territorial viewsUpdated kitchenLush park-like grounds
- 12 days
- 561
- 107
Zillow last checked:
Listing updated:
Listed by:
Dan Volkmer 503-781-3366,
Windermere Realty Trust,
Fritz Benz 503-747-9222,
Windermere Realty Trust
Source: RMLS (OR),MLS#: 754955496
Facts & features
Interior
Bedrooms & bathrooms
- Bedrooms: 4
- Bathrooms: 3
- Full bathrooms: 2
- Partial bathrooms: 1
- Main level bathrooms: 1
Rooms
- Room types: Bedroom 4, Laundry, EatingArea, Bedroom 2, Bedroom 3, Dining Room, Family Room, Kitchen, Living Room, Primary Bedroom
Primary bedroom
- Features: Bathroom, Builtin Features, Closet Organizer, Fireplace, Skylight, Bathtub, Ensuite, Tile Floor, Vaulted Ceiling, Walkin Closet, Walkin Shower, Wallto Wall Carpet
- Level: Main
- Area: 192
- Dimensions: 16 x 12
Bedroom 2
- Features: Daylight, Double Closet, Indoor Grill, Wallto Wall Carpet
- Level: Lower
- Area: 143
- Dimensions: 13 x 11
Bedroom 3
- Features: Daylight, Double Closet, Wallto Wall Carpet
- Level: Lower
- Area: 150
- Dimensions: 15 x 10
Bedroom 4
- Features: Builtin Features, Skylight, Closet, High Ceilings, Vaulted Ceiling, Wallto Wall Carpet
- Level: Main
- Area: 150
- Dimensions: 15 x 10
Dining room
- Features: Hardwood Floors, Kitchen Dining Room Combo, Skylight, High Ceilings, Vaulted Ceiling
- Level: Main
- Area: 140
- Dimensions: 14 x 10
Family room
- Features: Fireplace, Hardwood Floors, Skylight, High Ceilings, Vaulted Ceiling
- Level: Main
- Area: 360
- Dimensions: 20 x 18
Kitchen
- Features: Builtin Features, Dishwasher, Disposal, Eat Bar, Gas Appliances, Hardwood Floors, Kitchen Dining Room Combo, Microwave, Double Sinks, Free Standing Range, Free Standing Refrigerator, Marble
- Level: Main
- Area: 195
- Width: 13
Living room
- Features: Deck, Fireplace, Hardwood Floors
- Level: Main
- Area: 418
- Dimensions: 22 x 19
Heating
- Forced Air, Fireplace(s)
Cooling
- Central Air
Appliances
- Included: Dishwasher, Disposal, Free-Standing Gas Range, Free-Standing Range, Free-Standing Refrigerator, Gas Appliances, Microwave, Range Hood, Stainless Steel Appliance(s), Washer/Dryer, Indoor Grill, Gas Water Heater
- Laundry: Laundry Room
Features
- Elevator, High Ceilings, Marble, Vaulted Ceiling(s), Built-in Features, Closet, Sink, Double Closet, Kitchen Dining Room Combo, Eat Bar, Double Vanity, Bathroom, Closet Organizer, Bathtub, Walk-In Closet(s), Walkin Shower, Kitchen Island
- Flooring: Hardwood, Heated Tile, Tile, Wall to Wall Carpet
- Windows: Skylight(s), Daylight
- Basement: Daylight,Exterior Entry,Finished
- Number of fireplaces: 3
- Fireplace features: Gas
Interior area
- Total structure area: 3,104
- Total interior livable area: 3,104 sqft
Video & virtual tour
Property
Parking
- Total spaces: 2
- Parking features: Driveway, Off Street, Attached, Extra Deep Garage, Oversized
- Attached garage spaces: 2
- Has uncovered spaces: Yes
Accessibility
- Accessibility features: Accessible Elevator Installed, Accessibility
Features
- Stories: 2
- Patio & porch: Covered Deck, Covered Patio, Deck
- Exterior features: Exterior Entry
- Has view: Yes
- View description: Territorial, Valley
Lot
- Size: 0.52 Acres
- Features: Cul-De-Sac, Gentle Sloping, Sloped, Trees, SqFt 20000 to Acres1
Details
- Parcel number: R220853
Construction
Type & style
- Home type: SingleFamily
- Architectural style: NW Contemporary
- Property subtype: Residential, Single Family Residence
Materials
- Wood Siding
- Foundation: Slab
- Roof: Composition
Condition
- Updated/Remodeled
- New construction: No
- Year built: 1973
Utilities & green energy
- Gas: Gas
- Sewer: Public Sewer
- Water: Public
Community & HOA
Community
- Subdivision: Montmore
HOA
- Has HOA: Yes
- Amenities included: Pool
- HOA fee: $500 annually
Location
- Region: Portland
Financial & listing details
- Price per square foot: $301/sqft
- Tax assessed value: $1,147,710
- Annual tax amount: $17,376
- Date on market: 9/14/2026
- Listing terms: Cash,Conventional
- Road surface type: Paved
Estimated market value
Not available
Estimated sales range
Not available
Not available
Price history
| Date | Event | Price |
|---|---|---|
| 9/24/2026 | Price change | $935,000-2.1%$301/sqft |
Source:  RMLS (OR) #754955496 Report a problem RMLS (OR) #754955496 Report a problem | ||
| 9/15/2026 | Listed for sale | $955,000+6.1%$308/sqft |
Source: RMLS (OR) #754955496 Report a problem | ||
| 7/29/2019 | Sold | $900,000$290/sqft |
Source: RMLS (OR) #19091819 Report a problem | ||
| 7/3/2019 | Pending sale | $900,000$290/sqft |
Source: Windermere Realty Trust #19091819 Report a problem | ||
| 6/17/2019 | Listed for sale | $900,000+21.8%$290/sqft |
Source: Windermere Realty Trust #19091819 Report a problem | ||
| 1/19/2016 | Sold | $739,000-1.5%$238/sqft |
Source: RMLS (OR) #15307714 Report a problem | ||
| 12/16/2015 | Pending sale | $749,900$242/sqft |
Source: Keller Williams - Portland Central #15307714 Report a problem | ||
| 9/9/2015 | Listed for sale | $749,900-1.2%$242/sqft |
Source: Keller Williams - Portland Central #15307714 Report a problem | ||
| 1/1/2015 | Listing removed | $759,000$245/sqft |
Source: Portland Equities LLC dba Keller Williams, Portland Central #14686653 Report a problem | ||
| 9/1/2014 | Price change | $759,000-3.3%$245/sqft |
Source: Portland Equities LLC dba Keller Williams, Portland Central #14686653 Report a problem | ||
| 4/29/2014 | Listed for sale | $785,000-10.6%$253/sqft |
Source: Portland Equities LLC dba Keller Williams, Portland Central #14686653 Report a problem | ||
| 11/28/2013 | Listing removed | $878,000$283/sqft |
Source: Windermere Cronin & Caplan Realty Group, Inc. #13458507 Report a problem | ||
| 8/3/2013 | Listed for sale | $878,000$283/sqft |
Source: Windermere Cronin & Caplan Realty Group, Inc. #13458507 Report a problem | ||
Public tax history
| Year | Property taxes | Tax assessment |
|---|---|---|
| 2025 | $17,377 +3.7% | $645,490 +3% |
| 2024 | $16,752 +4% | $626,690 +3% |
| 2023 | $16,108 +2.2% | $608,440 +3% |
| 2022 | $15,759 +1.7% | $590,720 +3% |
| 2021 | $15,492 +9% | $573,520 +3% |
| 2020 | $14,211 +3.8% | $556,820 +3% |
| 2019 | $13,689 | $540,610 +3% |
| 2018 | $13,689 +3% | $524,870 +3% |
| 2017 | $13,286 +20% | $509,590 +8.4% |
| 2016 | $11,068 | $469,930 +3% |
| 2015 | $11,068 +2.7% | $456,250 +3% |
| 2014 | $10,778 +3.9% | $442,970 +3% |
| 2013 | $10,368 +10.5% | $430,070 +3% |
| 2012 | $9,379 +3.9% | $417,550 +3% |
| 2011 | $9,025 +5.5% | $405,390 +3% |
| 2010 | $8,552 +2.7% | $393,590 +3% |
| 2009 | $8,325 +5.9% | $382,130 +3% |
| 2008 | $7,859 +0.2% | $371,000 +3% |
| 2007 | $7,842 +11.4% | $360,200 +3% |
| 2006 | $7,042 +4.7% | $349,710 +3% |
| 2005 | $6,723 -8.4% | $339,530 +3% |
| 2004 | $7,337 +2.3% | $329,650 +3% |
| 2003 | $7,175 +17.5% | $320,050 +3% |
| 2002 | $6,106 +2.7% | $310,730 +6.1% |
| 2000 | $5,943 +16.9% | $292,900 +15.6% |
| 1999 | $5,084 | $253,400 |
Find assessor info on the county website
Monthly payment
Est. payment
Payment breakdown
Explore the cost of this home by adjusting the details. Changes won't be saved.Climate risks
Neighborhood: Southwest Hills
Nearby schools
Schools provided by the listing agent
- Elementary: Bridlemile
- Middle: Robert Gray
- High: Ida B Wells
Source: RMLS (OR). This data may not be complete. We recommend contacting the local school district to confirm school assignments for this home.

Similar homes
- $849,9004 bd4 ba2.3k sqft4915 SW Barnes Rd, Portland, OR 97221Active

 MLS ID #566890328, Jeremy Johansen, Windermere Realty Trust. RMLS (OR)
 - $1,035,0004 bd3 ba2.9k sqft5833 SW Lane Ct, Portland, OR 97221Active
 MLS ID #262935085, Donna Johnson, Cascade Hasson Sotheby's International Realty. RMLS (OR)
 - $910,0004 bd3 ba3k sqft1919 NW Runnymeade Ct, Portland, OR 97229Active
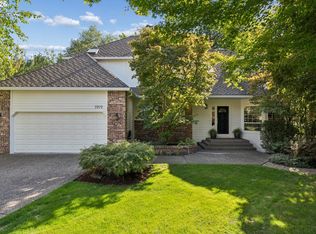 MLS ID #274906388, Amy McMahon, Windermere Realty Trust. RMLS (OR)
 - $898,0004 bd3 ba3.6k sqft2665 SW Sherwood Dr, Portland, OR 97201Active
 MLS ID #272648922, Macey Laurick, Windermere Realty Trust. RMLS (OR)
 - $995,0003 bd3 ba2k sqft2538 SW Sherwood Dr, Portland, OR 97201ActiveMLS ID #168200382, Kristin Gillis, Premiere Property Group, LLC. RMLS (OR)
- $999,9995 bd4 ba3.4k sqft4500 W Burnside Rd, Portland, OR 97210ActiveMLS ID #151774397, Chris Suarez, Keller Williams Sunset Corridor. RMLS (OR)
- $949,0003 bd3 ba2.5k sqft2400 SW Richardson St, Portland, OR 97239ActiveMLS ID #481937623, Patrick Gourley, Windermere Realty Trust. RMLS (OR)
- $1,095,0004 bd5 ba4.4k sqft4322 SW Terlyn Ct, Portland, OR 97221ActiveMLS ID #350651388, Amanda Tahayori, MORE Realty. RMLS (OR)
- $875,0003 bd3 ba2.5k sqft3402 NW Luray Ter, Portland, OR 97210ActiveMLS ID #475468514, Elizabeth James, Windermere Realty Trust. RMLS (OR)
- $995,0004 bd4 ba2.8k sqft3148 SW Fairview Blvd, Portland, OR 97205ActiveMLS ID #441033275, Joe Stilwell, Windermere Realty Trust. RMLS (OR)
- $899,9004 bd4 ba3.6k sqft7955 SW 4th Ave, Portland, OR 97219ActiveMLS ID #238326762, Katie Sengstake, Windermere Realty Trust. RMLS (OR)
- $895,0004 bd3 ba3k sqft2920 NW Shenandoah Ter, Portland, OR 97210ActiveMLS ID #661669099, Krystin Bassist, Windermere Realty Trust. RMLS (OR)
- $820,0004 bd2 ba3.6k sqft12260 SW Butner Rd, Portland, OR 97225ActiveMLS ID #139513652, Claire Widmark-Wright, Premiere Property Group, LLC. RMLS (OR)
- $1,225,0005 bd4 ba3.6k sqft1234 SW 57th Ave, Portland, OR 97221ActiveMLS ID #603338453, Mercede Azizi, Archibald Relocation. RMLS (OR)
- $1,195,0004 bd4 ba3.2k sqft330 NW Royal Blvd, Portland, OR 97210ActiveMLS ID #717380231, Patrick J. Henry, P.C., Coldwell Banker Bain. RMLS (OR)
- $999,0004 bd4 ba2.9k sqft1931 NW 113th Ave, Portland, OR 97229ActiveMLS ID #606514408, Shelley Lucas, The Agency Lake Oswego. RMLS (OR)
- $1,045,0004 bd4 ba2.7k sqft3515 SW Council Crest Dr, Portland, OR 97239ActiveMLS ID #168400342, Cagney McClung, Apex Residential. RMLS (OR)
- $775,0004 bd3 ba3.3k sqft100 NW Pittock Ave, Portland, OR 97210ActiveMLS ID #563235313, Robert Edwardsen, Real Broker. RMLS (OR)
- $799,0003 bd3 ba3k sqft5507 SW Westwood Vw, Portland, OR 97239ActiveMLS ID #360038445, Todd Talcott, Where, Inc. RMLS (OR)
- $749,0004 bd3 ba2.9k sqft8611 SW 19th Ave, Portland, OR 97219ActiveMLS ID #103832662, Kim Rose, Cascade Hasson Sotheby's International Realty. RMLS (OR)
