Nestled among towering evergreens in Portland's coveted Royal Highlands, this exceptional mid-century retreat offers a rare blend of timeless architecture, thoughtful craftsmanship, and a profound connection to nature. Originally built in 1963, the residence has been extensively reimagined through an architect-designed renovation that honors its mid-century roots while creating a home tailored for modern living. Rich natural materials define the interiors, including Oregon white oak flooring, custom Oregon claro walnut cabinetry crafted from a single tree, and tanoak millwork throughout. The redesigned floor plan relocated the kitchen to capture woodland views, added a library with built-ins, created a mudroom and powder room, and improved flow between living spaces. The chef's kitchen features Miele double ovens, Miele refrigerator, Wolf six-burner cooktop, quartz surfaces, and exceptional custom cabinetry. The daylight lower level includes a private office, guest bedroom, full bath, exercise room, and kitchenette, providing flexibility for guests, multigenerational living, or work-from-home needs. Recent updates include renovated baths, interior and exterior paint, carpeting, refreshed landscaping, cable railings, gutters, driveway improvements, newer roof, chimney upgrades, and efficient three-zone heating and cooling. Beyond the walls, the setting is magical. Enjoy morning light filtering through the trees, afternoons watching songbirds, owls and raptors, and evenings on the deck listening to wind rustle through pines, alders, and big-leaf maples. Pick organic blueberries from the garden, explore nearby trails through Collins Preserve to the Bird Alliance sanctuary, and experience the warmth of a neighborhood where neighbors still wave hello. Just minutes from NW 23rd, Forest Park, downtown Portland, shopping excellent schools, and major commuter routes, this Pacific Northwest sanctuary offers privacy, enduring quality, natural beauty, and exceptional lifestyle.
Active
$1,195,000
330 NW Royal Blvd, Portland, OR 97210
4beds
3,268sqft
Residential, Single Family Residence
Built in 1963
0.35 Acres Lot
$-- Zestimate®
$366/sqft
$-- HOA
What's special
Rich natural materialsThoughtful craftsmanshipExercise roomPrivate officeDriveway improvementsExterior paintMiele refrigerator
- 29 days
- 1,113
- 148
Zillow last checked:
Listing updated:
Listed by:
Patrick J. Henry, P.C. 503-789-6002,
Coldwell Banker Bain
Source: RMLS (OR),MLS#: 717380231
Facts & features
Interior
Bedrooms & bathrooms
- Bedrooms: 4
- Bathrooms: 4
- Full bathrooms: 3
- Partial bathrooms: 1
- Main level bathrooms: 3
Rooms
- Room types: Bedroom 4, Library, Bedroom 2, Bedroom 3, Dining Room, Family Room, Kitchen, Living Room, Primary Bedroom
Primary bedroom
- Features: Deck, Ensuite, Wallto Wall Carpet
- Level: Main
- Area: 192
- Dimensions: 12 x 16
Bedroom 2
- Features: Wallto Wall Carpet
- Level: Main
- Area: 117
- Dimensions: 9 x 13
Bedroom 3
- Features: Ensuite, Wallto Wall Carpet
- Level: Main
- Area: 130
- Dimensions: 10 x 13
Bedroom 4
- Features: Wallto Wall Carpet
- Level: Lower
- Area: 140
- Dimensions: 10 x 14
Dining room
- Features: Builtin Features, Hardwood Floors
- Level: Main
- Area: 128
- Dimensions: 8 x 16
Family room
- Features: Fireplace, Wallto Wall Carpet
- Level: Lower
- Area: 336
- Dimensions: 16 x 21
Kitchen
- Level: Main
- Area: 192
- Width: 16
Living room
- Features: Fireplace, Hardwood Floors, Sliding Doors
- Level: Main
- Area: 272
- Dimensions: 16 x 17
Heating
- Forced Air, Fireplace(s)
Cooling
- Central Air
Appliances
- Included: Appliance Garage, Built-In Range, Built-In Refrigerator, Dishwasher, Disposal, Double Oven, Gas Appliances, Range Hood, Stainless Steel Appliance(s), Washer/Dryer, Gas Water Heater
Features
- Built-in Features, Pantry
- Flooring: Hardwood, Wall to Wall Carpet
- Doors: Sliding Doors
- Windows: Double Pane Windows
- Basement: Full
- Number of fireplaces: 2
- Fireplace features: Gas, Wood Burning
Interior area
- Total structure area: 3,268
- Total interior livable area: 3,268 sqft
Video & virtual tour
Property
Parking
- Total spaces: 2
- Parking features: Driveway, Off Street, Garage Door Opener, Detached
- Garage spaces: 2
- Has uncovered spaces: Yes
Accessibility
- Accessibility features: Garage On Main, Accessibility
Features
- Stories: 2
- Patio & porch: Deck, Patio, Porch
- Exterior features: Yard
- Has view: Yes
- View description: Territorial
Lot
- Size: 0.35 Acres
- Features: Corner Lot, Sprinkler, SqFt 15000 to 19999
Details
- Parcel number: R263086
- Other equipment: Irrigation Equipment
Construction
Type & style
- Home type: SingleFamily
- Architectural style: Mid Century Modern
- Property subtype: Residential, Single Family Residence
Materials
- Brick
- Foundation: Concrete Perimeter
- Roof: Composition
Condition
- Restored
- New construction: No
- Year built: 1963
Utilities & green energy
- Gas: Gas
- Sewer: Public Sewer
- Water: Public
Community & HOA
Community
- Subdivision: Royal Highlands
HOA
- Has HOA: No
Location
- Region: Portland
Financial & listing details
- Price per square foot: $366/sqft
- Tax assessed value: $1,177,920
- Annual tax amount: $17,557
- Date on market: 9/14/2026
- Listing terms: Cash,Conventional
- Road surface type: Paved
Estimated market value
Not available
Estimated sales range
Not available
Not available
Price history
| Date | Event | Price |
|---|---|---|
| 9/15/2026 | Listed for sale | $1,195,000+107.8%$366/sqft |
Source:  RMLS (OR) #717380231 Report a problem RMLS (OR) #717380231 Report a problem | ||
| 3/13/2007 | Sold | $575,000+59.7%$176/sqft |
Source: Public Record Report a problem | ||
| 4/6/2001 | Sold | $360,000$110/sqft |
Source: Public Record Report a problem | ||
Public tax history
| Year | Property taxes | Tax assessment |
|---|---|---|
| 2025 | $17,557 +3.7% | $652,210 +3% |
| 2024 | $16,926 +4% | $633,220 +3% |
| 2023 | $16,276 +2.2% | $614,780 +3% |
| 2022 | $15,923 +1.7% | $596,880 +3% |
| 2021 | $15,654 +9% | $579,500 +3% |
| 2020 | $14,359 +3.8% | $562,630 +3% |
| 2019 | $13,832 | $546,250 +3% |
| 2018 | $13,832 | $530,340 |
Find assessor info on the county website
Monthly payment
Est. payment
Payment breakdown
Explore the cost of this home by adjusting the details. Changes won't be saved.Climate risks
Neighborhood: Hillside
Nearby schools
Schools provided by the listing agent
- Elementary: Forest Park
- Middle: West Sylvan
- High: Lincoln
Source: RMLS (OR). This data may not be complete. We recommend contacting the local school district to confirm school assignments for this home.
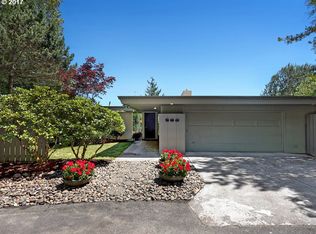
Similar homes
- $1,195,0005 bd4 ba3.6k sqft1234 SW 57th Ave, Portland, OR 97221Active

 MLS ID #603338453, Mercede Azizi, Archibald Relocation. RMLS (OR)
 - $895,8774 bd3 ba3.3k sqft4403 W Burnside Rd, Portland, OR 97210Active
 MLS ID #773583278, Patrick Smith, Century 21 North Homes Realty. RMLS (OR)
 - $999,9995 bd4 ba3.4k sqft4500 W Burnside Rd, Portland, OR 97210Active
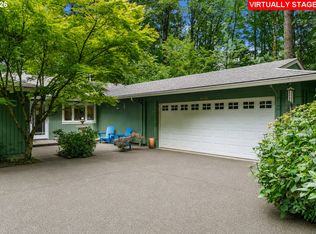 MLS ID #151774397, Chris Suarez, Keller Williams Sunset Corridor. RMLS (OR)
 - $1,149,9005 bd4 ba4.6k sqft5510 SW Sweetbriar St, Portland, OR 97221Active
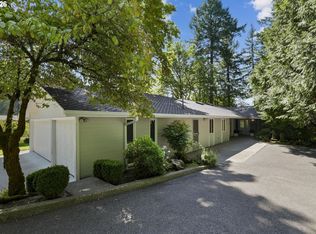 MLS ID #397854347, Patrick J. Henry, P.C., Coldwell Banker Bain. RMLS (OR)
 - $1,159,9003 bd3 ba2.7k sqft2677 SW 64th Pl, Portland, OR 97225ActiveMLS ID #115809438, Kelly Deos, John L. Scott. RMLS (OR)
- $875,0003 bd3 ba2.5k sqft3402 NW Luray Ter, Portland, OR 97210ActiveMLS ID #475468514, Elizabeth James, Windermere Realty Trust. RMLS (OR)
- $1,025,0004 bd3 ba4k sqft4803 SW Stonebrook Ct, Portland, OR 97239ActiveMLS ID #362281584, Andrew Berlinberg, Keller Williams Realty Professionals. RMLS (OR)
- $898,0003 bd3 ba2.6k sqft2535 SW Patton Ct, Portland, OR 97201ActiveMLS ID #611080860, Elizabeth James, Windermere Realty Trust. RMLS (OR)
- $1,095,0004 bd3 ba3.4k sqft4414 SW Eleanor Ln, Portland, OR 97221ActiveMLS ID #394189513, Leia Carlton, Portland's Alternative Inc., Realtors. RMLS (OR)
- $1,200,0004 bd4 ba3.1k sqft4350 SW Halcyon Rd, Tualatin, OR 97062ActiveMLS ID #611109892, Ward Spears, Spears Property Group. RMLS (OR)
- $1,150,0004 bd3 ba2.8k sqft1214 SW Ophelia St, Portland, OR 97219ActiveMLS ID #388257266, Carolyn Hoty, Keller Williams Realty Professionals. RMLS (OR)
- $989,0004 bd4 ba4.5k sqft6011 SW Knightsbridge Dr, Portland, OR 97219ActiveMLS ID #146642531, Brandi Whitaker, MORE Realty. RMLS (OR)
- $1,550,0005 bd4 ba3.9k sqft5144 SW Hewett Blvd, Portland, OR 97221ActiveMLS ID #270300769, Amy Toyoshima, Toyoshima Realty. RMLS (OR)
- $995,0004 bd3 ba3.4k sqft9325 NW Hopedale Ct, Portland, OR 97229ActiveMLS ID #670981487, Darcie VanderZanden, Keller Williams Sunset Corridor. RMLS (OR)
- $1,125,0003 bd3 ba3.7k sqft3700 SE Ellis St, Portland, OR 97202ActiveMLS ID #347499950, Brandi Erskine, MORE Realty. RMLS (OR)
- $849,9005 bd3 ba3k sqft6011 SW Salmon St, Portland, OR 97221ActiveMLS ID #537047584, Kimberly Gellatly, Berkshire Hathaway HomeServices NW Real Estate. RMLS (OR)
- $1,095,0005 bd4 ba3.4k sqft1975 SW Edgewood Rd, Portland, OR 97201ActiveMLS ID #795890972, Bob Atkinson, Where, Inc. RMLS (OR)
- $1,057,0005 bd4 ba3.7k sqft9505 NW Germantown Rd, Portland, OR 97231ActiveMLS ID #417996484, Susan Loop, Windermere Community Realty. RMLS (OR)
- $990,0004 bd3 ba2.9k sqft5833 SW Lane Ct, Portland, OR 97221ActiveMLS ID #262935085, Donna Johnson, Cascade Hasson Sotheby's International Realty. RMLS (OR)
- $949,9995 bd4 ba4.2k sqft3319 NW Spencer St, Portland, OR 97229ActiveMLS ID #763400132, Kim Kress, Eleete Real Estate. RMLS (OR)
