Skip main navigation
Sold
Street View
  • $1,350,000

    6326 NW Manor Dr, Portland, OR 97210

    4beds
    2,896sqft
    Residential, Single Family Residence
    Built in 1989
    3 Acres Lot
    $1,187,900 Zestimate®
    $466/sqft
    $5,696 Estimated rent

    Home value

    $1,187,900

    $1.09M - $1.29M

    $5,696/mo

    Zestimate® history
    Loading
    Loading...

    Owner options

    List your home for rent

    $5,696/mo

    Rent Zestimate®

    Find your next renter with Zillow Rental Manager. Plus, with online applications, you can quickly screen prospective tenants – for free.

    Learn more

    $5,696/mo

    Rent Zestimate®

    Refinance and save

    $6,787/mo

    Est. payment

    Refinancing to a lower rate could help reduce your monthly payments and save thousands over the life of the loan.

    See today's rates

    $6,787/mo

    Est. payment

    Explore your selling options

    Work with a Zillow partner agent

    Leverage their expertise and Zillow's premium Showcase listings to get your home seen by more buyers.

    Get started

    List with your own agent

    Get your home in front of millions of buyers by listing it on Zillow.

    Learn how to do it

    Sell it yourself

    Take full control of how buyers see your home on Zillow by listing For Sale by Owner (FSBO).

    List your home

    What's special

    Striking three-sided fireplaceClean linesSeamless indoor-outdoor connectionSeasonal city viewsMassive timbertech deckCustom cement elegance sinkRaised corten steel planters
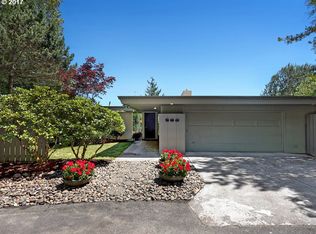
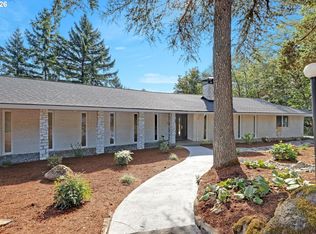
    Discover a rare retreat where modern design meets nature at 6326 NW Manor. Tucked into 3 private acres bordering Forest Park and the Oregon Bird Alliance, this Northwest Minimalist Modern residence feels worlds away yet sits only five minutes from NW 23rd Avenue. Originally built in 1989, the home underwent a complete redesign by Turn Design (Craig Wollen) in 2021, blending clean lines, organic textures, and a seamless indoor-outdoor connection.With over 3,000 square feet, the home offers 4 bedrooms and 3 baths across three thoughtfully renovated levels. The main floor impresses with soaring 14-foot cedar-clad ceilings, walls of glass, and a striking three-sided fireplace framed in custom Corten steel. A chef’s kitchen features brand new solid walnut custom cabinetry, quartz counters, Viking and Jenn-Air appliances, and a walk-in pantry. Indoor-outdoor living flows naturally to the massive TimberTech deck under deep cedar eaves, perfect for year-round entertaining. A full bath with an exterior door doubles as a mudroom, connecting to the 6-person spa.The upper level addition is a luxurious sanctuary, anchored by a 600 sq ft primary suite with floor-to-ceiling windows. The spa-like bath offers heated floors, white oak cabinetry, a custom Cement Elegance sink, back-lit mirror, and expansive walk-in closets. A second bedroom and oversized linen storage complete this level.The lower floor serves as an ideal retreat for guests or children, with two large bedrooms, a full designer bath, and a cool wine cellar with hidden-room potential.The grounds are a nature lover’s paradise: newly landscaped lawn, raised corten steel planters producing blueberries, two flourishing apple trees, and forest trails at your doorstep. Seasonal city views appear through the trees, yet no neighbors are in sight. With every detail reimagined and protected land surrounding, this home offers modern luxury in a truly irreplaceable setting. [Home Energy Score = 6. HES Report at https://rpt.greenbuildingregistry.com/hes/OR10241944]

    Zillow last checked:

    Listing updated:

    Listed by:

    Patrick J. Henry, P.C. 503-789-6002,

    Coldwell Banker Bain

    Bought with:

    Chaley McVay, 201226220

    Redfin

    Source: RMLS (OR),MLS#: 542076363MLS Logo

    Facts & features

    Interior

    Bedrooms & bathrooms
    • Bedrooms: 4
    • Bathrooms: 3
    • Full bathrooms: 3
    • Main level bathrooms: 1
    Primary bedroom
    • Features: Hardwood Floors, Double Sinks, Ensuite
    • Level: Upper
    • Area: 273
    • Dimensions: 13 x 21
    Bedroom 2
    • Features: Hardwood Floors
    • Level: Upper
    • Area: 140
    • Dimensions: 10 x 14
    Bedroom 3
    • Features: Sliding Doors, Wallto Wall Carpet
    • Level: Lower
    • Area: 168
    • Dimensions: 12 x 14
    Bedroom 4
    • Features: Sliding Doors, Wallto Wall Carpet
    • Level: Lower
    • Area: 120
    • Dimensions: 10 x 12
    Dining room
    • Features: Fireplace, Hardwood Floors, Sliding Doors
    • Level: Main
    • Area: 266
    • Dimensions: 14 x 19
    Kitchen
    • Features: Builtin Range, Builtin Refrigerator, Dishwasher, Gas Appliances, Gourmet Kitchen, Hardwood Floors, Island, High Ceilings
    • Level: Main
    • Area: 228
    • Width: 19
    Living room
    • Features: Fireplace, Hardwood Floors
    • Level: Main
    • Area: 336
    • Dimensions: 16 x 21
    Office
    • Level: Upper
    Heating
    • Forced Air, Fireplace(s)
    Cooling
    • Has cooling: Yes
    Appliances
    • Included: Built-In Range, Built-In Refrigerator, Dishwasher, Gas Appliances, Range Hood, Stainless Steel Appliance(s), Washer/Dryer, Gas Water Heater
    • Laundry: Laundry Room
    Features
    • High Ceilings, Quartz, Gourmet Kitchen, Kitchen Island, Double Vanity
    • Flooring: Hardwood, Wall to Wall Carpet
    • Doors: Sliding Doors
    • Windows: Double Pane Windows
    • Basement: Daylight,Finished
    • Number of fireplaces: 1
    • Fireplace features: Gas
    Interior area
    • Total structure area: 2,896
    • Total interior livable area: 2,896 sqft

    Property

    Parking
    • Total spaces: 2
    • Parking features: Driveway, Off Street, Garage Door Opener, Attached
    • Attached garage spaces: 2
    • Has uncovered spaces: Yes
    Accessibility
    • Accessibility features: Garage On Main, Accessibility
    Features
    • Stories: 3
    • Patio & porch: Covered Deck, Deck, Porch
    • Exterior features: Garden, Raised Beds, Yard
    • Has spa: Yes
    • Spa features: Free Standing Hot Tub
    • Has view: Yes
    • View description: Trees/Woods
    Lot
    • Size: 3 Acres
    • Features: Trees, Acres 1 to 3
    Details
    • Parcel number: R263087
    • Zoning: R20

    Construction

    Type & style
    • Home type: SingleFamily
    • Architectural style: Contemporary
    • Property subtype: Residential, Single Family Residence
    Materials
    • Cedar
    • Foundation: Concrete Perimeter
    • Roof: Metal
    Condition
    • Updated/Remodeled
    • New construction: No
    • Year built: 1989

    Utilities & green energy

    • Gas: Gas
    • Sewer: Septic Tank
    • Water: Public

    Community & neighborhood

    Location
    • Region: Portland

    Other

    Other facts
    • Listing terms: Cash,Conventional
    • Road surface type: Paved

    Price history

    DateEventPrice
    10/7/2025Sold$1,350,000$466/sqft
    Source: RMLS (OR) #542076363 Report a problem
    10/2/2025Pending sale$1,350,000$466/sqft
    Source: RMLS (OR) #542076363 Report a problem
    10/1/2025Listed for sale$1,350,000$466/sqft
    Source: RMLS (OR) #542076363 Report a problem
    9/22/2025Pending sale$1,350,000$466/sqft
    Source: RMLS (OR) #542076363 Report a problem
    9/16/2025Listed for sale$1,350,000+106.1%$466/sqft
    Source: RMLS (OR) #542076363 Report a problem
    6/12/2013Sold$655,000+1.6%$226/sqft
    Source: RMLS (OR) #13380958 Report a problem
    5/1/2013Pending sale$645,000$223/sqft
    Source: Coldwell Banker Barbara Sue Seal Properties #13380958 Report a problem
    4/20/2013Listed for sale$645,000$223/sqft
    Source: Coldwell Banker Barbara Sue Seal Properties #13380958 Report a problem

    Public tax history

    YearProperty taxesTax assessment
    2025$14,946 +3.7%$555,190 +3%
    2024$14,408 +4%$539,020 +3%
    2023$13,855 +2.2%$523,330 +3%
    2022$13,554 +9.4%$508,090 +9.6%
    2021$12,394 +14.9%$463,660 +3%
    2020$10,787 +0.8%$450,160 +3%
    2019$10,705 $437,050 +3%
    2018$10,705 -0.3%$424,330 +3%
    2017$10,741 +15.1%$411,980 +3%
    2016$9,330 $399,990 +3%
    2015$9,330 +3%$388,340 +3%
    2014$9,056 +25%$377,030 +5.7%
    2013$7,244 +6.7%$356,790 +3%
    2012$6,792 +2.1%$346,400 +3%
    2011$6,655 -1.6%$336,320 +3%
    2010$6,760 -2.1%$326,530 +3%
    2009$6,907 +5.9%$317,020 +3%
    2008$6,520 +0.2%$307,790 +3%
    2007$6,506 +11.4%$298,830 +3%
    2006$5,842 +12.2%$290,130 +3%
    2005$5,208 +2.6%$281,680 +3%
    2004$5,078 +6.3%$273,480 +3%
    2003$4,777 -2.4%$265,520 +3%
    2002$4,895 +6.9%$257,790 +6.1%
    2000$4,578 $243,000

    Find assessor info on the county website

    Neighborhood: Hillside

    Nearby schools

    GreatSchools rating
    Schools provided by the listing agent
    • Elementary: Forest Park
    • Middle: West Sylvan
    • High: Lincoln

    Source: RMLS (OR). This data may not be complete. We recommend contacting the local school district to confirm school assignments for this home.

    Get a cash offer in 3 minutes
    Find out how much your home could sell for in as little as 3 minutes with a no-obligation cash offer.
    Estimated market value
    $1,187,900
    Get a cash offer in 3 minutes
    Find out how much your home could sell for in as little as 3 minutes with a no-obligation cash offer.
    Estimated market value
    $1,187,900