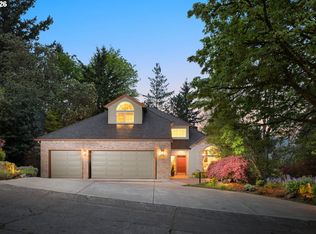
Tucked into the trees of Portland’s West Hills, this contemporary home feels deeply connected to its setting. Walls of windows pull in natural light and surrounding greenery, while clean architectural lines, warm materials and multiple outdoor spaces create a home that feels both private and open. The main level is designed for everyday living and entertaining, with a spacious living room, dining area and kitchen all connected by an easy flow to the outdoors. Upstairs, two bedrooms and a generous loft offer flexible space for guests, work or reading. The owner’s suite occupies its own private level, complete with an updated bath, large closet and secluded patio. The lower level adds even more versatility with a family room, full bath, wine cellar and direct access to the oversized garage. In total, the home offers more than 3,000 square feet of finished living space across multiple levels, each with its own sense of separation and purpose. Outside, mature landscaping and wooded surroundings give the property a distinctly Northwest feel—quiet, architectural and beautifully integrated into the hillside. [Home Energy Score = 2. HES Report at https://rpt.greenbuildingregistry.com/hes/OR10250942]
Active
$799,000
5507 SW Westwood Vw, Portland, OR 97239
3beds
3,009sqft
Residential, Single Family Residence
Built in 1986
6,969 Square Feet Lot
$-- Zestimate®
$266/sqft
$-- HOA
What's special
Dining areaWine cellarClean architectural linesSecluded patioUpdated bathFamily roomWarm materials
- 20 hours
- 329
- 48
Zillow last checked:
Listing updated:
Listed by:
Todd Talcott 503-975-8111,
Where, Inc
Source: RMLS (OR),MLS#: 360038445
Facts & features
Interior
Bedrooms & bathrooms
- Bedrooms: 3
- Bathrooms: 3
- Full bathrooms: 3
Rooms
- Room types: Bedroom 2, Bedroom 3, Dining Room, Family Room, Kitchen, Living Room, Primary Bedroom
Primary bedroom
- Level: Upper
- Area: 195
- Dimensions: 15 x 13
Bedroom 2
- Level: Upper
- Area: 130
- Dimensions: 13 x 10
Bedroom 3
- Level: Upper
- Area: 110
- Dimensions: 11 x 10
Dining room
- Level: Main
- Area: 169
- Dimensions: 13 x 13
Family room
- Level: Lower
- Area: 168
- Dimensions: 14 x 12
Kitchen
- Level: Main
- Area: 168
- Width: 12
Living room
- Level: Main
- Area: 340
- Dimensions: 20 x 17
Heating
- Forced Air
Cooling
- Central Air
Appliances
- Included: Built In Oven, Built-In Refrigerator, Cooktop, Dishwasher, Disposal, Down Draft, Gas Appliances, Washer/Dryer, Gas Water Heater
- Laundry: Laundry Room
Features
- Floor 3rd, Ceiling Fan(s), High Ceilings, Marble, Soaking Tub, Granite, Kitchen Island, Tile
- Flooring: Hardwood, Wood
- Windows: Double Pane Windows
- Number of fireplaces: 1
- Fireplace features: Gas
Interior area
- Total structure area: 3,009
- Total interior livable area: 3,009 sqft
Video & virtual tour
Property
Parking
- Total spaces: 2
- Parking features: Garage Door Opener, Attached, Oversized
- Attached garage spaces: 2
Features
- Stories: 3
- Patio & porch: Porch
- Exterior features: Garden, Yard
- Has view: Yes
- View description: Seasonal, Territorial
Lot
- Size: 6,969 Square Feet
- Features: Sloped, Trees, Sprinkler, SqFt 7000 to 9999
Details
- Parcel number: R285315
Construction
Type & style
- Home type: SingleFamily
- Architectural style: Contemporary,Traditional
- Property subtype: Residential, Single Family Residence
Materials
- Cedar, Wood Siding
- Roof: Tile
Condition
- Resale
- New construction: No
- Year built: 1986
Utilities & green energy
- Gas: Gas
- Sewer: Public Sewer
- Water: Public
- Utilities for property: Cable Connected
Community & HOA
Community
- Subdivision: Terwilliger Heights
HOA
- Has HOA: No
Location
- Region: Portland
Financial & listing details
- Price per square foot: $266/sqft
- Tax assessed value: $830,520
- Annual tax amount: $14,414
- Date on market: 9/10/2026
- Listing terms: Cash,Conventional
- Road surface type: Paved
Estimated market value
Not available
Estimated sales range
Not available
Not available
Price history
| Date | Event | Price |
|---|---|---|
| 9/10/2026 | Listed for sale | $799,000+23.9%$266/sqft |
Source: | ||
| 1/18/2018 | Sold | $645,000+37.5%$214/sqft |
Source: Public Record Report a problem | ||
| 3/27/2014 | Sold | $469,000+2.5%$156/sqft |
Source: Public Record Report a problem | ||
| 12/17/2008 | Sold | $457,450+64%$152/sqft |
Source: Public Record Report a problem | ||
| 8/6/1998 | Sold | $279,000$93/sqft |
Source: Public Record Report a problem | ||
Public tax history
| Year | Property taxes | Tax assessment |
|---|---|---|
| 2025 | $14,415 +4.5% | $538,140 +3% |
| 2024 | $13,797 +2.7% | $522,470 +3% |
| 2023 | $13,429 +2.2% | $507,260 +3% |
| 2022 | $13,138 +5.8% | $492,490 +3% |
| 2021 | $12,421 +14.9% | $478,150 +3% |
| 2020 | $10,808 -2.5% | $464,230 +3% |
| 2019 | $11,089 | $450,710 +3% |
| 2018 | $11,089 | $437,590 |
Find assessor info on the county website
Monthly payment
Est. payment
Payment breakdown
Explore the cost of this home by adjusting the details. Changes won't be saved.Climate risks
Neighborhood: Hillsdale
Nearby schools
Schools provided by the listing agent
- Elementary: Rieke
- Middle: Robert Gray
- High: Ida B Wells
Source: RMLS (OR). This data may not be complete. We recommend contacting the local school district to confirm school assignments for this home.