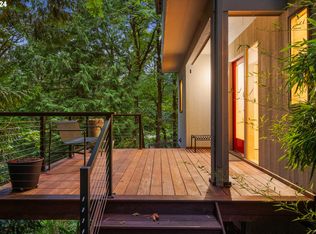
Welcome to the Sylvan Tree House, a striking modern retreat designed by architect Richard Stenberg and built among the trees in 1970. Set on nearly half an acre, this private home captures the beauty of Portland’s forested landscape while remaining just minutes from Downtown, NW 23rd, the Pearl District, Goose Hollow, and the city’s cultural attractions. Stunning walls of windows frame peaceful woodland views from nearly every room, filling the home with natural light and creating a seamless connection to the outdoors. Multiple decks and patios provide the perfect setting for entertaining, relaxing, and enjoying the surrounding nature. Inside, fresh interior paint, updated lighting, and a bathroom refresh complement the home’s original mahogany and cedar detailing. The dramatic living room features vaulted ceilings, expansive windows, and a cozy gas fireplace. The remodeled kitchen offers Caesarstone countertops, sleek modern cabinetry, additional storage, and an oversized slider leading to the dining-area deck. A private office with built-in shelving completes the main level. Upstairs, the spacious primary suite includes a walk-in closet, sitting area, and skylight, while the second bedroom features its own bathroom, generous storage, and beautiful treetop views. The lower level offers two additional bedrooms, a full bathroom, and a laundry room. Complete with fresh exterior paint and access to miles of nearby trails through Pittock Acres, Macleay Park, Hoyt Arboretum, and Forest Park, this is more than a home. It is a private sanctuary in the trees, with the very best of Portland just minutes away. [Home Energy Score = 5. HES Report at https://rpt.greenbuildingregistry.com/hes/OR10121957]
Pending
Price cut: $25.1K (9/24)
$849,900
4915 SW Barnes Rd, Portland, OR 97221
4beds
2,308sqft
Residential, Single Family Residence
Built in 1970
0.43 Acres Lot
$842,400 Zestimate®
$368/sqft
$-- HOA
What's special
Additional storageCozy gas fireplaceRemodeled kitchenUpdated lightingFresh interior paintBeautiful treetop viewsFresh exterior paint
- 26 days
- 11,160
- 2,038
Likely to sell faster than
Zillow last checked:
Listing updated:
Listed by:
Jeremy Johansen 503-826-3990,
Windermere Realty Trust
Source: RMLS (OR),MLS#: 566890328
Facts & features
Interior
Bedrooms & bathrooms
- Bedrooms: 4
- Bathrooms: 4
- Full bathrooms: 3
- Partial bathrooms: 1
- Main level bathrooms: 1
Rooms
- Room types: Bedroom 4, Bedroom 2, Bedroom 3, Dining Room, Family Room, Kitchen, Living Room, Primary Bedroom
Primary bedroom
- Level: Upper
- Area: 323
- Dimensions: 17 x 19
Bedroom 2
- Level: Upper
- Area: 156
- Dimensions: 13 x 12
Bedroom 3
- Level: Lower
- Area: 150
- Dimensions: 15 x 10
Bedroom 4
- Level: Lower
- Area: 110
- Dimensions: 11 x 10
Living room
- Level: Main
- Area: 272
- Dimensions: 17 x 16
Heating
- Forced Air
Cooling
- None
Appliances
- Included: Built In Oven, Cooktop, Dishwasher, Disposal, Down Draft, Free-Standing Refrigerator, Gas Appliances, Washer/Dryer, Gas Water Heater
Features
- High Ceilings, Vaulted Ceiling(s), Kitchen Island
- Flooring: Hardwood, Wood
- Basement: Exterior Entry,Finished
- Number of fireplaces: 1
- Fireplace features: Gas
Interior area
- Total structure area: 2,308
- Total interior livable area: 2,308 sqft
Video & virtual tour
Property
Parking
- Total spaces: 1
- Parking features: Driveway, Off Street, Attached
- Attached garage spaces: 1
- Has uncovered spaces: Yes
Accessibility
- Accessibility features: Builtin Lighting, Natural Lighting, Accessibility
Features
- Stories: 3
- Patio & porch: Deck, Patio
- Exterior features: Yard
- Has view: Yes
- View description: Trees/Woods
Lot
- Size: 0.43 Acres
- Features: Corner Lot, Hilly, Secluded, Wooded, SqFt 15000 to 19999
Details
- Parcel number: R327089
Construction
Type & style
- Home type: SingleFamily
- Architectural style: Custom Style,Mid Century Modern
- Property subtype: Residential, Single Family Residence
Materials
- Cedar, Wood Siding
- Foundation: Slab
- Roof: Membrane
Condition
- Approximately
- New construction: No
- Year built: 1970
Utilities & green energy
- Gas: Gas
- Sewer: Public Sewer
- Water: Public
Community & HOA
Community
- Security: Security System
HOA
- Has HOA: No
Location
- Region: Portland
Financial & listing details
- Price per square foot: $368/sqft
- Tax assessed value: $935,150
- Annual tax amount: $12,949
- Date on market: 9/10/2026
- Cumulative days on market: 27 days
- Listing terms: Cash,Conventional,FHA,VA Loan
- Road surface type: Gravel
Estimated market value
$842,400
$800,000 - $885,000
$3,825/mo
Price history
| Date | Event | Price |
|---|---|---|
| 10/3/2026 | Pending sale | $849,900$368/sqft |
Source:  RMLS (OR) #566890328 Report a problem RMLS (OR) #566890328 Report a problem | ||
| 9/24/2026 | Price change | $849,900-2.9%$368/sqft |
Source: RMLS (OR) #566890328 Report a problem | ||
| 9/10/2026 | Listed for sale | $875,000+0.6%$379/sqft |
Source: RMLS (OR) #566890328 Report a problem | ||
| 10/25/2024 | Sold | $870,000+14.5%$377/sqft |
Source: Public Record Report a problem | ||
| 12/27/2019 | Sold | $760,000+120.3%$329/sqft |
Source: Public Record Report a problem | ||
| 9/12/2003 | Sold | $345,000+3%$149/sqft |
Source: Public Record Report a problem | ||
| 5/17/2002 | Sold | $335,000$145/sqft |
Source: Public Record Report a problem | ||
Public tax history
| Year | Property taxes | Tax assessment |
|---|---|---|
| 2025 | $12,950 +3.7% | $481,050 +3% |
| 2024 | $12,484 +4% | $467,040 +3% |
| 2023 | $12,004 +2.2% | $453,440 +3% |
| 2022 | $11,744 +1.7% | $440,240 +3% |
| 2021 | $11,546 +9% | $427,420 +3% |
| 2020 | $10,591 +8.7% | $414,970 +7.8% |
| 2019 | $9,744 | $384,840 +5.6% |
| 2018 | $9,744 | $364,350 |
Find assessor info on the county website
Monthly payment
Est. payment
Payment breakdown
Explore the cost of this home by adjusting the details. Changes won't be saved.Climate risks
Neighborhood: Sylvan Highlands
Nearby schools
Schools provided by the listing agent
- Elementary: Ainsworth
- Middle: West Sylvan
- High: Lincoln
Source: RMLS (OR). This data may not be complete. We recommend contacting the local school district to confirm school assignments for this home.
Similar homes
- $895,0004 bd3 ba3.1k sqft3320 SW 44th Ave, Portland, OR 97221Active

 MLS ID #754955496, Dan Volkmer, Windermere Realty Trust. RMLS (OR)
 - $849,9005 bd3 ba3k sqft6011 SW Salmon St, Portland, OR 97221Active
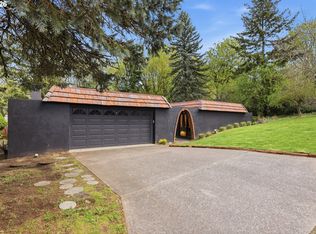 MLS ID #537047584, Kimberly Gellatly, Berkshire Hathaway HomeServices NW Real Estate. RMLS (OR)
 - $875,0003 bd3 ba2.5k sqft3402 NW Luray Ter, Portland, OR 97210Active
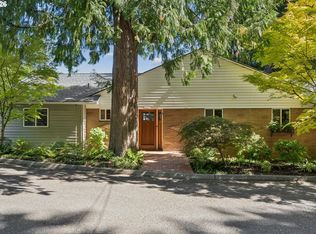 MLS ID #475468514, Elizabeth James, Windermere Realty Trust. RMLS (OR)
 - $775,0004 bd3 ba3.3k sqft100 NW Pittock Ave, Portland, OR 97210Active
 MLS ID #563235313, Robert Edwardsen, Real Broker. RMLS (OR)
 - $699,0003 bd3 ba2.2k sqft4249 SW Dosch Rd, Portland, OR 97239ActiveMLS ID #304454761, Stephanie Peck, eXp Realty, LLC. RMLS (OR)
- $1,035,0004 bd3 ba2.9k sqft5833 SW Lane Ct, Portland, OR 97221ActiveMLS ID #262935085, Donna Johnson, Cascade Hasson Sotheby's International Realty. RMLS (OR)
- $849,0004 bd3 ba2.4k sqft461 SE 72nd Ave, Portland, OR 97215ActiveMLS ID #177910370, Heather Parmley, Coldwell Banker Bain. RMLS (OR)
- $799,0005 bd3 ba2.9k sqft8115 SW Valley View Dr, Portland, OR 97225ActiveMLS ID #543569804, Connie Vera, eXp Realty, LLC. RMLS (OR)
- $995,0004 bd4 ba2.8k sqft3148 SW Fairview Blvd, Portland, OR 97205ActiveMLS ID #441033275, Joe Stilwell, Windermere Realty Trust. RMLS (OR)
- $995,0003 bd3 ba2k sqft2538 SW Sherwood Dr, Portland, OR 97201ActiveMLS ID #168200382, Kristin Gillis, Premiere Property Group, LLC. RMLS (OR)
- $759,0003 bd3 ba2k sqft2371 SE 51st Ave, Portland, OR 97215ActiveMLS ID #221028977, Jordan Snook, Dream Dwelling. RMLS (OR)
- $615,0004 bd4 ba2.3k sqft4300 NE Lombard St, Portland, OR 97218ActiveMLS ID #638392319, Stephanie Fox, Neighbors Realty. RMLS (OR)
- $1,195,0004 bd4 ba3.2k sqft330 NW Royal Blvd, Portland, OR 97210ActiveMLS ID #717380231, Patrick J. Henry, P.C., Coldwell Banker Bain. RMLS (OR)
- $949,0003 bd3 ba2.5k sqft2400 SW Richardson St, Portland, OR 97239ActiveMLS ID #481937623, Patrick Gourley, Windermere Realty Trust. RMLS (OR)
- $597,5002 bd2 ba1.6k sqft3590 SW Patton Rd, Portland, OR 97221ActiveMLS ID #710140833, Jeffrey Parker, Parker Realty Inc. RMLS (OR)
- $820,0003 bd3 ba1.7k sqft7985 SW Maple Dr, Portland, OR 97225ActiveMLS ID #320717502, Jonathan Ziegler, ELEETE Real Estate. RMLS (OR)
- $750,0004 bd4 ba2.3k sqft1587 NE 22nd Ave, Portland, OR 97232ActiveMLS ID #346752356, Jordan Snook, Dream Dwelling. RMLS (OR)
- $975,0003 bd3 ba2.4k sqft3065 NW Rio Vista Ter, Portland, OR 97210ActiveMLS ID #139115942, Jesse Richter, Knipe Realty ERA Powered. RMLS (OR)
- $975,0004 bd3 ba2.3k sqft9342 NW Skyline Blvd, Portland, OR 97231ActiveMLS ID #459550180, Kristin Rader, Keller Williams Sunset Corridor. RMLS (OR)
- $925,0003 bd2 ba2.4k sqft6626 SE Stark St, Portland, OR 97215ActiveMLS ID #114488804, Jessica Brunt, Lark and Fir Realty LLC. RMLS (OR)
