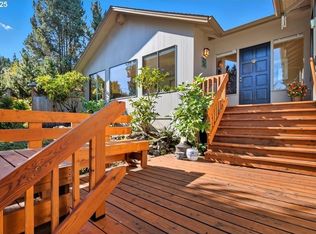
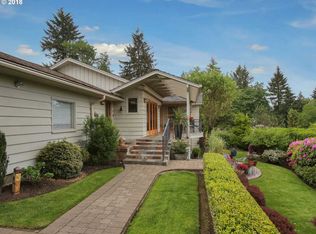
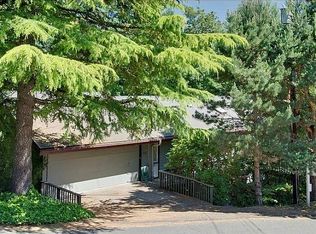
A rare mid-century residence in Portland Heights, ideally positioned on a coveted corner lot with a wonderful sense of privacy and architectural distinction. Designed for effortless main-level living, the home offers a thoughtful connection between its living spaces, creating an easy flow for both everyday living and entertaining. Oversized windows frame views of the mature landscaping and surrounding greenery, filling the interiors with natural light and creating a seamless connection to the outdoors. The main level features a comfortable and functional layout, while the lower level offers flexibility for guests, a home office, recreation, or additional living space. Set in one of Southwest Portland’s most established and desirable neighborhoods, this distinctive home pairs the timeless appeal of mid-century design with the ease and convenience of Portland Heights living. A unique opportunity to own a home with architectural character, a beautifully landscaped corner setting, and the rare advantage of main-level living—all conveniently located near trails, parks, schools, and the city. [Home Energy Score = 1. HES Report at https://rpt.greenbuildingregistry.com/hes/OR10250649]
Pending
Price cut: $100K (9/21)
$898,000
2665 SW Sherwood Dr, Portland, OR 97201
4beds
3,638sqft
Residential, Single Family Residence
Built in 1953
8,276 Square Feet Lot
$-- Zestimate®
$247/sqft
$-- HOA
What's special
Beautifully landscaped corner settingOversized windowsComfortable and functional layoutCoveted corner lot
- 52 days
- 793
- 87
Likely to sell faster than
Zillow last checked:
Listing updated:
Listed by:
Macey Laurick 503-730-4576,
Windermere Realty Trust
Source: RMLS (OR),MLS#: 272648922
Facts & features
Interior
Bedrooms & bathrooms
- Bedrooms: 4
- Bathrooms: 3
- Full bathrooms: 3
- Main level bathrooms: 2
Rooms
- Room types: Bedroom 4, Bonus Room, Storage, Bedroom 2, Bedroom 3, Dining Room, Family Room, Kitchen, Living Room, Primary Bedroom
Primary bedroom
- Features: Closet, Shower, Suite, Tile Floor, Wood Floors
- Level: Main
- Area: 240
- Dimensions: 16 x 15
Bedroom 2
- Features: Double Closet, Wood Floors
- Level: Main
- Area: 156
- Dimensions: 13 x 12
Bedroom 3
- Features: Walkin Closet, Wallto Wall Carpet
- Level: Lower
- Area: 204
- Dimensions: 17 x 12
Bedroom 4
- Features: Double Closet, Wallto Wall Carpet
- Level: Lower
- Area: 242
- Dimensions: 22 x 11
Dining room
- Features: Builtin Features, Wood Floors
- Level: Main
- Area: 144
- Dimensions: 12 x 12
Family room
- Features: Fireplace, Wood Floors
- Level: Main
- Area: 192
- Dimensions: 16 x 12
Kitchen
- Features: Dishwasher, Pantry, Free Standing Range, Free Standing Refrigerator, Wood Floors
- Level: Main
- Area: 187
- Width: 11
Living room
- Features: Fireplace, French Doors, Wood Floors
- Level: Main
- Area: 384
- Dimensions: 24 x 16
Heating
- Forced Air, Fireplace(s)
Cooling
- Heat Pump
Appliances
- Included: Dishwasher, Free-Standing Range, Free-Standing Refrigerator, Range Hood, Gas Water Heater
- Laundry: Laundry Room
Features
- Granite, Double Closet, Walk-In Closet(s), Built-in Features, Pantry, Closet, Shower, Suite
- Flooring: Heated Tile, Tile, Wall to Wall Carpet, Wood
- Doors: French Doors
- Basement: Daylight,Exterior Entry,Finished
- Number of fireplaces: 3
Interior area
- Total structure area: 3,638
- Total interior livable area: 3,638 sqft
Video & virtual tour
Property
Parking
- Total spaces: 2
- Parking features: Driveway, On Street, Attached
- Attached garage spaces: 2
- Has uncovered spaces: Yes
Accessibility
- Accessibility features: Accessible Approachwith Ramp, Garage On Main, Kitchen Cabinets, Main Floor Bedroom Bath, Accessibility
Features
- Stories: 2
- Patio & porch: Covered Deck
- Exterior features: Garden, Yard
Lot
- Size: 8,276 Square Feet
- Features: Corner Lot, SqFt 7000 to 9999
Details
- Parcel number: R247449
Construction
Type & style
- Home type: SingleFamily
- Architectural style: Traditional
- Property subtype: Residential, Single Family Residence
Materials
- Wood Siding
- Roof: Composition
Condition
- Approximately
- New construction: No
- Year built: 1953
Utilities & green energy
- Gas: Gas
- Sewer: Public Sewer
- Water: Public
Community & HOA
Community
- Subdivision: Portland Heights
HOA
- Has HOA: No
Location
- Region: Portland
Financial & listing details
- Price per square foot: $247/sqft
- Tax assessed value: $1,139,160
- Annual tax amount: $18,529
- Date on market: 8/31/2026
- Cumulative days on market: 52 days
- Listing terms: Call Listing Agent,Cash,Conventional
- Road surface type: Paved
Estimated market value
Not available
Estimated sales range
Not available
Not available
Price history
| Date | Event | Price |
|---|---|---|
| 9/27/2026 | Pending sale | $898,000$247/sqft |
Source:  RMLS (OR) #272648922 Report a problem RMLS (OR) #272648922 Report a problem | ||
| 9/21/2026 | Price change | $898,000-10%$247/sqft |
Source: RMLS (OR) #272648922 Report a problem | ||
| 8/31/2026 | Listed for sale | $998,000+194.4%$274/sqft |
Source: RMLS (OR) #272648922 Report a problem | ||
| 3/21/1996 | Sold | $339,000$93/sqft |
Source: Public Record Report a problem | ||
Public tax history
| Year | Property taxes | Tax assessment |
|---|---|---|
| 2025 | $18,530 +3.7% | $688,320 +3% |
| 2024 | $17,863 +4% | $668,280 +3% |
| 2023 | $17,177 +2.2% | $648,820 +3% |
| 2022 | $16,805 +1.7% | $629,930 +3% |
| 2021 | $16,521 +9% | $611,590 +3% |
| 2020 | $15,155 +3.8% | $593,780 +3% |
| 2019 | $14,597 | $576,490 +3% |
| 2018 | $14,597 +3% | $559,700 +3% |
| 2017 | $14,168 | $543,400 |
Find assessor info on the county website
Monthly payment
Est. payment
Payment breakdown
Explore the cost of this home by adjusting the details. Changes won't be saved.Climate risks
Neighborhood: Southwest Hills
Nearby schools
Schools provided by the listing agent
- Elementary: Ainsworth
- Middle: West Sylvan
- High: Lincoln
Source: RMLS (OR). This data may not be complete. We recommend contacting the local school district to confirm school assignments for this home.
Similar homes
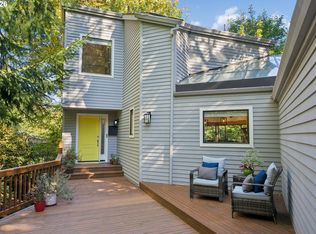
- $898,0003 bd3 ba2.6k sqft2535 SW Patton Ct, Portland, OR 97201Active
 MLS ID #611080860, Elizabeth James, Windermere Realty Trust. RMLS (OR)
 - $950,0003 bd3 ba2k sqft2538 SW Sherwood Dr, Portland, OR 97201Active
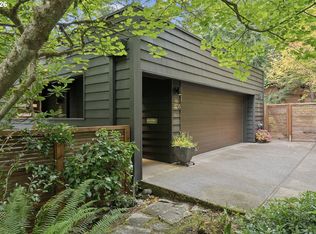 MLS ID #168200382, Kristin Gillis, Premiere Property Group, LLC. RMLS (OR)
 - $925,0003 bd3 ba2.6k sqft1932 SW Highland Rd, Portland, OR 97221Active
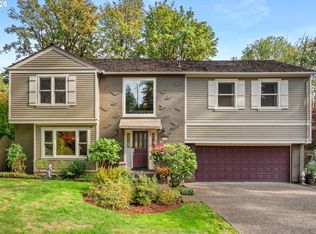 MLS ID #270829309, Celeste Borda, Premiere Property Group, LLC. RMLS (OR)
 - $799,0003 bd3 ba3.4k sqft2622 SW Davenport Ct, Portland, OR 97201Active
 MLS ID #273417999, Macey Laurick, Windermere Realty Trust. RMLS (OR)
 - $895,8774 bd3 ba3.3k sqft4403 W Burnside Rd, Portland, OR 97210ActiveMLS ID #773583278, Patrick Smith, Century 21 North Homes Realty. RMLS (OR)
- $725,0003 bd3 ba2.6k sqft2210 SW Broadway Dr, Portland, OR 97201ActiveMLS ID #276560642, Beth Nelsen, Keller Williams Realty Professionals. RMLS (OR)
- $899,0004 bd3 ba3.7k sqft7190 SW Renee Dr, Portland, OR 97225ActiveMLS ID #578100834, Arnie Valdivia, eXp Realty, LLC. RMLS (OR)
- $695,0003 bd2 ba2.3k sqft2635 SW Sherwood Pl, Portland, OR 97201ActiveMLS ID #158227300, Janis Panfilio, Windermere Heritage. RMLS (OR)
- $999,0004 bd3 ba4k sqft4803 SW Stonebrook Ct, Portland, OR 97239ActiveMLS ID #362281584, Andrew Berlinberg, Keller Williams Realty Professionals. RMLS (OR)
- $895,0004 bd3 ba3k sqft2920 NW Shenandoah Ter, Portland, OR 97210ActiveMLS ID #661669099, Krystin Bassist, Windermere Realty Trust. RMLS (OR)
- $1,195,0003 bd4 ba3.4k sqft1941 SW Montgomery Pl, Portland, OR 97201ActiveMLS ID #352872222, Macey Laurick, Windermere Realty Trust. RMLS (OR)
- $875,0003 bd3 ba2.5k sqft3402 NW Luray Ter, Portland, OR 97210ActiveMLS ID #475468514, Elizabeth James, Windermere Realty Trust. RMLS (OR)
- $959,0005 bd4 ba3.3k sqft3250 SW Donner Way Ct, Portland, OR 97239ActiveMLS ID #391891899, Christy MacColl, Windermere Realty Trust. RMLS (OR)
- $820,0003 bd3 ba2.6k sqft4068 SW Hewett Blvd, Portland, OR 97221ActiveMLS ID #642703435, Nathan Austin, Keller Williams PDX Central. RMLS (OR)
- $899,9003 bd3 ba2.7k sqft3270 SW Vista Dr, Portland, OR 97225ActiveMLS ID #777942771, Hannah Novak, The Agency Portland. RMLS (OR)
- $1,045,0004 bd4 ba2.7k sqft3515 SW Council Crest Dr, Portland, OR 97239ActiveMLS ID #168400342, Cagney McClung, Apex Residential. RMLS (OR)
- $1,099,0004 bd4 ba3.2k sqft330 NW Royal Blvd, Portland, OR 97210ActiveMLS ID #717380231, Patrick J. Henry, P.C., Coldwell Banker Bain. RMLS (OR)
- $995,0004 bd3 ba2.8k sqft490 SE 18th Ave, Portland, OR 97214ActiveMLS ID #607300716, Andrew Pienovi, Christie's International Real Estate Evergreen. RMLS (OR)
- $1,049,0004 bd3 ba2.7k sqft1432 Greentree Cir, Lake Oswego, OR 97034ActiveMLS ID #626898802, Lora Smith, Redfin. RMLS (OR)
- $799,0004 bd2 ba2.6k sqft811 SW Evans St, Portland, OR 97219ActiveMLS ID #546798174, Suzanne Page, John L. Scott. RMLS (OR)
