•••MOTIVATED SELLER.••• Ideally situated on a quiet cul-de-sac in the heart of Portland Heights, this beautifully renovated Cape Cod–style residence seamlessly blends timeless character with refined, modern living. Thoughtfully designed for both everyday comfort and effortless entertaining, the home features newly refinished hardwood floors, soaring ceilings, two fireplaces, a chef's kitchen, an expansive family room, and a spacious primary suite with tranquil territorial views. A flexible floor plan includes a main-level bedroom and full bath, while the lower level offers a private entrance, kitchenette, bedroom, and full bathroom—ideal for guests, multigenerational living, or extended stays. Outdoor spaces are equally inviting, with a charming courtyard, lush gardens, and an expansive deck designed for relaxing and entertaining. The deck has also benefited from recent professional stabilization by Ram Jack. Located in one of Portland's most sought-after neighborhoods, this exceptional home offers convenient access to downtown, OHSU and other major hospitals, NW 23rd Avenue, parks, hiking trails, neighborhood shops, and the tech corridor. [Home Energy Score = 2. HES Report at https://rpt.greenbuildingregistry.com/hes/OR10245938]
Active
Price cut: $26K (9/23)
$799,000
2622 SW Davenport Ct, Portland, OR 97201
3beds
3,488sqft
Residential, Single Family Residence
Built in 1962
6,098 Square Feet Lot
$-- Zestimate®
$229/sqft
$-- HOA
What's special
Two fireplacesFlexible floor planNewly refinished hardwood floorsQuiet cul-de-sacExpansive family roomSoaring ceilingsLush gardens
- 205 days
- 789
- 82
Zillow last checked:
Listing updated:
Listed by:
Macey Laurick 503-730-4576,
Windermere Realty Trust
Source: RMLS (OR),MLS#: 273417999
Facts & features
Interior
Bedrooms & bathrooms
- Bedrooms: 3
- Bathrooms: 3
- Full bathrooms: 3
- Main level bathrooms: 1
Rooms
- Room types: Bedroom 2, Bedroom 3, Dining Room, Family Room, Kitchen, Living Room, Primary Bedroom
Primary bedroom
- Features: High Ceilings, Walkin Closet, Wallto Wall Carpet
- Level: Upper
- Area: 315
- Dimensions: 21 x 15
Bedroom 2
- Features: Double Closet, Vaulted Ceiling, Wood Floors
- Level: Main
- Area: 182
- Dimensions: 14 x 13
Bedroom 3
- Features: Exterior Entry, Closet
- Level: Lower
- Area: 320
- Dimensions: 20 x 16
Dining room
- Features: High Ceilings, Wood Floors
- Level: Main
Family room
- Features: Fireplace, Wallto Wall Carpet
- Level: Lower
- Area: 299
- Dimensions: 23 x 13
Kitchen
- Features: Builtin Range, Builtin Refrigerator, Dishwasher, Eat Bar, Granite, Wood Floors
- Level: Main
- Area: 144
- Width: 8
Living room
- Features: Fireplace, Vaulted Ceiling, Wood Floors
- Level: Main
Heating
- Forced Air, Fireplace(s)
Cooling
- Central Air
Appliances
- Included: Built-In Range, Built-In Refrigerator, Dishwasher, Range Hood, Gas Water Heater
Features
- Granite, High Ceilings, Vaulted Ceiling(s), Double Closet, Closet, Eat Bar, Walk-In Closet(s)
- Flooring: Tile, Wall to Wall Carpet, Wood
- Basement: Exterior Entry,Finished
- Number of fireplaces: 2
- Fireplace features: Gas
Interior area
- Total structure area: 3,488
- Total interior livable area: 3,488 sqft
Property
Parking
- Parking features: Driveway
- Has uncovered spaces: Yes
Accessibility
- Accessibility features: Main Floor Bedroom Bath, Accessibility
Features
- Stories: 3
- Patio & porch: Deck, Patio
- Exterior features: Garden, Yard, Exterior Entry
- Has view: Yes
- View description: City, Trees/Woods
Lot
- Size: 6,098 Square Feet
- Features: SqFt 5000 to 6999
Details
- Additional structures: SeparateLivingQuartersApartmentAuxLivingUnit
- Parcel number: R145210
Construction
Type & style
- Home type: SingleFamily
- Architectural style: Traditional
- Property subtype: Residential, Single Family Residence
Materials
- Wood Siding
- Roof: Composition
Condition
- Approximately
- New construction: No
- Year built: 1962
Utilities & green energy
- Gas: Gas
- Sewer: Public Sewer
- Water: Public
Community & HOA
Community
- Security: Entry
- Subdivision: Portland Heights
HOA
- Has HOA: No
Location
- Region: Portland
Financial & listing details
- Price per square foot: $229/sqft
- Tax assessed value: $970,950
- Annual tax amount: $15,631
- Date on market: 3/30/2026
- Listing terms: Call Listing Agent,Cash,Conventional
Estimated market value
Not available
Estimated sales range
Not available
Not available
Price history
| Date | Event | Price |
|---|---|---|
| 9/23/2026 | Price change | $799,000-3.2%$229/sqft |
Source:  RMLS (OR) #273417999 Report a problem RMLS (OR) #273417999 Report a problem | ||
| 8/12/2026 | Price change | $825,000-2.9%$237/sqft |
Source: RMLS (OR) #273417999 Report a problem | ||
| 5/6/2026 | Price change | $850,000-4%$244/sqft |
Source: RMLS (OR) #273417999 Report a problem | ||
| 4/16/2026 | Listed for sale | $885,000$254/sqft |
Source: RMLS (OR) #273417999 Report a problem | ||
| 4/1/2026 | Pending sale | $885,000$254/sqft |
Source: RMLS (OR) #273417999 Report a problem | ||
| 3/30/2026 | Listed for sale | $885,000+6.2%$254/sqft |
Source: RMLS (OR) #273417999 Report a problem | ||
| 4/23/2021 | Sold | $833,500+8.7%$239/sqft |
Source: Public Record Report a problem | ||
| 4/10/2015 | Sold | $767,112+19.5%$220/sqft |
Source: Public Record Report a problem | ||
| 5/19/2005 | Sold | $642,000+16.7%$184/sqft |
Source: Public Record Report a problem | ||
| 7/2/2001 | Sold | $549,900+129.2%$158/sqft |
Source: Public Record Report a problem | ||
| 3/21/1997 | Sold | $239,900$69/sqft |
Source: Public Record Report a problem | ||
Public tax history
| Year | Property taxes | Tax assessment |
|---|---|---|
| 2025 | $15,631 +3.7% | $580,650 +3% |
| 2024 | $15,069 +4% | $563,740 +3% |
| 2023 | $14,490 +2.2% | $547,330 +3% |
| 2022 | $14,176 +1.7% | $531,390 +3% |
| 2021 | $13,936 +9% | $515,920 +3% |
| 2020 | $12,784 +3.8% | $500,900 +3% |
| 2019 | $12,314 | $486,320 +3% |
| 2018 | $12,314 +3% | $472,160 +3% |
| 2017 | $11,952 | $458,410 |
Find assessor info on the county website
Monthly payment
Est. payment
Payment breakdown
Explore the cost of this home by adjusting the details. Changes won't be saved.Climate risks
Neighborhood: Southwest Hills
Nearby schools
Schools provided by the listing agent
- Elementary: Ainsworth
- Middle: West Sylvan
- High: Lincoln
Source: RMLS (OR). This data may not be complete. We recommend contacting the local school district to confirm school assignments for this home.
Similar homes
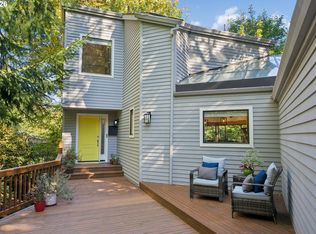
- $898,0003 bd3 ba2.6k sqft2535 SW Patton Ct, Portland, OR 97201Active
 MLS ID #611080860, Elizabeth James, Windermere Realty Trust. RMLS (OR)
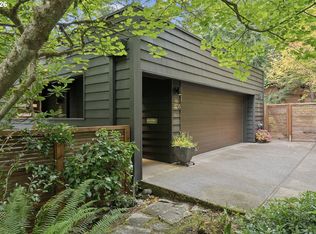
 - $950,0003 bd3 ba2k sqft2538 SW Sherwood Dr, Portland, OR 97201Active
 MLS ID #168200382, Kristin Gillis, Premiere Property Group, LLC. RMLS (OR)
 - $1,195,0003 bd4 ba3.4k sqft1941 SW Montgomery Pl, Portland, OR 97201Active
 MLS ID #352872222, Macey Laurick, Windermere Realty Trust. RMLS (OR)
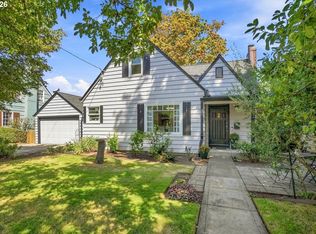
 - $799,0004 bd2 ba2.6k sqft811 SW Evans St, Portland, OR 97219Active
 MLS ID #546798174, Suzanne Page, John L. Scott. RMLS (OR)
 - $825,0006 bd4 ba4.7k sqft3412 SW 13th Ave, Portland, OR 97239ActiveMLS ID #151773110, Zachary Eaton, Keller Williams Realty Professionals. RMLS (OR)
- $799,0004 bd4 ba3.4k sqft9583 NW Randall Ln, Portland, OR 97219ActiveMLS ID #316134755, Dirk Hmura, The Agency Portland. RMLS (OR)
- $895,8774 bd3 ba3.3k sqft4403 W Burnside Rd, Portland, OR 97210ActiveMLS ID #773583278, Patrick Smith, Century 21 North Homes Realty. RMLS (OR)
- $780,0003 bd2 ba2.4k sqft6826 SW 10th Ave, Portland, OR 97219ActiveMLS ID #499541398, Breylan Deal-Eriksen, Think Real Estate. RMLS (OR)
- $999,0004 bd3 ba4k sqft4803 SW Stonebrook Ct, Portland, OR 97239ActiveMLS ID #362281584, Andrew Berlinberg, Keller Williams Realty Professionals. RMLS (OR)
- $815,0004 bd2 ba2.5k sqft2333 SE 40th Ave, Portland, OR 97214ActiveMLS ID #176208294, Kristina Horning, Premiere Property Group, LLC. RMLS (OR)
- $759,0003 bd3 ba2k sqft2371 SE 51st Ave, Portland, OR 97215ActiveMLS ID #221028977, Jordan Snook, Dream Dwelling. RMLS (OR)
- $899,0004 bd4 ba3.2k sqft224 NW 20th Ave, Portland, OR 97209ActiveMLS ID #686240177, Aaron Heard, Keller Williams PDX Central. RMLS (OR)
- $750,0005 bd3 ba2.9k sqft8115 SW Valley View Dr, Portland, OR 97225ActiveMLS ID #543569804, Connie Vera, eXp Realty, LLC. RMLS (OR)
- $895,0004 bd3 ba3k sqft2920 NW Shenandoah Ter, Portland, OR 97210ActiveMLS ID #661669099, Krystin Bassist, Windermere Realty Trust. RMLS (OR)
- $785,0004 bd3 ba2.3k sqft8817 SW 49th Ave, Portland, OR 97219ActiveMLS ID #171263525, Megan Banta, Opt. RMLS (OR)
- $815,0004 bd2 ba3k sqft7349 SE 30th Ave, Portland, OR 97202ActiveMLS ID #102818291, Julie Brown, Keller Williams Realty Portland Elite. RMLS (OR)
- $729,0004 bd3 ba2.9k sqft8611 SW 19th Ave, Portland, OR 97219ActiveMLS ID #103832662, Kim Rose, Cascade Hasson Sotheby's International Realty. RMLS (OR)
- $899,0004 bd3 ba3.7k sqft7190 SW Renee Dr, Portland, OR 97225ActiveMLS ID #578100834, Arnie Valdivia, eXp Realty, LLC. RMLS (OR)
- $899,9003 bd3 ba2.7k sqft3270 SW Vista Dr, Portland, OR 97225ActiveMLS ID #777942771, Hannah Novak, The Agency Portland. RMLS (OR)
- $699,0004 bd2 ba3k sqft7436 N Seward Ave, Portland, OR 97217ActiveMLS ID #735968850, Rachel Smith, Dream Dwelling. RMLS (OR)
