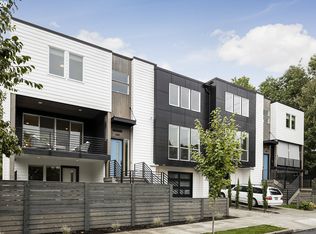
Modern design in one of Portland’s hottest neighborhoods. Designed with intention and defined by a beautiful modern aesthetic, this Buckman townhome pairs partial city views and clean architectural lines with stylish finishes and a thoughtful, highly functional floor plan.Featuring 4 bedrooms plus a den and 2.5 bathrooms, the home offers exceptional flexibility for everyday living, working from home, and entertaining. The open-concept main level features a chef’s kitchen with a large island, quartz countertops, custom cabinetry, and Bosch stainless steel appliances, flowing effortlessly into the dining and living areas with a gas fireplace. Floor-to-ceiling windows fill the home with natural light, while custom tilework and contemporary finishes create a polished, cohesive feel throughout.The generous primary suite features a spacious walk-in closet, double vanity, and large walk-in shower. The primary suite and additional bedroom have views of downtown Portland as well as Forest Park. The lower-level bedroom and separate den creates the perfect setting for hosting friends and working uninterrupted, with a separate exit to the lower patio and low maintenance yard.Set in the heart of Buckman, one of Portland’s most vibrant and sought-after close-in neighborhoods, the home puts some of the city’s best dining, nightlife, coffee, and entertainment just blocks away. Walk to Revolution Hall, Nostrana, and an incredible collection of acclaimed restaurants, cocktail bars, breweries, cafés, and neighborhood favorites throughout the SE Belmont, Hawthorne, and Restaurant Row corridors. Directly across from the school field, the home enjoys an open outlook and convenient access to neighborhood green space.A rare opportunity to enjoy modern design, generous living space, and one of Portland’s most dynamic, walkable neighborhoods—all with no HOA. [Home Energy Score = 7. HES Report at https://rpt.greenbuildingregistry.com/hes/OR10251414]
Active
$995,000
490 SE 18th Ave, Portland, OR 97214
4beds
2,877sqft
Residential, Townhouse
Built in 2019
2,613 Square Feet Lot
$-- Zestimate®
$346/sqft
$-- HOA
What's special
Modern designStylish finishesContemporary finishesLow maintenance yardClean architectural linesPartial city viewsBeautiful modern aesthetic
- 26 days
- 904
- 93
Zillow last checked:
Listing updated:
Listed by:
Andrew Pienovi 503-913-1200,
Christie's International Real Estate Evergreen,
Brian Pienovi 503-577-5858,
Christie's International Real Estate Evergreen
Source: RMLS (OR),MLS#: 607300716
Facts & features
Interior
Bedrooms & bathrooms
- Bedrooms: 4
- Bathrooms: 3
- Full bathrooms: 2
- Partial bathrooms: 1
- Main level bathrooms: 1
Rooms
- Room types: Bedroom 4, Bedroom 2, Bedroom 3, Dining Room, Family Room, Kitchen, Living Room, Primary Bedroom
Primary bedroom
- Features: Suite, Walkin Closet, Wallto Wall Carpet
- Level: Upper
- Area: 210
- Dimensions: 15 x 14
Bedroom 2
- Features: Floor3rd, Wallto Wall Carpet
- Level: Upper
- Area: 132
- Dimensions: 12 x 11
Bedroom 3
- Features: Floor3rd, Wallto Wall Carpet
- Level: Upper
- Area: 132
- Dimensions: 12 x 11
Bedroom 4
- Features: Wallto Wall Carpet
- Level: Lower
- Area: 121
- Dimensions: 11 x 11
Dining room
- Features: Hardwood Floors
- Level: Main
- Area: 150
- Dimensions: 10 x 15
Kitchen
- Features: Gas Appliances, Gourmet Kitchen, Hardwood Floors
- Level: Main
- Area: 150
- Width: 15
Living room
- Features: Balcony, Builtin Features, Fireplace, Hardwood Floors
- Level: Main
- Area: 306
- Dimensions: 18 x 17
Heating
- Forced Air, Fireplace(s)
Cooling
- Central Air
Appliances
- Included: Dishwasher, Disposal, Free-Standing Range, Free-Standing Refrigerator, Range Hood, Stainless Steel Appliance(s), Gas Appliances, Tankless Water Heater
Features
- Floor 3rd, High Ceilings, Quartz, Gourmet Kitchen, Balcony, Built-in Features, Suite, Walk-In Closet(s), Kitchen Island, Tile
- Flooring: Engineered Hardwood, Tile, Wall to Wall Carpet, Hardwood
- Basement: Crawl Space
- Number of fireplaces: 1
- Fireplace features: Gas
Interior area
- Total structure area: 2,877
- Total interior livable area: 2,877 sqft
Video & virtual tour
Property
Parking
- Total spaces: 1
- Parking features: Driveway, On Street, Garage Door Opener, Attached
- Attached garage spaces: 1
- Has uncovered spaces: Yes
Features
- Levels: Tri Level
- Stories: 3
- Patio & porch: Covered Patio, Patio, Porch
- Exterior features: Balcony
- Fencing: Fenced
- Has view: Yes
- View description: City, Territorial
Lot
- Size: 2,613 Square Feet
- Features: Level, SqFt 0K to 2999
Details
- Parcel number: R688427
- Zoning: RS
Construction
Type & style
- Home type: Townhouse
- Property subtype: Residential, Townhouse
- Attached to another structure: Yes
Materials
- Other
- Roof: Other
Condition
- Resale
- New construction: No
- Year built: 2019
Utilities & green energy
- Gas: Gas
- Sewer: Public Sewer
- Water: Public
Community & HOA
Community
- Security: Security System Leased
HOA
- Has HOA: No
Location
- Region: Portland
Financial & listing details
- Price per square foot: $346/sqft
- Tax assessed value: $739,460
- Annual tax amount: $12,581
- Date on market: 9/10/2026
- Listing terms: Cash,Conventional,FHA,VA Loan
- Road surface type: Paved
Estimated market value
Not available
Estimated sales range
Not available
Not available
Price history
| Date | Event | Price |
|---|---|---|
| 9/10/2026 | Listed for sale | $995,000+15%$346/sqft |
Source:  RMLS (OR) #607300716 Report a problem RMLS (OR) #607300716 Report a problem | ||
| 10/14/2021 | Sold | $865,000+11.6%$301/sqft |
Source: RMLS (OR) #21067250 Report a problem | ||
| 8/9/2019 | Sold | $775,000$269/sqft |
Source: RMLS (OR) #19139228 Report a problem | ||
Public tax history
| Year | Property taxes | Tax assessment |
|---|---|---|
| 2025 | $12,582 +3.7% | $466,940 +3% |
| 2024 | $12,129 +4% | $453,340 +3% |
| 2023 | $11,663 +2.2% | $440,140 +3% |
| 2022 | $11,411 +1.7% | $427,330 +3% |
| 2021 | $11,218 +9% | $414,890 +3% |
| 2020 | $10,291 +72.4% | $402,810 +71.1% |
| 2019 | $5,967 | $235,440 +915.3% |
| 2018 | $5,967 | $23,190 |
Find assessor info on the county website
Monthly payment
Est. payment
Payment breakdown
Explore the cost of this home by adjusting the details. Changes won't be saved.Climate risks
Neighborhood: Buckman
Nearby schools
Schools provided by the listing agent
- Elementary: Buckman
- Middle: Hosford
- High: Cleveland
Source: RMLS (OR). This data may not be complete. We recommend contacting the local school district to confirm school assignments for this home.
Similar homes
- $890,0003 bd2 ba3.1k sqft1740 SE 47th Ave, Portland, OR 97215Active
 MLS ID #287363748, Erika George, Living Room Realty. RMLS (OR)
 - $825,0004 bd2 ba2.5k sqft2333 SE 40th Ave, Portland, OR 97214Active
 MLS ID #176208294, Kristina Horning, Premiere Property Group, LLC. RMLS (OR)
 - $895,0004 bd3 ba3.1k sqft3320 SW 44th Ave, Portland, OR 97221Active
 MLS ID #754955496, Dan Volkmer, Windermere Realty Trust. RMLS (OR)
 - $990,0004 bd3 ba3k sqft3223 SW Caraway Ct, Portland, OR 97219Active
 MLS ID #126149421, Tammie Crane, Homes by Crane. RMLS (OR)
 - $1,099,0004 bd3 ba2.6k sqft4942 NE 35th Ave, Portland, OR 97211ActiveMLS ID #576813576, Atussa Valenti, Coldwell Banker Bain. RMLS (OR)
- $849,0004 bd3 ba2.9k sqft3745 NE Mallory Ave, Portland, OR 97212ActiveMLS ID #109023173, Robin Springer, Windermere Realty Trust. RMLS (OR)
- $975,0004 bd3 ba2.3k sqft9342 NW Skyline Blvd, Portland, OR 97231ActiveMLS ID #459550180, Kristin Rader, Keller Williams Sunset Corridor. RMLS (OR)
- $899,9004 bd4 ba3.6k sqft7955 SW 4th Ave, Portland, OR 97219ActiveMLS ID #238326762, Katie Sengstake, Windermere Realty Trust. RMLS (OR)
- $875,0003 bd3 ba2.5k sqft3402 NW Luray Ter, Portland, OR 97210ActiveMLS ID #475468514, Elizabeth James, Windermere Realty Trust. RMLS (OR)
- $899,0004 bd3 ba3.5k sqft4937 SW Humphrey Park Rd, Portland, OR 97221ActiveMLS ID #185701092, Michele Shea-han, ELEETE Real Estate. RMLS (OR)
- $1,015,0004 bd4 ba3.9k sqft1915 NW Columbine Ln, Portland, OR 97229ActiveMLS ID #426066377, Lee Davies, ELEETE Real Estate. RMLS (OR)
- $999,0004 bd4 ba2.9k sqft1931 NW 113th Ave, Portland, OR 97229ActiveMLS ID #606514408, Shelley Lucas, The Agency Lake Oswego. RMLS (OR)
- $699,0003 bd3 ba2.2k sqft4249 SW Dosch Rd, Portland, OR 97239ActiveMLS ID #304454761, Stephanie Peck, eXp Realty, LLC. RMLS (OR)
- $999,0005 bd3 ba3k sqft2667 NW Birkendene St, Portland, OR 97229ActiveMLS ID #493812794, Cathleen Clark Thomas, John L. Scott. RMLS (OR)
- $1,035,0004 bd3 ba2.9k sqft5833 SW Lane Ct, Portland, OR 97221ActiveMLS ID #262935085, Donna Johnson, Cascade Hasson Sotheby's International Realty. RMLS (OR)
- $949,0003 bd3 ba2.5k sqft2400 SW Richardson St, Portland, OR 97239ActiveMLS ID #481937623, Patrick Gourley, Windermere Realty Trust. RMLS (OR)
- $750,0004 bd4 ba2.3k sqft1587 NE 22nd Ave, Portland, OR 97232ActiveMLS ID #565493303, Jordan Snook, Works Real Estate. RMLS (OR)
- $775,0004 bd3 ba3.3k sqft100 NW Pittock Ave, Portland, OR 97210ActiveMLS ID #563235313, Robert Edwardsen, Real Broker. RMLS (OR)
- $639,9004 bd3 ba1.6k sqft6111 NE 49th Ave, Portland, OR 97218ActiveMLS ID #700086073, Jaime Arb Haessig, Think Real Estate. RMLS (OR)
- $899,0004 bd3 ba2.2k sqft10000 SW 25th Ave, Portland, OR 97219ActiveMLS ID #707715653, Irina Dobrotolyubov, NextHome Realty Connection. RMLS (OR)
