Prepare to be captivated by this stunning Evergreen Hwy fully renovated ranch style home. With 4 beds and 3 full baths, the house offers breathtaking Columbia River views and spans over 2,900 sq. ft. Impeccable attention to detail shines from the new siding, windows, and roof and composite deck to the exquisite interior upgrades, including kitchen, doors, flooring, and light fixtures.The open floor plan with vaulted ceilings is bathed in natural light and features a large wrap around composite deck to take advantage of the views. The kitchen dazzles with high-end quartz countertops and stainless steel appliances. Retreat to the primary suite with sliding doors opening onto the patio overlooking your flat backyard retreat. Downstairs, a versatile flex space with a separate entrance features a wet bar and beverage refrigerator. Surrounded by serene surroundings, future plans include enhancing city connections and optimizing views. Spacious 2 car garage. Experience the allure of the Pacific Northwest living at its finest seize the opportunity today.
Active
$1,095,000
11110 SE Evergreen Hwy, Vancouver, WA 98664
4beds
2,953sqft
:
Get pre-qualified$6,472/mo
Residential, Single Family Residence
Built in 1977
0.26 Acres Lot
$-- Zestimate®
$371/sqft
$-- HOA
What's special
Breathtaking columbia river viewsSurrounded by serene surroundingsComposite deckNew sidingExquisite interior upgrades
- 111 days |
- 550 |
- 40 |
Zillow last checked:
Listing updated:
Listed by:
Matthew Tercek matthew@tercekre.com,
Real Broker LLC,
Benson Bui 503-593-0211,
Real Broker LLC
Source: RMLS (OR),MLS#: 370266327
Facts & features
Interior
Bedrooms & bathrooms
- Bedrooms: 4
- Bathrooms: 3
- Full bathrooms: 3
- Main level bathrooms: 2
Rooms
- Room types: Bedroom 4, Bedroom 2, Bedroom 3, Dining Room, Family Room, Kitchen, Living Room, Primary Bedroom
Primary bedroom
- Features: Sliding Doors, Laminate Flooring, Shower
- Level: Main
- Area: 270
- Dimensions: 18 x 15
Bedroom 2
- Level: Main
- Area: 143
- Dimensions: 13 x 11
Bedroom 3
- Features: Laminate Flooring
- Level: Main
- Area: 144
- Dimensions: 12 x 12
Bedroom 4
- Features: Laminate Flooring
- Level: Lower
- Area: 120
- Dimensions: 10 x 12
Dining room
- Features: Laminate Flooring
- Level: Main
- Area: 132
- Dimensions: 12 x 11
Family room
- Features: Fireplace, Laminate Flooring
- Level: Lower
- Area: 378
- Dimensions: 21 x 18
Kitchen
- Features: Dishwasher, Microwave, Free Standing Range, Free Standing Refrigerator, Laminate Flooring
- Level: Main
- Area: 187
- Width: 11
Living room
- Features: Fireplace, Laminate Flooring
- Level: Main
- Area: 345
- Dimensions: 23 x 15
Heating
- Forced Air, Fireplace(s)
Cooling
- Heat Pump
Appliances
- Included: Dishwasher, Free-Standing Range, Free-Standing Refrigerator, Microwave, Electric Water Heater
Features
- Quartz, Shower
- Flooring: Laminate, Vinyl
- Doors: Sliding Doors
- Windows: Double Pane Windows, Vinyl Frames
- Basement: Finished,Full
- Number of fireplaces: 2
- Fireplace features: Wood Burning
Interior area
- Total structure area: 2,953
- Total interior livable area: 2,953 sqft
Video & virtual tour
Property
Parking
- Total spaces: 2
- Parking features: Covered, Off Street, Attached
- Attached garage spaces: 2
Accessibility
- Accessibility features: Garage On Main, Parking, Accessibility
Features
- Levels: Two,Multi/Split
- Stories: 2
- Patio & porch: Deck, Patio, Porch
- Exterior features: Fire Pit, Yard
- Has view: Yes
- View description: River, Trees/Woods
- Has water view: Yes
- Water view: River
Lot
- Size: 0.26 Acres
- Features: Gentle Sloping, Level, SqFt 10000 to 14999
Details
- Parcel number: 113160000
- Zoning: R-4
Construction
Type & style
- Home type: SingleFamily
- Property subtype: Residential, Single Family Residence
Materials
- Cement Siding, Tongue and Groove
- Foundation: Slab
- Roof: Composition
Condition
- Updated/Remodeled
- New construction: No
- Year built: 1977
Utilities & green energy
- Sewer: Septic Tank
- Water: Public
Community & HOA
HOA
- Has HOA: No
Location
- Region: Vancouver
Financial & listing details
- Price per square foot: $371/sqft
- Tax assessed value: $861,762
- Annual tax amount: $9,358
- Date on market: 4/14/2026
- Listing terms: Cash,Conventional
- Road surface type: Paved
Estimated market value
Not available
Estimated sales range
Not available
Not available
Price history
| Date | Event | Price |
|---|---|---|
| 4/14/2026 | Listed for sale | $1,095,000+4.3%$371/sqft |
Source:  RMLS (OR) #370266327 Report a problem RMLS (OR) #370266327 Report a problem | ||
| 8/22/2022 | Sold | $1,050,000+144.2%$356/sqft |
Source: Public Record Report a problem | ||
| 8/17/2016 | Sold | $430,000+2.4%$146/sqft |
Source: Public Record Report a problem | ||
| 7/13/2015 | Sold | $420,000-4.5%$142/sqft |
Source: RMLS (OR) #15307045 Report a problem | ||
| 3/24/2015 | Pending sale | $440,000$149/sqft |
Source: The Handris Realty Group #15307045 Report a problem | ||
| 3/24/2015 | Listed for sale | $440,000-16.2%$149/sqft |
Source: The Handris Realty Group #15307045 Report a problem | ||
| 9/12/2005 | Sold | $525,000$178/sqft |
Source: Public Record Report a problem | ||
Public tax history
| Year | Property taxes | Tax assessment |
|---|---|---|
| 2024 | $8,580 +6.6% | $861,762 +2.8% |
| 2023 | $8,048 -5.1% | $838,249 -12.1% |
| 2022 | $8,477 +8% | $953,732 +15.2% |
| 2021 | $7,852 +3.7% | $827,689 +14.2% |
| 2020 | $7,571 | $724,650 +2.8% |
| 2019 | $7,571 +6.7% | $705,230 -0.9% |
| 2018 | $7,096 -17.4% | $711,818 +2.7% |
| 2017 | $8,592 +21.3% | $693,361 +17.2% |
| 2016 | $7,086 +1.2% | $591,675 +5.7% |
| 2015 | $6,999 -1.7% | $559,581 +2.8% |
| 2014 | $7,121 | $544,294 +37.4% |
| 2013 | $7,121 +42.6% | $396,167 +4.2% |
| 2012 | $4,995 +1.5% | $380,284 +5.4% |
| 2011 | $4,923 +17.5% | $360,880 -2.3% |
| 2010 | $4,189 -6% | $369,250 +2.6% |
| 2009 | $4,457 | $359,852 -17% |
| 2008 | -- | $433,600 |
| 2007 | -- | $433,600 +42.7% |
| 2005 | -- | $303,800 |
| 2004 | -- | $303,800 +7.5% |
| 2001 | $3,970 +1.4% | $282,700 |
| 2000 | $3,916 | $282,700 |
Find assessor info on the county website
Monthly payment
Est. payment
Payment breakdown
Explore the cost of this home by adjusting the details. Changes won't be saved.Climate risks
Neighborhood: Old Evergreen Highway
Nearby schools
GreatSchools rating
- 5/10Ellsworth Elementary SchoolGrades: PK-5Distance: 1 mi
- 4/10Wyeast Middle SchoolGrades: 6-8Distance: 1.3 mi
- 6/10Mountain View High SchoolGrades: 9-12Distance: 2 mi
Schools provided by the listing agent
- Elementary: Ellsworth
- Middle: Wy East
- High: Mountain View
Source: RMLS (OR). This data may not be complete. We recommend contacting the local school district to confirm school assignments for this home.
- $1,146,7004 bd3 ba3.2k sqft11010 SE Evergreen Hwy, Vancouver, WA 98664Off Market
- $1,870,1005 bd4 ba4.2k sqft11128 SE Evergreen Hwy, Vancouver, WA 98664Off Market
- $200,0000.283 Acres11126 SE Evergreen Hwy, Vancouver, WA 98664Off Market
- $1,366,7005 bd3 ba2.6k sqft11138 SE Evergreen Hwy, Vancouver, WA 98664Off Market
- $--1.57 Acres11116 SE Evergreen Hwy, Vancouver, WA 98664Off Market
- $1,712,1006 bd6 ba5.5k sqft11115 SE 23rd St, Vancouver, WA 98664Off Market
- $1,570,1003 bd2 ba1.4k sqft11021 SE 23rd St, Vancouver, WA 98664Off Market
- $846,8004 bd2 ba3.4k sqft2500 SE 112th Ave, Vancouver, WA 98664Off Market
A local agent can set up tours, give advice and negotiate with sellers.
Similar homes
- $680,0004 bd3 ba2.1k sqft1410 SE 121st Ave, Vancouver, WA 98683Active

 MLS ID #590189414, Leonard Locatis, Works Real Estate. RMLS (OR)
 - $699,0003 bd3 ba2.5k sqft8318 SE Middle Way, Vancouver, WA 98664Active
 MLS ID #662123395, Rebecca Dunn, Keller Williams Realty. RMLS (OR)
 - $889,9004 bd3 ba2.7k sqft1916 NW 42nd Ave, Camas, WA 98607Active
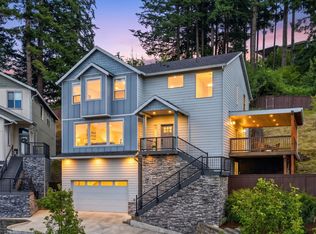 MLS ID #672240777, David Sobolik, Knipe Realty ERA Powered. RMLS (OR)
 - $1,122,8884 bd3 ba3.8k sqft1730 NW Klickitat St, Camas, WA 98607Active
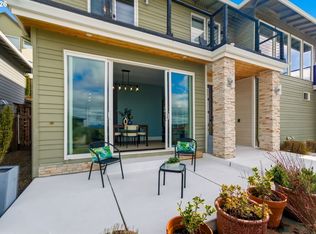 MLS ID #727733392, Rebecca Dunn, Keller Williams Realty. RMLS (OR)
 - $949,9004 bd3 ba2.9k sqft5803 NE 125th Cir, Vancouver, WA 98660ActiveMLS ID #132029827, Daniel Belza, Real Broker LLC. RMLS (OR)
- $850,0004 bd2 ba2.3k sqft3705 SE 184th Ct, Vancouver, WA 98683ActiveMLS ID #153320140, Lauren Churchwell, Works Real Estate. RMLS (OR)
- $984,9005 bd3 ba2.7k sqft14770 SW Hart Rd, Beaverton, OR 97007ActiveMLS ID #312539090, Kyle James, Knipe Realty ERA Powered. RMLS (OR)
- $1,099,9995 bd3 ba3k sqft5202 Nelco Cir, West Linn, OR 97068ActiveMLS ID #630491654, Gus Sanchez, Redfin. RMLS (OR)
- $899,0004 bd4 ba3.4k sqft123 W 38th St, Vancouver, WA 98660ActiveMLS ID #770632921, Jacqueline Smith, Keller Williams Realty. RMLS (OR)
- $649,9903 bd2 ba2.2k sqft3607 NE Liberty St, Portland, OR 97211ActiveMLS ID #179741201, Jordan Tietz, Kelly Right Real Estate of Portland, LLC. RMLS (OR)
- $939,9004 bd3 ba3.5k sqft4937 SW Humphrey Park Rd, Portland, OR 97221ActiveMLS ID #185701092, Michele Shea-han, ELEETE Real Estate. RMLS (OR)
- $960,0006 bd3 ba3.3k sqft5609 NE 32nd Ave, Portland, OR 97211ActiveMLS ID #410887943, Michelle Meyers, Realty One Group Prestige. RMLS (OR)
- $995,0004 bd3 ba2.8k sqft14903 NE 182nd Cir, Brush Prairie, WA 98606ActiveMLS ID #330033598, Carl Snow, Real Estate Performance Group LLC. RMLS (OR)
- $1,099,9906 bd4 ba4.1k sqft13009 NW 31st Ave, Vancouver, WA 98685ActiveMLS ID #507157150, Ryan Smith, Knipe Realty ERA Powered. RMLS (OR)
- $1,100,0004 bd4 ba2.9k sqft5321 Lakeview Blvd, Lake Oswego, OR 97035ActiveMLS ID #787793249, Adriana Gavozdea, Premiere Property Group, LLC. RMLS (OR)
- $700,0004 bd3 ba2.4k sqft19702 SE 42nd St, Camas, WA 98607ActiveMLS ID #363196297, Jennifer Picinich, Washington First Properties. RMLS (OR)
- $850,0004 bd2 ba2k sqft5309 Childs Rd, Lake Oswego, OR 97035ActiveMLS ID #523843633, Pam Waldman, Keller Williams Realty Portland Premiere. RMLS (OR)
- $999,0004 bd4 ba2.9k sqft1931 NW 113th Ave, Portland, OR 97229ActiveMLS ID #606514408, Shelley Lucas, The Agency Lake Oswego. RMLS (OR)
- $598,0004 bd3 ba2.2k sqft8408 NE 85th Dr, Vancouver, WA 98662ActiveMLS ID #237059795, Tatyana Gavrilyuk, MORE Realty, Inc. RMLS (OR)
- $1,035,0005 bd3 ba3k sqft2667 NW Birkendene St, Portland, OR 97229ActiveMLS ID #493812794, Cathleen Clark Thomas, John L. Scott. RMLS (OR)
