If you are looking for a small, low maintenance yard and a separate entrance ADU, come see this stunning custom 2847 sq ft home with 2093 sq ft on the main level and a separate second story 754 sq ft ADU that is accessed through a private door in the back. This completely private ADU can be rented out to produce income or use it for family, guests, Nanny or a caregiver. This home was built in 2021 and is located on a private .24 acre corner lot of a culdesac. Modern, open great room concept has all the desired features for comfortable living. Solid core 8 ft doors, soaring ceilings, built ins next to the gas fireplace, a walk in pantry, quartz countertops throughout, ss appliances with a Kitchen Aide 6 burner 48" double oven are included. The primary bathroom features a large roll in shower, separate tub and two vanities. The 2nd bath on the main level has a 9ft wide double vanity w/2 sinks. Large laundry room has top to bottom cabinetry w/quartz countertops and a deep under-mount sink. Low maintenance LVP flooring with no carpet throughout the home is one of the many features you will enjoy. Outside living under the covered patio has a built-in BBQ. Low maintenance backyard flows seamlessly into the wooded green space behind the home. The oversized 3 car garage with extra large concrete driveway area is perfect for your RV. No HOA's. If the new Buyer is interested in renting the ADU out, we have received a verbal intent from a neighbor willing to rent the ADU from the new homeowner for $1800 per month. The ADU is complete with two mini splits that provides AC and or heat to the entire unit. The ADU has a living room, kitchen with Whirlpool appliances, a walk in pantry, full bath and one bedroom. The nearby Cedars Public House provides dining and social opportunities with comedy and live music weekly. The Gordy Jolma Natural Area includes 218 acres with a 4 mile loop of trails, ponds and year round Salmon Creek is situated in the community. This home is a must see!
Active
$995,000
14903 NE 182nd Cir, Brush Prairie, WA 98606
4beds
2,847sqft
:
Get pre-qualified$6,143/mo
Residential, Single Family Residence
Built in 2021
10,454 Square Feet Lot
$-- Zestimate®
$349/sqft
$-- HOA
What's special
Built-in bbqSoaring ceilingsPerfect for your rvWalk in pantryQuartz countertops throughout
- 110 days |
- 397 |
- 24 |
Zillow last checked:
Listing updated:
Listed by:
Carl Snow 503-980-4800,
Real Estate Performance Group LLC
Source: RMLS (OR),MLS#: 330033598
Facts & features
Interior
Bedrooms & bathrooms
- Bedrooms: 4
- Bathrooms: 3
- Full bathrooms: 3
- Main level bathrooms: 2
Rooms
- Room types: Bedroom 4, 2nd Kitchen, Bedroom 2, Bedroom 3, Dining Room, Family Room, Kitchen, Living Room, Primary Bedroom
Primary bedroom
- Features: Bathroom, Builtin Features, Rollin Shower, Double Sinks, Quartz, Soaking Tub, Tile Floor, Walkin Closet
- Level: Main
Bedroom 2
- Features: Closet Organizer
- Level: Main
Bedroom 3
- Features: Closet Organizer
- Level: Main
Bedroom 4
- Features: Closet
- Level: Upper
Dining room
- Level: Main
Kitchen
- Features: Dishwasher, Disposal, Eating Area, Gas Appliances, Island, Microwave, Pantry, Double Oven, Free Standing Refrigerator, Plumbed For Ice Maker, Quartz, Sink
- Level: Main
Living room
- Features: Kitchen, Washer Dryer
- Level: Upper
Heating
- Forced Air 90, Mini Split
Cooling
- Central Air
Appliances
- Included: Dishwasher, Double Oven, ENERGY STAR Qualified Appliances, Free-Standing Refrigerator, Gas Appliances, Microwave, Plumbed For Ice Maker, Washer/Dryer, Disposal, Free-Standing Range, Tankless Water Heater
- Laundry: Laundry Room
Features
- High Ceilings, High Speed Internet, Quartz, Soaking Tub, Closet, Pantry, Sink, Shower, Closet Organizer, Eat-in Kitchen, Kitchen Island, Kitchen, Bathroom, Built-in Features, Rollin Shower, Double Vanity, Walk-In Closet(s)
- Flooring: Luxury Vinyl Plank, Tile
- Windows: Vinyl Frames
- Basement: Crawl Space
- Number of fireplaces: 1
- Fireplace features: Gas
Interior area
- Total structure area: 2,847
- Total interior livable area: 2,847 sqft
Property
Parking
- Total spaces: 3
- Parking features: Driveway, On Street, RV Boat Storage, Garage Door Opener, Attached, Oversized
- Attached garage spaces: 3
- Has uncovered spaces: Yes
Accessibility
- Accessibility features: Garage On Main, Main Floor Bedroom Bath, Minimal Steps, Parking, Rollin Shower, Utility Room On Main, Accessibility
Features
- Levels: Two
- Stories: 2
- Patio & porch: Covered Patio, Porch
- Exterior features: Built-in Barbecue, Gas Hookup
- Has view: Yes
- View description: Trees/Woods
Lot
- Size: 10,454 Square Feet
- Features: Corner Lot, Cul-De-Sac, Private, Sprinkler, SqFt 10000 to 14999
Details
- Additional structures: GasHookup, RVBoatStorage
- Parcel number: 986048159
- Zoning: R3
Construction
Type & style
- Home type: SingleFamily
- Architectural style: Contemporary
- Property subtype: Residential, Single Family Residence
Materials
- Cement Siding, Stone
- Foundation: Concrete Perimeter
- Roof: Composition
Condition
- Resale
- New construction: No
- Year built: 2021
Utilities & green energy
- Gas: Gas Hookup, Gas
- Sewer: Public Sewer
- Water: Public
- Utilities for property: Cable Connected
Community & HOA
HOA
- Has HOA: No
Location
- Region: Brush Prairie
Financial & listing details
- Price per square foot: $349/sqft
- Tax assessed value: $885,321
- Annual tax amount: $6,142
- Date on market: 4/9/2026
- Listing terms: Cash,Conventional,FHA,VA Loan
- Road surface type: Paved
Estimated market value
Not available
Estimated sales range
Not available
Not available
Price history
| Date | Event | Price |
|---|---|---|
| 4/9/2026 | Listed for sale | $995,000+24.4%$349/sqft |
Source:  RMLS (OR) #330033598 Report a problem RMLS (OR) #330033598 Report a problem | ||
| 8/30/2021 | Sold | $800,000$281/sqft |
Source: RMLS (OR) #21063590 Report a problem | ||
Public tax history
| Year | Property taxes | Tax assessment |
|---|---|---|
| 2024 | $7,217 +12% | $885,321 -2% |
| 2023 | $6,444 -10.6% | $902,990 +12.9% |
| 2022 | $7,212 +295.8% | $799,842 0% |
| 2021 | $1,822 +13.4% | $800,224 +332.6% |
| 2020 | $1,607 | $185,000 |
| 2019 | $1,607 | -- |
Find assessor info on the county website
Monthly payment
Est. payment
Payment breakdown
Explore the cost of this home by adjusting the details. Changes won't be saved.Climate risks
Neighborhood: 98606
Nearby schools
GreatSchools rating
- 6/10Tukes Valley Primary SchoolGrades: PK-4Distance: 1.7 mi
- 5/10Tukes Valley Middle SchoolGrades: 5-8Distance: 1.7 mi
- 6/10Battle Ground High SchoolGrades: 9-12Distance: 2.3 mi
Schools provided by the listing agent
- Elementary: Tukes Valley
- Middle: Tukes Valley
- High: Battle Ground
Source: RMLS (OR). This data may not be complete. We recommend contacting the local school district to confirm school assignments for this home.
- $925,1003 bd2 ba2.5k sqft14900 NE 182nd Cir, Brush Prairie, WA 98606Off Market
- $975,0004 bd3 ba2.4k sqft14904 NE 182nd Cir, Brush Prairie, WA 98606Sold
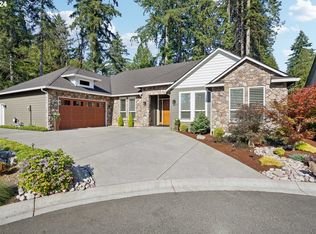
- $1,090,3003 bd2 ba3.1k sqft14907 NE 182nd Cir, Brush Prairie, WA 98606Off Market
- $1,040,0003 bd3 ba2.7k sqft18107 NE 150th Ct, Brush Prairie, WA 98606Off Market
- $972,8003 bd3 ba2.2k sqft18102 NE 150th Ct, Brush Prairie, WA 98606Off Market
- $979,0004 bd3 ba2.5k sqft18103 NE 150th Ct, Brush Prairie, WA 98606Sold
- $979,0004 bd3 ba2.5k sqft18103 NE 150th Ct, Brush Prairie, WA 98606Sold
- $903,1003 bd3 ba2.5k sqft18103 NE 150th Ct, Battle Ground, WA 98604Off Market
A local agent can set up tours, give advice and negotiate with sellers.
Similar homes
- $974,0004 bd3 ba2.4k sqft27214 NE 87th Ave, Battle Ground, WA 98604Active

 MLS ID #764141280, Kat Tarr, Windermere Northwest Living. RMLS (OR)
 - $1,345,0003 bd2 ba2.8k sqft12109 NE 133rd Ct, Brush Prairie, WA 98606Active
 MLS ID #425437933, Rod Rice, Windermere Northwest Living. RMLS (OR)
 - $900,0006 bd3 ba3.9k sqft4604 NE 119th St, Vancouver, WA 98686Active
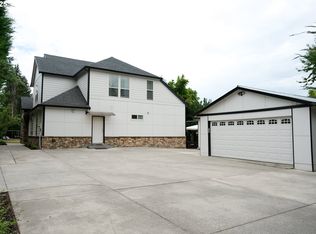 MLS ID #660284386, Adelina Tomceac, MORE Realty, Inc. RMLS (OR)
 - $725,0003 bd2 ba2.2k sqft2704 SE 18th Ave, Battle Ground, WA 98604Active
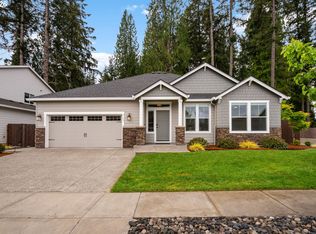 MLS ID #713227698, Jennifer Amsler, eXp Realty LLC. RMLS (OR)
 - $799,0004 bd3 ba2.4k sqft10312 NE 198th St, Battle Ground, WA 98604ActiveMLS ID #780026278, Tatyana Gavrilyuk, MORE Realty, Inc. RMLS (OR)
- $949,9004 bd3 ba2.9k sqft5803 NE 125th Cir, Vancouver, WA 98660ActiveMLS ID #132029827, Daniel Belza, Real Broker LLC. RMLS (OR)
- $1,065,0003 bd3 ba3.2k sqft8608 NE 182nd Pl, Vancouver, WA 98682ActiveMLS ID #594481548, Chao Tan, MORE Realty, Inc. RMLS (OR)
- $981,0004 bd4 ba3.5k sqft936 S 50th Ct, Ridgefield, WA 98642ActiveMLS ID #440798544, Stephanie Sale, Real Broker LLC. RMLS (OR)
- $999,9003 bd4 ba3.8k sqft2304 NW 209th St, Ridgefield, WA 98642ActiveMLS ID #169039752, Halle Sessions, Windermere Northwest Living. RMLS (OR)
- $719,9005 bd3 ba2.3k sqft13110 NE 61st Ave, Vancouver, WA 98686ActiveMLS ID #361245028, Bev Blume, Keller Williams Realty Elite. RMLS (OR)
- $1,197,0004 bd4 ba2.9k sqft19512 NE Fargher Lake Hwy, Amboy, WA 98601ActiveMLS ID #118789336, Fran Brown, Berkshire Hathaway HomeServices NW Real Estate. RMLS (OR)
- $950,0004 bd3 ba2.7k sqft37001 NW Pacific Hwy, Woodland, WA 98674ActiveMLS ID #169737231, Kat Tarr, Windermere Northwest Living. RMLS (OR)
- $1,429,0004 bd3 ba3.1k sqft10500 NE 110th Cir, Vancouver, WA 98662ActiveMLS ID #637814140, Judy Matz, John L. Scott Real Estate. RMLS (OR)
- $1,270,0005 bd5 ba3.6k sqft13806 NW 35th Ct, Vancouver, WA 98685ActiveMLS ID #294845068, Brian Jones, Manor Realty Group, LLC. RMLS (OR)
- $1,095,0004 bd3 ba2.9k sqft11110 SE Evergreen Hwy, Vancouver, WA 98664ActiveMLS ID #370266327, Matthew Tercek, Real Broker LLC. RMLS (OR)
- $975,0005 bd5 ba2.3k sqft1207 W 20th St, Vancouver, WA 98660ActiveMLS ID #474142555, Brian Djavaherian, Pellego Partners LLC. RMLS (OR)
- $925,0004 bd4 ba3.7k sqft2808 NE 58th St, Vancouver, WA 98663ActiveMLS ID #480092979, Annie Lutskov, Modern Realty, LLC. RMLS (OR)
- $559,9004 bd3 ba2.2k sqft11216 NE 135th Ave, Vancouver, WA 98682ActiveMLS ID #672317061, Troy D Doty P.C., Northwest Realty Source. RMLS (OR)
- $665,0004 bd3 ba2.7k sqft10405 NE 29th Ave, Vancouver, WA 98686ActiveMLS ID #332178710, LeAnne Moore, Eleete Real Estate. RMLS (OR)
- $539,9003 bd2 ba1.5k sqft1170 NE 18th Street, Battle Ground, WA 98604ActiveMLS ID #2547683, Desiree Lorentz. NWMLS as distributed by MLS GRID
