Enjoy effortless one-level living in this beautifully designed home located within a desirable gated community at Cooper Grove Estates, featuring an open, airy floorplan with 10’ ceilings and elegant 8’ doors throughout. The heart of the home is an upgraded professional kitchen with Monogram appliance package with an oversized island, perfect for gathering and entertaining, complemented by a butler’s pantry for added storage and prep space. A private den with built-in bookcase offers the ideal home office or reading retreat. The spacious primary suite showcases a spa-like bathroom with a large walk-in shower and a generously sized walk-in closet. Seamless indoor-outdoor living is made easy with multi-sliding patio doors that open to a newly landscaped backyard featuring turf, pavers, landscape lighting, and an oversized covered patio with extended concrete—ideal for entertaining. Additional highlights include a BBQ gas line, EV-charger readiness, and thoughtful upgrades throughout that blend style, function, and modern convenience. This home has over $187,000 in builder upgrades. See purchase upgrade list to see even more additions to this better than new, move-in ready home!
Active
Price cut: $34K (7/10)
$1,065,000
8608 NE 182nd Pl, Vancouver, WA 98682
3beds
3,220sqft
:
Get pre-qualified$6,503/mo
Residential, Single Family Residence
Built in 2023
0.26 Acres Lot
$-- Zestimate®
$331/sqft
$208/mo HOA
What's special
One-level livingBbq gas lineSpacious primary suiteGenerously sized walk-in closetOpen airy floorplan
- 61 days |
- 357 |
- 11 |
Zillow last checked:
Listing updated:
Listed by:
Chao Tan 503-929-1768,
MORE Realty, Inc
Source: RMLS (OR),MLS#: 594481548
Facts & features
Interior
Bedrooms & bathrooms
- Bedrooms: 3
- Bathrooms: 3
- Full bathrooms: 2
- Partial bathrooms: 1
- Main level bathrooms: 3
Rooms
- Room types: Office, Bedroom 2, Bedroom 3, Dining Room, Family Room, Kitchen, Living Room, Primary Bedroom
Primary bedroom
- Level: Main
Bedroom 2
- Level: Main
Bedroom 3
- Level: Main
Dining room
- Level: Main
Kitchen
- Level: Main
Living room
- Level: Main
Office
- Level: Main
Heating
- Forced Air 95 Plus
Cooling
- Heat Pump
Appliances
- Included: Disposal, Double Oven, Free-Standing Gas Range, Free-Standing Refrigerator, Microwave, Plumbed For Ice Maker, Range Hood, Gas Water Heater
Features
- High Ceilings, Butlers Pantry, Kitchen Island, Pot Filler, Quartz
- Windows: Double Pane Windows, Vinyl Frames
- Basement: Crawl Space
- Number of fireplaces: 1
- Fireplace features: Gas
Interior area
- Total structure area: 3,220
- Total interior livable area: 3,220 sqft
Property
Parking
- Total spaces: 3
- Parking features: Driveway, Attached
- Attached garage spaces: 3
- Has uncovered spaces: Yes
Accessibility
- Accessibility features: Main Floor Bedroom Bath, One Level, Accessibility
Features
- Levels: One
- Stories: 1
- Patio & porch: Covered Patio
- Exterior features: Gas Hookup, Yard
- Fencing: Fenced
Lot
- Size: 0.26 Acres
- Features: Level, SqFt 10000 to 14999
Details
- Additional structures: GasHookup
- Parcel number: 986060056
Construction
Type & style
- Home type: SingleFamily
- Property subtype: Residential, Single Family Residence
Materials
- Cultured Stone, Lap Siding
- Foundation: Concrete Perimeter
- Roof: Composition
Condition
- Approximately
- New construction: No
- Year built: 2023
Utilities & green energy
- Gas: Gas Hookup, Gas
- Sewer: Public Sewer
- Water: Public
- Utilities for property: Cable Connected
Community & HOA
HOA
- Has HOA: Yes
- HOA fee: $208 monthly
Location
- Region: Vancouver
Financial & listing details
- Price per square foot: $331/sqft
- Tax assessed value: $998,013
- Annual tax amount: $10,023
- Date on market: 5/29/2026
- Listing terms: Cash,Conventional,VA Loan
- Road surface type: Paved
Estimated market value
Not available
Estimated sales range
Not available
Not available
Price history
| Date | Event | Price |
|---|---|---|
| 7/10/2026 | Price change | $1,065,000-3.1%$331/sqft |
Source:  RMLS (OR) #594481548 Report a problem RMLS (OR) #594481548 Report a problem | ||
| 5/29/2026 | Listed for sale | $1,099,000+7.6%$341/sqft |
Source: RMLS (OR) #594481548 Report a problem | ||
| 10/6/2023 | Sold | $1,021,749-2.8%$317/sqft |
Source: RMLS (OR) #23591541 Report a problem | ||
| 7/28/2023 | Pending sale | $1,050,990+0.2%$326/sqft |
Source: RMLS (OR) #23591541 Report a problem | ||
| 6/10/2023 | Listed for sale | $1,048,569$326/sqft |
Source:  Richmond Homes Report a problem Richmond Homes Report a problem | ||
Public tax history
| Year | Property taxes | Tax assessment |
|---|---|---|
| 2024 | $9,941 +18.9% | $998,013 +14% |
| 2023 | $8,361 +1044.6% | $875,651 +163.4% |
| 2022 | $730 | $332,500 |
Find assessor info on the county website
Monthly payment
Est. payment
Payment breakdown
Explore the cost of this home by adjusting the details. Changes won't be saved.Climate risks
Neighborhood: 98682
Nearby schools
GreatSchools rating
- 4/10Pioneer Elementary SchoolGrades: K-5Distance: 1 mi
- 5/10Frontier Middle SchoolGrades: 6-8Distance: 0.9 mi
- 7/10Union High SchoolGrades: 9-12Distance: 4.4 mi
Schools provided by the listing agent
- Elementary: Pioneer
- Middle: Frontier
- High: Union
Source: RMLS (OR). This data may not be complete. We recommend contacting the local school district to confirm school assignments for this home.
- $892,7304 bd3 ba3.4k sqft8612 NE 182nd Pl, Vancouver, WA 98682Sold
- $1,041,8185 bd4 ba4k sqft18209 NE 86th Way, Vancouver, WA 98682Sold
- $1,124,9904 bd4 ba2.8k sqft18213 NE 86th Way, Vancouver, WA 98682Sold
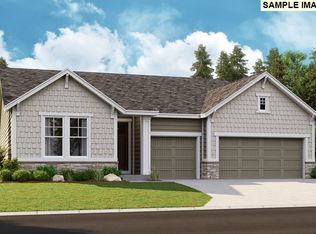
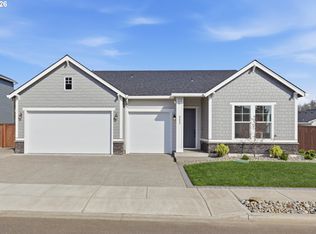
- $1,068,9503 bd3 ba2.8k sqft8609 NE 182nd Pl, Vancouver, WA 98682Sold
- $874,9904 bd4 ba2.8k sqft18205 NE 86th Way, Vancouver, WA 98682Sold
- $1,041,8185 bd5 ba3.9k sqft83213 NE 86th Way, Vancouver, WA 98682Sold
- $1,238,5005 bd2 ba4.3k sqft8613 NE 182nd Pl, Vancouver, WA 98682Off Market
- $1,090,2165 bd4 ba4.3k sqft18217 NE 86th Way, Vancouver, WA 98682Sold
A local agent can set up tours, give advice and negotiate with sellers.
Similar homes
- $799,0004 bd3 ba2.9k sqft15111 NE 93rd St, Vancouver, WA 98682Active

 MLS ID #462238762, Marin Sinclair, Cascade Hasson Sotheby's International Realty. RMLS (OR)
 - $659,5003 bd3 ba1.8k sqft16811 NE 93rd Way, Vancouver, WA 98682Active
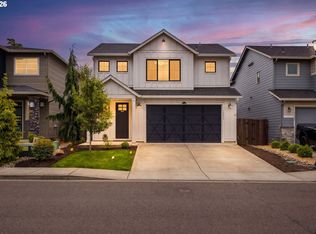 MLS ID #775770543, Amy Asivido, Keller Williams Realty. RMLS (OR)
 - $1,349,9005 bd4 ba3.6k sqft8303 NE 174th Ave, Vancouver, WA 98682Active
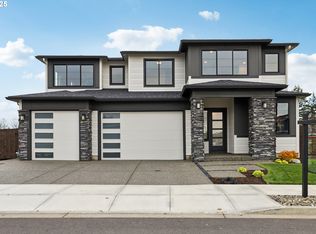 RMLS (OR)
 - $745,0004 bd3 ba2.3k sqft17703 NE 32nd St, Vancouver, WA 98682Active
 MLS ID #603310324, Tahjane Harrison, RE/MAX Equity Group. RMLS (OR)
 - $900,0006 bd3 ba3.9k sqft4604 NE 119th St, Vancouver, WA 98686ActiveMLS ID #660284386, Adelina Tomceac, MORE Realty, Inc. RMLS (OR)
- $695,0003 bd3 ba2.4k sqft13727 NE 101st Dr, Vancouver, WA 98682ActiveMLS ID #147844892, Jennifer Uriarte, John L. Scott Real Estate. RMLS (OR)
- $949,9004 bd3 ba2.9k sqft5803 NE 125th Cir, Vancouver, WA 98660ActiveMLS ID #132029827, Daniel Belza, Real Broker LLC. RMLS (OR)
- $995,0004 bd3 ba2.8k sqft14903 NE 182nd Cir, Brush Prairie, WA 98606ActiveMLS ID #330033598, Carl Snow, Real Estate Performance Group LLC. RMLS (OR)
- $559,9004 bd3 ba2.2k sqft11216 NE 135th Ave, Vancouver, WA 98682ActiveMLS ID #672317061, Troy D Doty P.C., Northwest Realty Source. RMLS (OR)
- $1,345,0003 bd2 ba2.8k sqft12109 NE 133rd Ct, Brush Prairie, WA 98606ActiveMLS ID #425437933, Rod Rice, Windermere Northwest Living. RMLS (OR)
- $1,190,0004 bd3 ba3.2k sqft1739 NW Hancock Dr, Camas, WA 98607ActiveMLS ID #446496186, Faith Le, MORE Realty, Inc. RMLS (OR)
- $925,0004 bd4 ba3.2k sqft1055 SE 75th Ct, Vancouver, WA 98664ActiveMLS ID #115846117, Lori Faye Carroll, Realty NW Properties. RMLS (OR)
- $1,099,9906 bd4 ba4.1k sqft13009 NW 31st Ave, Vancouver, WA 98685ActiveMLS ID #507157150, Ryan Smith, Knipe Realty ERA Powered. RMLS (OR)
- $1,075,0005 bd4 ba3.4k sqft3470 W 3rd St, Washougal, WA 98671ActiveMLS ID #661841175, Rajnish Malhotra, Kelly Right Real Estate Vancouver. RMLS (OR)
- $749,9004 bd3 ba2.3k sqft5201 NE 130th St, Vancouver, WA 98686ActiveMLS ID #682523360, Valerie Curalli, MORE Realty Inc. RMLS (OR)
- $1,122,8884 bd3 ba3.8k sqft1730 NW Klickitat St, Camas, WA 98607ActiveMLS ID #727733392, Rebecca Dunn, Keller Williams Realty. RMLS (OR)
- $665,0004 bd3 ba2.7k sqft10405 NE 29th Ave, Vancouver, WA 98686ActiveMLS ID #332178710, LeAnne Moore, Eleete Real Estate. RMLS (OR)
- $864,0004 bd4 ba3.1k sqft17311 NE 28th Ct, Ridgefield, WA 98642ActiveMLS ID #361401952, Amy Stoller, Windermere/Crest Realty Co. RMLS (OR)
- $579,9004 bd3 ba2.1k sqft13201 NE 84th St, Vancouver, WA 98682ActiveMLS ID #139389904, Xi Lu, The Agency Vancouver. RMLS (OR)
- $769,9004 bd3 ba2.5k sqft5903 NE 133rd St, Vancouver, WA 98686ActiveMLS ID #450103752, Rick Sadle, Keller Williams Realty Professionals. RMLS (OR)
