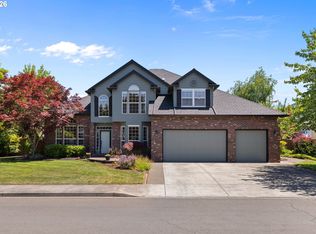
Beautiful Philbrook Farms Home with 3-Car Garage & Parkside Setting! Nestled in the highly desirable neighborhood, this stunning home offers 2596 sqft of thoughtfully designed living space in one of the community’s most sought-after locations—right next to a charming neighborhood park. Features 4 beds/2.5 baths, inviting entry, engineered hardwood & carpet flooring & tons of natural light. Formal living room and great family room with gas fireplace & slider. The open-concept kitchen is a true centerpiece, showcasing quartz countertops, ample cabinets, SS appliances incl dishwasher, fridge, electric range & range hood, pantry and a large island providing excellent flow into the living & dining spaces. The spacious primary suite on main features a closet, ensuite bath with dual vanity & an additional washer/dryer hookup option located off the walk-in-closet. Upstairs has three bedroom with flexible space, a laundry room with washer/dryer and a storage room. The laundry room & bathrooms have stylish vintage-inspired laminate flooring & tile counters. Built with attractive fiber cement, stone & shake siding, this home also features a gas furnace, electric heat pump water heater and is A/C ready for future installation. Beautifully landscaped front & back yards create incredible curb appeal, while the private, fenced backyard retreat features a spacious patio with elegant wrought iron fencing, garden, raised beds & a gas hookup ready for your BBQ or future outdoor kitchen setup. Another standout feature is the oversized 3-car garage, a highly desirable upgrade in Philbrook Farms where many homes offer only 2-car garage spaces. Fantastic North Vancouver location, close to neighborhood parks, walking trails, schools, restaurants, shopping & everyday conveniences. Just minutes from Salmon Creek amenities & quick access to I-5 & I-205, commuting and exploring the greater Vancouver & Portland areas is effortless.
Active
Price cut: $29.1K (6/3)
$769,900
5903 NE 133rd St, Vancouver, WA 98686
4beds
2,595sqft
:
Get pre-qualified$4,833/mo
Residential, Single Family Residence
Built in 2019
7,405 Square Feet Lot
$-- Zestimate®
$297/sqft
$80/mo HOA
What's special
Private fenced backyard retreatOpen-concept kitchenRaised bedsTons of natural lightParkside settingAmple cabinetsStorage room
- 65 days |
- 282 |
- 12 |
Zillow last checked:
Listing updated:
Listed by:
Rick Sadle 503-828-9551,
Keller Williams Realty Professionals,
Kristine Pheanis 503-804-8277,
Keller Williams Realty Professionals
Source: RMLS (OR),MLS#: 450103752
Facts & features
Interior
Bedrooms & bathrooms
- Bedrooms: 4
- Bathrooms: 3
- Full bathrooms: 2
- Partial bathrooms: 1
- Main level bathrooms: 2
Rooms
- Room types: Bedroom 4, Laundry, Storage, Bedroom 2, Bedroom 3, Dining Room, Family Room, Kitchen, Living Room, Primary Bedroom
Primary bedroom
- Features: Closet, Double Sinks, Laminate Flooring, Suite, Walkin Closet, Wallto Wall Carpet
- Level: Main
Bedroom 2
- Features: Closet, Wallto Wall Carpet
- Level: Upper
Bedroom 3
- Features: Closet, Wallto Wall Carpet
- Level: Upper
Bedroom 4
- Features: Closet, Wallto Wall Carpet
- Level: Upper
Dining room
- Features: Eating Area, Wallto Wall Carpet
- Level: Main
Family room
- Features: Fireplace, Great Room, Sliding Doors, Wallto Wall Carpet
- Level: Main
Kitchen
- Features: Builtin Refrigerator, Dishwasher, Eat Bar, Island, Pantry, Engineered Hardwood, Free Standing Range, Quartz
- Level: Main
Living room
- Features: Coved, Formal, Wallto Wall Carpet
- Level: Main
Heating
- Forced Air, Heat Pump, Fireplace(s)
Cooling
- Air Conditioning Ready
Appliances
- Included: Built-In Refrigerator, Cooktop, Dishwasher, Disposal, Free-Standing Range, Range Hood, Stainless Steel Appliance(s), Washer/Dryer, Electric Water Heater, Other Water Heater
- Laundry: Laundry Room
Features
- High Ceilings, Hookup Available, Closet, Eat-in Kitchen, Great Room, Eat Bar, Kitchen Island, Pantry, Quartz, Coved, Formal, Double Vanity, Suite, Walk-In Closet(s), Tile
- Flooring: Engineered Hardwood, Laminate, Wall to Wall Carpet
- Doors: Sliding Doors
- Windows: Double Pane Windows, Vinyl Frames
- Basement: Crawl Space
- Number of fireplaces: 1
- Fireplace features: Gas
Interior area
- Total structure area: 2,595
- Total interior livable area: 2,595 sqft
Property
Parking
- Total spaces: 3
- Parking features: Driveway, Garage Door Opener, Attached
- Attached garage spaces: 3
- Has uncovered spaces: Yes
Accessibility
- Accessibility features: Garage On Main, Main Floor Bedroom Bath, Natural Lighting, Accessibility
Features
- Levels: Two
- Stories: 2
- Patio & porch: Patio, Porch
- Exterior features: Garden, Gas Hookup, Raised Beds, Yard
- Fencing: Fenced
- Has view: Yes
- View description: Territorial
Lot
- Size: 7,405 Square Feet
- Features: Level, Sprinkler, SqFt 7000 to 9999
Details
- Additional structures: GasHookup, HookupAvailable
- Parcel number: 986043136
- Zoning: R1-7.5
Construction
Type & style
- Home type: SingleFamily
- Architectural style: Traditional
- Property subtype: Residential, Single Family Residence
Materials
- Cement Siding, Shake Siding, Stone
- Foundation: Concrete Perimeter
- Roof: Composition
Condition
- Resale
- New construction: No
- Year built: 2019
Utilities & green energy
- Gas: Gas Hookup, Gas
- Sewer: Public Sewer
- Water: Public
Community & HOA
Community
- Security: Security System
- Subdivision: Mount Vista
HOA
- Has HOA: Yes
- Amenities included: Commons, Front Yard Landscaping, Insurance, Management
- HOA fee: $80 monthly
Location
- Region: Vancouver
Financial & listing details
- Price per square foot: $297/sqft
- Tax assessed value: $677,522
- Annual tax amount: $4,937
- Date on market: 5/22/2026
- Listing terms: Cash,Conventional,FHA,VA Loan
- Road surface type: Paved
Estimated market value
Not available
Estimated sales range
Not available
Not available
Price history
| Date | Event | Price |
|---|---|---|
| 6/3/2026 | Price change | $769,900-3.6%$297/sqft |
Source:  RMLS (OR) #450103752 Report a problem RMLS (OR) #450103752 Report a problem | ||
| 5/22/2026 | Listed for sale | $799,000+59.8%$308/sqft |
Source: RMLS (OR) #450103752 Report a problem | ||
| 9/19/2019 | Sold | $500,129$193/sqft |
Source: Public Record Report a problem | ||
Public tax history
| Year | Property taxes | Tax assessment |
|---|---|---|
| 2024 | $5,792 +12.3% | $677,522 +1.7% |
| 2023 | $5,159 +1% | $666,237 +4.7% |
| 2022 | $5,106 -3.4% | $636,192 +15% |
| 2021 | $5,286 +58% | $553,174 +6.5% |
| 2020 | $3,345 | $519,468 +65.7% |
| 2019 | $3,345 +202.6% | $313,586 +185.1% |
| 2018 | $1,105 +335.8% | $110,000 |
| 2017 | $254 | -- |
Find assessor info on the county website
Monthly payment
Est. payment
Payment breakdown
Explore the cost of this home by adjusting the details. Changes won't be saved.Climate risks
Neighborhood: Barberton
Nearby schools
GreatSchools rating
- 5/10Pleasant Valley Primary SchoolGrades: PK-4Distance: 0.9 mi
- 7/10Pleasant Valley Middle SchoolGrades: 5-8Distance: 0.9 mi
- 5/10Prairie High SchoolGrades: 9-12Distance: 2.9 mi
Schools provided by the listing agent
- Elementary: Pleasant Valley
- Middle: Pleasant Valley
- High: Prairie
Source: RMLS (OR). This data may not be complete. We recommend contacting the local school district to confirm school assignments for this home.
- $801,5004 bd3 ba2.9k sqft5809 NE 133rd St, Vancouver, WA 98686Off Market
- $789,1004 bd3 ba2.3k sqft5902 NE 133rd St, Vancouver, WA 98686Off Market
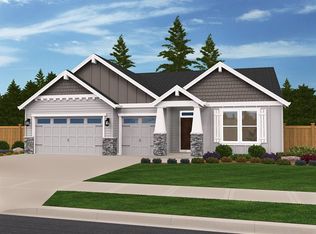
- $818,2003 bd2 ba2.4k sqft5900 NE 132nd St, Vancouver, WA 98686Off Market
- $876,200-- bd-- ba-- sqft5908 NE 132nd St, Vancouver, WA 98686Off Market
- $731,3003 bd2 ba1.9k sqft5810 NE 132nd St, Vancouver, WA 98686Off Market
- $864,7004 bd4 ba3.2k sqft5805 NE 133rd St, Vancouver, WA 98686Off Market
- $840,7003 bd2 ba2.6k sqft5806 NE 132nd St, Vancouver, WA 98686Off Market
- $715,1003 bd2 ba1.9k sqft5804 NE 133rd St, Vancouver, WA 98686Off Market
A local agent can set up tours, give advice and negotiate with sellers.
Similar homes
- $785,0004 bd3 ba2.8k sqft3012 NE 141st St, Vancouver, WA 98686Active
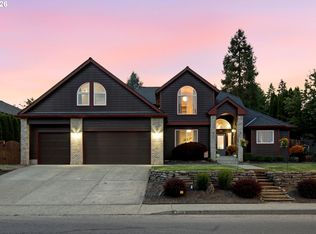
 MLS ID #749997113, Rebecca Dunn, Keller Williams Realty. RMLS (OR)
 - $715,0004 bd2 ba2.3k sqft11900 NE 58th Ave, Vancouver, WA 98686Active
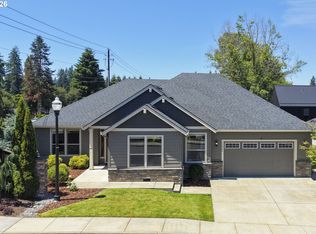 MLS ID #180577462, Amanda Tardio, John L. Scott Market Center. RMLS (OR)
 - $735,0003 bd2 ba2.1k sqft5805 NE 121st Way, Vancouver, WA 98686Active
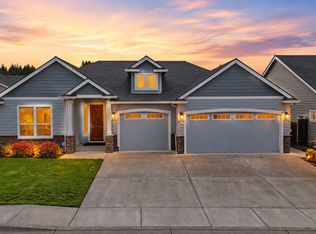 MLS ID #226996310, Shaunna Karlous, eXp Realty LLC. RMLS (OR)
 - $869,9994 bd3 ba3k sqft13709 NE 47th Ave, Vancouver, WA 98686Active
 MLS ID #669914631, Amy Stoller, Windermere/Crest Realty Co. RMLS (OR)
 - $850,0003 bd3 ba3.1k sqft4606 NE 126th Cir, Vancouver, WA 98686ActiveMLS ID #519587940, Haris Hadziselimovic, Keller Williams Realty. RMLS (OR)
- $585,0004 bd3 ba2.2k sqft6605 NE 134th St, Vancouver, WA 98686ActiveMLS ID #517554463, Xi Lu, The Agency Vancouver. RMLS (OR)
- $775,0004 bd3 ba3.2k sqft11001 NW 12th Ave, Vancouver, WA 98685ActiveMLS ID #296456296, Jacqueline Smith, Keller Williams Realty. RMLS (OR)
- $659,0004 bd3 ba2.5k sqft18110 NE 48th Ct, Vancouver, WA 98686ActiveMLS ID #375736691, Tami Hayes, John L. Scott Real Estate. RMLS (OR)
- $949,9004 bd3 ba2.9k sqft5803 NE 125th Cir, Vancouver, WA 98660ActiveMLS ID #132029827, Daniel Belza, Real Broker LLC. RMLS (OR)
- $799,0004 bd3 ba2.9k sqft15111 NE 93rd St, Vancouver, WA 98682ActiveMLS ID #462238762, Marin Sinclair, Cascade Hasson Sotheby's International Realty. RMLS (OR)
- $819,0004 bd3 ba2.4k sqft10312 NE 198th St, Battle Ground, WA 98604ActiveMLS ID #780026278, Tatyana Gavrilyuk, MORE Realty, Inc. RMLS (OR)
- $745,0004 bd3 ba2.3k sqft17703 NE 32nd St, Vancouver, WA 98682ActiveMLS ID #603310324, Tahjane Harrison, RE/MAX Equity Group. RMLS (OR)
- $615,0004 bd3 ba2.2k sqft8408 NE 85th Dr, Vancouver, WA 98662ActiveMLS ID #237059795, Tatyana Gavrilyuk, MORE Realty, Inc. RMLS (OR)
- $850,0004 bd2 ba2.4k sqft6220 NW Bernie Dr, Vancouver, WA 98663ActiveMLS ID #777182361, Melissa Shattuck, Cascade Hasson Sotheby's International Realty. RMLS (OR)
- $699,0004 bd3 ba2.3k sqftGreely Farms Ph 2a, Ridgefield, WA 98642ActiveMLS ID #2555100, Megan I Anderson. NWMLS as distributed by MLS GRID
- $625,0004 bd3 ba3.4k sqft3817 NE 93rd St, Vancouver, WA 98665ActiveMLS ID #763157007, Jacqueline Smith, Keller Williams Realty. RMLS (OR)
- $557,5003 bd2 ba1.5k sqft17900 NE 47th Ave, Vancouver, WA 98686ActiveMLS ID #550001297, Ivan Nykyforets, Real Broker LLC. RMLS (OR)
- $805,0004 bd3 ba2.3k sqft1304 S 44th Ave, Ridgefield, WA 98642ActiveMLS ID #400473273, Trish Farrell, Coldwell Banker Bain. RMLS (OR)
- $579,9004 bd3 ba2.3k sqft11509 NE 138th Ave, Brush Prairie, WA 98606ActiveMLS ID #721854490, Peter Cutile, Parker Brennan Real Estate. RMLS (OR)
- $664,9003 bd3 ba2.4k sqft1650 S 15th Way, Ridgefield, WA 98642ActiveMLS ID #387205608, Alyssa Curran, Compass. RMLS (OR)
