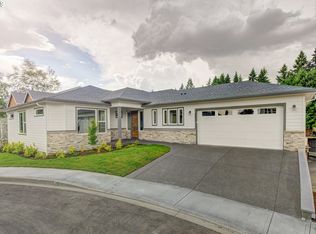
Luxury living meets effortless comfort in this custom-built home in Vancouver’s coveted gated Parkview Estates, just moments from Greyhawk Park. Designed for both everyday living and entertaining, this 3 bedroom + office + theater room stunning residence features a sought-after main-level primary suite and a versatile daylight basement, offering exceptional flexibility. Rich finishes include slab granite countertops, gorgeous laminate flooring through the main living areas, and premium Bosch stainless steel appliances. The light-filled living room is anchored by a dramatic floor-to-ceiling fireplace, creating a warm and inviting focal point. The Primary Suite features coved & lighted ceiling, outdoor balcony access, walk-in closet, and a gorgeous spa-like private bath, complete with double vanities, soaking tub and custom tile shower with double heads.Downstairs, a spacious bedroom with its own full bath provides ideal accommodations for multigenerational living or guests. Don't miss the theater room! Your favorite movie will come to life on the enormous projector screen, while you sit comfortably in stadium seating surrounded by incredible sound. Enjoy outdoor living year-round from the covered rear deck overlooking the refreshed backyard, complete with new landscaping and low-maintenance turf. An oversized 2-car garage offers ample storage and workspace. Recent updates, including a brand-new roof and fresh exterior paint, provide valuable peace of mind. This exceptional home combines luxury finishes, thoughtful design, uncommon amenities and an unbeatable location.
Pending
Price cut: $11K (7/31)
$839,000
4606 NE 126th Cir, Vancouver, WA 98686
3beds
3,198sqft
Residential, Single Family Residence
Built in 2016
9,147 Square Feet Lot
$-- Zestimate®
$262/sqft
$30/mo HOA
What's special
Luxury finishesDramatic floor-to-ceiling fireplaceWalk-in closetSought-after main-level primary suiteVersatile daylight basementSlab granite countertopsFresh exterior paint
- 79 days
- 220
- 6
Likely to sell faster than
Zillow last checked:
Listing updated:
Listed by:
Haris Hadziselimovic 360-521-1615,
Keller Williams Realty
Source: RMLS (OR),MLS#: 519587940
Facts & features
Interior
Bedrooms & bathrooms
- Bedrooms: 3
- Bathrooms: 3
- Full bathrooms: 3
- Main level bathrooms: 2
Rooms
- Room types: Office, Laundry, Bedroom 2, Bedroom 3, Dining Room, Family Room, Kitchen, Living Room, Primary Bedroom
Primary bedroom
- Features: Ceiling Fan, Closet Organizer, Coved, Ensuite, Soaking Tub, Walkin Closet, Walkin Shower, Wallto Wall Carpet
- Level: Main
Bedroom 2
- Features: Closet, Ensuite, Wallto Wall Carpet
- Level: Main
Bedroom 3
- Features: Closet, Wallto Wall Carpet
- Level: Lower
Dining room
- Features: Laminate Flooring
- Level: Main
Family room
- Features: Sliding Doors, Home Theater, Wallto Wall Carpet
- Level: Lower
Kitchen
- Features: Dishwasher, Eat Bar, Gas Appliances, Island, Microwave, Pantry, Builtin Oven, Granite, Laminate Flooring
- Level: Main
Living room
- Features: Balcony, Builtin Features, Ceiling Fan, Fireplace, Sliding Doors, Laminate Flooring
- Level: Main
Office
- Features: Wallto Wall Carpet
- Level: Main
Heating
- Forced Air 95 Plus, Fireplace(s)
Cooling
- Central Air
Appliances
- Included: Built In Oven, Cooktop, Dishwasher, Disposal, Gas Appliances, Microwave, Stainless Steel Appliance(s), Gas Water Heater, Tankless Water Heater
- Laundry: Laundry Room
Features
- Ceiling Fan(s), Granite, Soaking Tub, Sink, Closet, Eat Bar, Kitchen Island, Pantry, Balcony, Built-in Features, Closet Organizer, Coved, Walk-In Closet(s), Walkin Shower
- Flooring: Laminate, Wall to Wall Carpet
- Doors: Sliding Doors
- Basement: Daylight
- Number of fireplaces: 1
- Fireplace features: Gas
Interior area
- Total structure area: 3,198
- Total interior livable area: 3,198 sqft
Video & virtual tour
Property
Parking
- Total spaces: 2
- Parking features: Driveway, Attached
- Attached garage spaces: 2
- Has uncovered spaces: Yes
Features
- Levels: One
- Stories: 2
- Patio & porch: Covered Deck, Covered Patio, Porch
- Exterior features: Gas Hookup, Yard, Balcony
- Fencing: Fenced
Lot
- Size: 9,147 Square Feet
- Features: Cul-De-Sac, Gated, Level, SqFt 7000 to 9999
Details
- Additional structures: GasHookup
- Parcel number: 186193044
- Zoning: R1-10
- Other equipment: Home Theater
Construction
Type & style
- Home type: SingleFamily
- Architectural style: Daylight Ranch
- Property subtype: Residential, Single Family Residence
Materials
- Lap Siding
- Roof: Composition
Condition
- Resale
- New construction: No
- Year built: 2016
Utilities & green energy
- Gas: Gas Hookup, Gas
- Sewer: Public Sewer
- Water: Public
Community & HOA
Community
- Subdivision: Parkview Estates
HOA
- Has HOA: Yes
- Amenities included: Commons, Gated, Management
- HOA fee: $30 monthly
Location
- Region: Vancouver
Financial & listing details
- Price per square foot: $262/sqft
- Tax assessed value: $816,570
- Annual tax amount: $5,491
- Date on market: 6/19/2026
- Cumulative days on market: 79 days
- Listing terms: Cash,Conventional,FHA,VA Loan
- Road surface type: Paved
Estimated market value
Not available
Estimated sales range
Not available
Not available
Price history
| Date | Event | Price |
|---|---|---|
| 8/5/2026 | Pending sale | $839,000$262/sqft |
Source:  RMLS (OR) #519587940 Report a problem RMLS (OR) #519587940 Report a problem | ||
| 7/31/2026 | Price change | $839,000-1.3%$262/sqft |
Source: RMLS (OR) #519587940 Report a problem | ||
| 6/19/2026 | Listed for sale | $850,000+70%$266/sqft |
Source: RMLS (OR) #519587940 Report a problem | ||
| 6/21/2017 | Sold | $499,900+334.7%$156/sqft |
Source: RMLS (OR) #17294638 Report a problem | ||
| 4/29/2016 | Sold | $115,000$36/sqft |
Source: Public Record Report a problem | ||
Public tax history
| Year | Property taxes | Tax assessment |
|---|---|---|
| 2025 | $5,491 -13.1% | $816,570 +10% |
| 2024 | $6,319 +4.8% | $742,088 -5.2% |
| 2023 | $6,031 +1.6% | $783,150 +8.8% |
| 2022 | $5,938 -0.2% | $719,913 +11.3% |
| 2021 | $5,947 +0.7% | $646,699 +10.2% |
| 2020 | $5,909 | $587,068 +3.3% |
| 2019 | $5,909 +15.7% | $568,055 +1.8% |
| 2018 | $5,108 -19.6% | $558,116 +5.5% |
| 2017 | $6,356 +390.4% | $529,055 +381% |
| 2016 | $1,296 | $110,000 +8% |
| 2015 | $1,296 -6.5% | $101,864 |
| 2014 | $1,387 | $101,864 +19.8% |
| 2013 | $1,387 | $85,000 |
Find assessor info on the county website
Monthly payment
Est. payment
Payment breakdown
Explore the cost of this home by adjusting the details. Changes won't be saved.Climate risks
Neighborhood: Barberton
Nearby schools
Schools provided by the listing agent
- Elementary: Pleasant Valley
- Middle: Pleasant Valley
- High: Prairie
Source: RMLS (OR). This data may not be complete. We recommend contacting the local school district to confirm school assignments for this home.

Similar homes
- $819,9004 bd3 ba3.7k sqft5212 NE 125th St, Vancouver, WA 98686Active

 MLS ID #591752419, Casey Hilton, WA Move Real Estate LLC. RMLS (OR)
 - $925,0005 bd5 ba3.6k sqft4601 NE 126th Cir, Vancouver, WA 98686Active
 MLS ID #676096042, Gregory Mahlow, Realty One Group Prestige. RMLS (OR)
 - $859,9004 bd3 ba3k sqft13709 NE 47th Ave, Vancouver, WA 98686Active
 MLS ID #669914631, Amy Stoller, Windermere/Crest Realty Co. RMLS (OR)
 - $749,9004 bd3 ba2.3k sqft5201 NE 130th St, Vancouver, WA 98686Active
 MLS ID #682523360, Valerie Curalli, MORE Realty. RMLS (OR)
 - $754,9003 bd3 ba2.2k sqft4807 NE 135th St, Vancouver, WA 98686ActiveMLS ID #714780811, Shannon Sundin Wheeler, eXp Realty LLC. RMLS (OR)
- $749,9004 bd3 ba2.1k sqft12517 NE 49th Ct, Vancouver, WA 98686ActiveMLS ID #739981819, Jacqueline Smith, Keller Williams Realty. RMLS (OR)
- $899,0004 bd4 ba3.5k sqft5202 NE 142nd St, Vancouver, WA 98686ActiveMLS ID #669961439, Suzi Dumas, Keller Williams Realty. RMLS (OR)
- $749,9004 bd3 ba3k sqft13215 NE 56th Ave, Vancouver, WA 98686ActiveMLS ID #715635196, Alyssa Curran, Compass. RMLS (OR)
- $899,9004 bd3 ba3.3k sqft3602 NW 107th St, Vancouver, WA 98685ActiveMLS ID #539268553, Alyssa Curran, Compass. RMLS (OR)
- $720,0003 bd2 ba2.1k sqft5805 NE 121st Way, Vancouver, WA 98686ActiveMLS ID #226996310, Shaunna Karlous, eXp Realty LLC. RMLS (OR)
- $1,125,0003 bd2 ba3.2k sqft4113 NE 132nd Cir, Vancouver, WA 98686ActiveMLS ID #391419933, Amy Asivido, Keller Williams Realty. RMLS (OR)
- $900,0004 bd4 ba2.9k sqft5803 NE 125th Cir, Vancouver, WA 98660ActiveMLS ID #606990080, Daniel Belza, Real Broker LLC. RMLS (OR)
- $700,0004 bd2 ba2.3k sqft11900 NE 58th Ave, Vancouver, WA 98686ActiveMLS ID #180577462, Amanda Tardio, John L. Scott Market Center. RMLS (OR)
- $699,9005 bd3 ba2.3k sqft13110 NE 61st Ave, Vancouver, WA 98686ActiveMLS ID #361245028, Bev Blume, Keller Williams Realty Elite. RMLS (OR)
- $799,9004 bd3 ba2.7k sqft11515 NW 19th Ave, Vancouver, WA 98685ActiveMLS ID #472242374, Ken Harding, Premiere Property Group, LLC. RMLS (OR)
- $859,9004 bd3 ba3.3k sqft2516 NE 161st St, Ridgefield, WA 98642ActiveMLS ID #755769109, Hayden Humphrey, Brantley Christianson Real Estate. RMLS (OR)
- $829,0004 bd3 ba3.6k sqft13906 NW 51st Ct, Vancouver, WA 98685ActiveMLS ID #250334079, Rick Jenkins, Windermere Northwest Living. RMLS (OR)
- $849,9004 bd4 ba3.1k sqft17311 NE 28th Ct, Ridgefield, WA 98642ActiveMLS ID #361401952, Amy Stoller, Windermere/Crest Realty Co. RMLS (OR)
- $580,0004 bd3 ba2.2k sqft6605 NE 134th St, Vancouver, WA 98686ActiveMLS ID #109159488, Amy Asivido, Keller Williams Realty. RMLS (OR)
