Skip main navigation
Sold
  • $808,000

    4607 NE 126th Cir, Vancouver, WA 98686

    3beds
    2,545sqft
    Residential, Single Family Residence
    Built in 2011
    9,147 Square Feet Lot
    $815,800 Zestimate®
    $317/sqft
    $3,410 Estimated rent

    Home value

    $815,800

    $767,000 - $865,000

    $3,410/mo

    Zestimate® history
    Loading
    Loading...

    Owner options

    List your home for rent

    $3,410/mo

    Rent Zestimate®

    Find your next renter with Zillow Rental Manager. Plus, with online applications, you can quickly screen prospective tenants – for free.

    Learn more

    $3,410/mo

    Rent Zestimate®

    Refinance and save

    $5,307/mo

    Est. payment

    Refinancing to a lower rate could help reduce your monthly payments and save thousands over the life of the loan.

    See today's rates

    $5,307/mo

    Est. payment

    Explore your selling options

    Work with a Zillow partner agent

    Leverage their expertise and Zillow's premium Showcase listings to get your home seen by more buyers.

    Get started

    List with your own agent

    Get your home in front of millions of buyers by listing it on Zillow.

    Learn how to do it

    Sell it yourself

    Take full control of how buyers see your home on Zillow by listing For Sale by Owner (FSBO).

    List your home

    What's special

    Gated communityDesigner kitchenMature landscapingRaised bedsWalk in closetSoaking tubDesigner tile shower
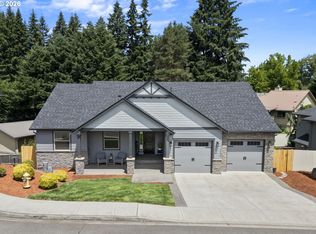
    Back on market, no fault of seller; buyer got cold feet. Turnkey and beautifully remodeled, this 3 bed/2.5 bath, 2,545 sq ft home delivers easy main level living in a gated community backing to a private 5 acre park with walking trails, a playground, and a basketball court.Crafted by Kashas Design Build with $337,000+ in upgrades, every space blends timeless design with everyday function: a designer kitchen with quartz, custom cabinetry, and gourmet appliances anchors the open main floor, while luxury vinyl plank, updated lighting/hardware, and built ins add polish.Primary on Main = privacy and convenience, with deck access and a spa style bath featuring a soaking tub, designer tile shower, and a boutique feel walk in closet. Upstairs, two additional bedrooms sit alongside flexible bonus spaces—perfect for media, play, fitness, or WFH—so everyone has room to breathe.Outdoors, low maintenance living shines: mature landscaping, raised beds, a greenhouse, and artificial turf frame the expansive Trex deck—ideal for morning coffee or sunset gatherings among the trees. A welcoming covered front porch and 3 car garage complete the picture.All this just minutes to I-5 & I-205, top medical, shopping, schools, and nature. Designer finishes, a park side setting, and a floor plan that truly lives right—come see how it fits your life. Schedule your private showing today.

    Zillow last checked:

    Listing updated:

    Listed by:

    David Sobolik 503-939-4241,

    Knipe Realty ERA Powered,

    Jonathan Romano 360-910-2361,

    Knipe Realty ERA Powered

    Bought with:

    Jonathan Romano, 93847

    Knipe Realty ERA Powered

    Source: RMLS (OR),MLS#: 722851415MLS Logo

    Facts & features

    Interior

    Bedrooms & bathrooms
    • Bedrooms: 3
    • Bathrooms: 3
    • Full bathrooms: 2
    • Partial bathrooms: 1
    • Main level bathrooms: 2
    Rooms
    • Room types: Loft, Bedroom 2, Bedroom 3, Dining Room, Family Room, Kitchen, Living Room, Primary Bedroom
    Primary bedroom
    • Features: Ensuite, Soaking Tub, Tile Floor, Walkin Shower
    • Level: Main
    Bedroom 2
    • Level: Upper
    Bedroom 3
    • Level: Upper
    Dining room
    • Features: Wood Floors
    • Level: Main
    Kitchen
    • Features: Dishwasher, Gas Appliances, Gourmet Kitchen, Island, Updated Remodeled, Quartz
    • Level: Main
    Heating
    • Forced Air
    Cooling
    • Central Air
    Appliances
    • Included: Dishwasher, Disposal, Free-Standing Range, Free-Standing Refrigerator, Gas Appliances, Plumbed For Ice Maker, Stainless Steel Appliance(s), Washer/Dryer, Gas Water Heater
    • Laundry: Laundry Room
    Features
    • Quartz, Soaking Tub, Gourmet Kitchen, Kitchen Island, Updated Remodeled, Walkin Shower
    • Flooring: Tile, Wood
    • Windows: Double Pane Windows, Vinyl Frames
    • Basement: Crawl Space
    • Number of fireplaces: 1
    • Fireplace features: Gas
    Interior area
    • Total structure area: 2,545
    • Total interior livable area: 2,545 sqft

    Property

    Parking
    • Total spaces: 3
    • Parking features: Driveway, Attached
    • Attached garage spaces: 3
    • Has uncovered spaces: Yes
    Features
    • Levels: Two
    • Stories: 2
    • Patio & porch: Deck
    • Exterior features: Garden, Raised Beds, Yard
    • Has view: Yes
    • View description: Park/Greenbelt
    Lot
    • Size: 9,147 Square Feet
    • Features: Greenbelt, Sprinkler, SqFt 7000 to 9999
    Details
    • Parcel number: 186193008

    Construction

    Type & style
    • Home type: SingleFamily
    • Architectural style: Craftsman
    • Property subtype: Residential, Single Family Residence
    Materials
    • Cement Siding, Cultured Stone
    • Foundation: Stem Wall
    • Roof: Composition
    Condition
    • Approximately,Updated/Remodeled
    • New construction: No
    • Year built: 2011

    Utilities & green energy

    • Gas: Gas
    • Sewer: Public Sewer
    • Water: Public
    • Utilities for property: Cable Connected

    Community & HOA

    HOA
    • Has HOA: Yes
    • Amenities included: Gated, Management
    • HOA fee: $360 annually
    Location
    • Region: Vancouver

    Financial & listing details

    • Price per square foot: $317/sqft
    • Tax assessed value: $645,841
    • Annual tax amount: $5,515
    • Date on market: 5/1/2025
    • Cumulative days on market: 317 days
    • Listing terms: Cash,Conventional,VA Loan

    Price history

    DateEventPrice
    11/26/2025Sold$808,000-2%$317/sqft
    Source: RMLS (OR) #722851415 Report a problem
    10/24/2025Pending sale$824,900$324/sqft
    Source: RMLS (OR) #722851415 Report a problem
    10/7/2025Price change$824,900-1.7%$324/sqft
    Source: RMLS (OR) #722851415 Report a problem
    9/6/2025Listed for sale$839,000$330/sqft
    Source: RMLS (OR) #722851415 Report a problem
    8/31/2025Pending sale$839,000$330/sqft
    Source: RMLS (OR) #722851415 Report a problem
    7/25/2025Price change$839,000-6.8%$330/sqft
    Source: RMLS (OR) #722851415 Report a problem
    5/30/2025Price change$899,900-2.7%$354/sqft
    Source: RMLS (OR) #722851415 Report a problem
    5/1/2025Listed for sale$924,900-2.1%$363/sqft
    Source: RMLS (OR) #722851415 Report a problem
    4/19/2025Listing removed$945,000$371/sqft
    Source: Berkshire Hathaway HomeServices NW #24647069 Report a problem
    3/27/2025Price change$945,000-2.1%$371/sqft
    Source: Berkshire Hathaway HomeServices NW #24647069 Report a problem
    1/15/2025Price change$965,000-2.3%$379/sqft
    Source: Berkshire Hathaway HomeServices NW #24647069 Report a problem
    11/28/2024Listed for sale$987,500+181.3%$388/sqft
    Source: Berkshire Hathaway HomeServices NW #24647069 Report a problem
    8/29/2011Sold$351,000+290%$138/sqft
    Source: Public Record Report a problem
    3/24/2011Sold$90,000$35/sqft
    Source: Public Record Report a problem

    Public tax history

    YearProperty taxesTax assessment
    2024$5,515 +5%$645,841 -5.2%
    2023$5,255 +5.2%$680,908 +7.5%
    2022$4,993 -0.8%$633,364 +16.8%
    2021$5,033 +1%$542,410 +9.5%
    2020$4,984 $495,563 +3.7%
    2019$4,984 +17.1%$478,027 +3.1%
    2018$4,258 -20.4%$463,772 +4.4%
    2017$5,350 +12%$444,203 +4.4%
    2016$4,779 -1.4%$425,589 +8.6%
    2015$4,844 -4.7%$391,839 +0.8%
    2014$5,081 $388,922 +17%
    2013$5,081 +14.3%$332,455 +9.6%
    2012$4,444 +274.3%$303,460 -5.7%
    2011$1,187 $321,766
    Find assessor info on the county website

    Neighborhood: Barberton

    Nearby schools

    GreatSchools rating
    Schools provided by the listing agent
    • Elementary: Pleasant Valley
    • Middle: Pleasant Valley
    • High: Prairie

    Source: RMLS (OR). This data may not be complete. We recommend contacting the local school district to confirm school assignments for this home.

    Get a cash offer in 3 minutes
    Find out how much your home could sell for in as little as 3 minutes with a no-obligation cash offer.
    Estimated market value
    $815,800
    Get a cash offer in 3 minutes
    Find out how much your home could sell for in as little as 3 minutes with a no-obligation cash offer.
    Estimated market value
    $815,800