Space and flexibility come together in this Craftsman home located in Vancouver's sought-after Felida neighborhood. Thoughtfully updated and move-in ready, this home combines generous living spaces with extensive recent improvements throughout. The light filled main level features soaring ceilings, new hardwood flooring, fresh interior paint, custom window blinds, a gas fireplace, versatile main-level den with adjacent full bath, and an open concept layout designed for everyday living and entertaining. The kitchen has been refreshed with upgraded countertops, all new Energy Star appliances, a gas range, large island, butler's pantry, and abundant storage. Upstairs, you'll find four spacious bedrooms, all with walk-in closets, plus a large loft that provides flexible space for a media room, play area, home office, or additional living space. The primary suite offers a spacious retreat complete with dual vanities, soaking tub, separate shower, and oversized walk-in closet. Outside, the fully fenced backyard has been enhanced with new fencing, fresh landscaping, a large deck, and a patio perfect for outdoor dining and gatherings. Additional updates include fresh exterior paint, new carpeting, new gas piping, and post remodel air duct cleaning. The tandem 3-car garage offers exceptional storage and parking flexibility. Located in the desirable Starcrest neighborhood, you'll enjoy convenient access to parks, trails, schools, shopping, dining, and I-5. With extensive updates already completed and a floor plan that offers both space and versatility, this home is ready for its next chapter.
Active
Price cut: $20K (7/24)
$775,000
11001 NW 12th Ave, Vancouver, WA 98685
4beds
3,221sqft
:
Get pre-qualified$4,808/mo
Residential, Single Family Residence
Built in 2007
7,840 Square Feet Lot
$-- Zestimate®
$241/sqft
$25/mo HOA
What's special
Gas fireplaceLarge deckLarge islandSoaring ceilingsNew hardwood flooringDual vanitiesSoaking tub
- 45 days |
- 372 |
- 15 |
Zillow last checked:
Listing updated:
Listed by:
Jacqueline Smith 360-624-7507,
Keller Williams Realty,
Lindsey Carpenter 360-624-7507,
Keller Williams Realty
Source: RMLS (OR),MLS#: 296456296
Facts & features
Interior
Bedrooms & bathrooms
- Bedrooms: 4
- Bathrooms: 3
- Full bathrooms: 3
- Main level bathrooms: 1
Rooms
- Room types: Bedroom 4, Den, Loft, Bedroom 2, Bedroom 3, Dining Room, Family Room, Kitchen, Living Room, Primary Bedroom
Primary bedroom
- Level: Upper
Bedroom 2
- Level: Upper
Bedroom 3
- Level: Upper
Bedroom 4
- Level: Upper
Dining room
- Level: Main
Family room
- Level: Main
Kitchen
- Level: Main
Heating
- Forced Air
Cooling
- Central Air, ENERGY STAR Qualified Equipment
Appliances
- Included: Dishwasher, Disposal, ENERGY STAR Qualified Appliances, Free-Standing Gas Range, Free-Standing Range, Gas Appliances, Instant Hot Water, Plumbed For Ice Maker, Range Hood, Stainless Steel Appliance(s), ENERGY STAR Qualified Water Heater, Gas Water Heater
- Laundry: Laundry Room
Features
- High Ceilings, High Speed Internet, Quartz, Butlers Pantry, Kitchen Island
- Flooring: Hardwood, Vinyl, Wall to Wall Carpet
- Windows: Double Pane Windows
- Basement: Crawl Space
- Number of fireplaces: 1
- Fireplace features: Gas
Interior area
- Total structure area: 3,221
- Total interior livable area: 3,221 sqft
Property
Parking
- Total spaces: 3
- Parking features: Driveway, On Street, Garage Door Opener, Attached, Tandem
- Attached garage spaces: 3
- Has uncovered spaces: Yes
Accessibility
- Accessibility features: Garage On Main, Minimal Steps, Accessibility
Features
- Levels: Two
- Stories: 2
- Patio & porch: Deck, Patio
- Exterior features: Garden, Yard
- Has spa: Yes
- Spa features: Bath
- Fencing: Fenced
Lot
- Size: 7,840 Square Feet
- Features: Corner Lot, Level, Sloped, Sprinkler, SqFt 7000 to 9999
Details
- Parcel number: 188936010
- Zoning: R1-7.5
Construction
Type & style
- Home type: SingleFamily
- Architectural style: Craftsman
- Property subtype: Residential, Single Family Residence
Materials
- Board & Batten Siding, Lap Siding
- Roof: Composition
Condition
- Approximately
- New construction: No
- Year built: 2007
Utilities & green energy
- Gas: Gas
- Sewer: Public Sewer
- Water: Public
Community & HOA
Community
- Security: Security Lights
- Subdivision: Felida Community8
HOA
- Has HOA: Yes
- HOA fee: $300 annually
Location
- Region: Vancouver
Financial & listing details
- Price per square foot: $241/sqft
- Tax assessed value: $700,634
- Annual tax amount: $7,926
- Date on market: 6/17/2026
- Listing terms: Cash,Conventional,FHA,VA Loan
- Road surface type: Paved
Estimated market value
Not available
Estimated sales range
Not available
Not available
Price history
| Date | Event | Price |
|---|---|---|
| 7/24/2026 | Price change | $775,000-2.5%$241/sqft |
Source:  RMLS (OR) #296456296 Report a problem RMLS (OR) #296456296 Report a problem | ||
| 6/17/2026 | Listed for sale | $795,000-10.7%$247/sqft |
Source: RMLS (OR) #296456296 Report a problem | ||
| 4/19/2025 | Listing removed | $890,000$276/sqft |
Source:  Berkshire Hathaway HomeServices NW #24633049 Report a problem Berkshire Hathaway HomeServices NW #24633049 Report a problem | ||
| 10/18/2024 | Listed for sale | $890,000+113.4%$276/sqft |
Source: Berkshire Hathaway HomeServices NW #24633049 Report a problem | ||
| 7/17/2008 | Sold | $417,000$129/sqft |
Source: Public Record Report a problem | ||
Public tax history
| Year | Property taxes | Tax assessment |
|---|---|---|
| 2024 | $7,376 +2.9% | $700,634 -4.7% |
| 2023 | $7,167 +8.6% | $735,350 +6.4% |
| 2022 | $6,602 +4.5% | $691,363 +15.6% |
| 2021 | $6,319 +10.1% | $598,176 +11.4% |
| 2020 | $5,740 | $537,155 +3.7% |
| 2019 | $5,740 +8.1% | $518,231 +4.1% |
| 2018 | $5,310 -8.8% | $497,618 +10.3% |
| 2017 | $5,820 +8.5% | $451,269 +4.2% |
| 2016 | $5,366 +5.1% | $433,197 +12.5% |
| 2015 | $5,107 +2.7% | $385,231 +6.5% |
| 2014 | $4,971 | $361,877 +6.8% |
| 2013 | $4,971 +4.9% | $338,877 +12.3% |
| 2012 | $4,739 +1.6% | $301,683 -7.6% |
| 2011 | $4,662 +5.3% | $326,597 -2.2% |
| 2010 | $4,429 -2.9% | $334,069 -6.2% |
| 2009 | $4,560 | $356,160 +104% |
| 2008 | -- | $174,600 |
| 2007 | -- | $174,600 |
Find assessor info on the county website
Monthly payment
Est. payment
Payment breakdown
Explore the cost of this home by adjusting the details. Changes won't be saved.Climate risks
Neighborhood: Salmon Creek
Nearby schools
GreatSchools rating
- 6/10Lake Shore Elementary SchoolGrades: K-5Distance: 1 mi
- 4/10Jefferson Middle SchoolGrades: 6-8Distance: 1 mi
- 6/10Columbia River High SchoolGrades: 9-12Distance: 0.5 mi
Schools provided by the listing agent
- Elementary: Lakeshore
- Middle: Jefferson
- High: Columbia River
Source: RMLS (OR). This data may not be complete. We recommend contacting the local school district to confirm school assignments for this home.
- $785,6003 bd3 ba3k sqft11005 NW 12th Ave, Vancouver, WA 98685Off Market

- $736,1004 bd3 ba3.1k sqft1206 NW 110th St, Vancouver, WA 98685Off Market
- from $849,9003 bd3 ba2.6k sqftLucia Falls 2674 PE Plan, Songbird Gardens, Vancouver, WA 98685New Construction
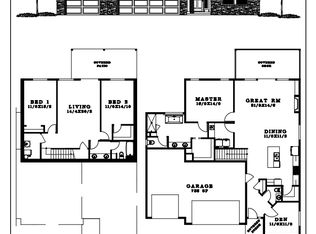
- from $839,9003 bd3 ba2.8k sqftRoads End 2876 Plan, Songbird Gardens, Vancouver, WA 98685New Construction
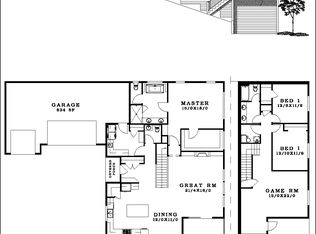
- from $839,9004 bd3 ba2.7k sqftYosemite 2768 Plan, Songbird Gardens, Vancouver, WA 98685New Construction
- from $799,9004 bd3 ba2.3k sqftSacajawea 2344 Plan, Songbird Gardens, Vancouver, WA 98685New Construction
- from $829,9004 bd3 ba2.4k sqftPinnacles 2478 Premier Essentials Plan, Songbird Gardens, Vancouver, WA 98685New Construction
- $729,9003 bd2 ba2.1k sqft11110 NW 11th Ave, Vancouver, WA 98685Sold
A local agent can set up tours, give advice and negotiate with sellers.
Similar homes
- $850,0004 bd3 ba3.6k sqft13906 NW 51st Ct, Vancouver, WA 98685Active

 MLS ID #250334079, Rick Jenkins, Windermere Northwest Living. RMLS (OR)
 - $785,0004 bd3 ba2.8k sqft3012 NE 141st St, Vancouver, WA 98686Active
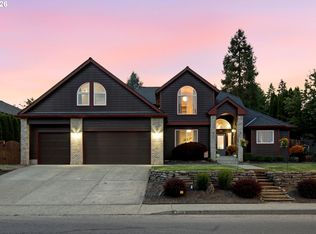 MLS ID #749997113, Rebecca Dunn, Keller Williams Realty. RMLS (OR)
 - $749,9004 bd3 ba2.3k sqft5201 NE 130th St, Vancouver, WA 98686Active
 MLS ID #682523360, Valerie Curalli, MORE Realty Inc. RMLS (OR)
 - $759,0005 bd3 ba3.2k sqft8911 NE 106th Cir, Vancouver, WA 98662Active
 MLS ID #643674392, Susan Fine, John L. Scott Real Estate. RMLS (OR)
 - $769,9004 bd3 ba2.5k sqft5903 NE 133rd St, Vancouver, WA 98686ActiveMLS ID #450103752, Rick Sadle, Keller Williams Realty Professionals. RMLS (OR)
- $665,0004 bd3 ba2.7k sqft10405 NE 29th Ave, Vancouver, WA 98686ActiveMLS ID #332178710, LeAnne Moore, Eleete Real Estate. RMLS (OR)
- $779,0004 bd3 ba3.2k sqft9111 NE 84th Ct, Vancouver, WA 98662ActiveMLS ID #214936492, Dianne Morris, Premiere Property Group, LLC. RMLS (OR)
- $744,9005 bd3 ba3.1k sqft10412 NE 122nd Ave, Vancouver, WA 98682ActiveMLS ID #336317402, Morgan McCollum, Cascade Hasson Sotheby's International Realty. RMLS (OR)
- $850,0004 bd3 ba2.9k sqft16001 NE 26th Ct, Ridgefield, WA 98642ActiveMLS ID #550026781, Catherine Bergen, eXp Realty LLC. RMLS (OR)
- $869,9994 bd3 ba3k sqft13709 NE 47th Ave, Vancouver, WA 98686ActiveMLS ID #669914631, Amy Stoller, Windermere/Crest Realty Co. RMLS (OR)
- $839,0003 bd3 ba3.1k sqft4606 NE 126th Cir, Vancouver, WA 98686ActiveMLS ID #519587940, Haris Hadziselimovic, Keller Williams Realty. RMLS (OR)
- $749,9004 bd3 ba2.1k sqft12517 NE 49th Ct, Vancouver, WA 98686ActiveMLS ID #739981819, Jacqueline Smith, Keller Williams Realty. RMLS (OR)
- $719,9005 bd3 ba2.3k sqft13110 NE 61st Ave, Vancouver, WA 98686ActiveMLS ID #361245028, Bev Blume, Keller Williams Realty Elite. RMLS (OR)
- $715,0004 bd2 ba2.3k sqft11900 NE 58th Ave, Vancouver, WA 98686ActiveMLS ID #180577462, Amanda Tardio, John L. Scott Market Center. RMLS (OR)
- $859,0005 bd5 ba4.4k sqft9902 NE 33rd Ct, Vancouver, WA 98686ActiveMLS ID #468225584, Rebecca Lee, Keller Williams Realty. RMLS (OR)
- $850,0004 bd2 ba2.4k sqft6220 NW Bernie Dr, Vancouver, WA 98663ActiveMLS ID #777182361, Melissa Shattuck, Cascade Hasson Sotheby's International Realty. RMLS (OR)
- $735,0003 bd2 ba2.1k sqft5805 NE 121st Way, Vancouver, WA 98686ActiveMLS ID #226996310, Shaunna Karlous, eXp Realty LLC. RMLS (OR)
- $799,0004 bd3 ba2.9k sqft15111 NE 93rd St, Vancouver, WA 98682ActiveMLS ID #462238762, Marin Sinclair, Cascade Hasson Sotheby's International Realty. RMLS (OR)
- $629,9005 bd3 ba2.4k sqft6518 NE 107th St, Vancouver, WA 98686ActiveMLS ID #694560884, Dina Gudzenko, Keller Williams Realty Portland Premiere. RMLS (OR)
- $864,0004 bd4 ba3.1k sqft17311 NE 28th Ct, Ridgefield, WA 98642ActiveMLS ID #361401952, Amy Stoller, Windermere/Crest Realty Co. RMLS (OR)
