Act fast! Properties with this level of quality, versatility, space, and income potential are exceptionally rare and vanish quickly from the market. Situated on a massive double lot, this stunning, move-in-ready home checks every box for modern buyers, multi-generational living, and those looking for the opportunity to generate potential rental income. The main floor is designed for effortless living and grand entertaining, featuring a seamless flow between the spacious great room, a formal dining room, and a separate cozy living room. You will also find a private primary suite on this level, complete with its own dedicated den that is perfect for a home office or retreat. Upstairs, the home offers three additional large bedrooms and two full bathrooms, which includes a spectacular second primary suite. The property has the potential for generating income, as the basement has been fully converted into a single-level, independent guest quarters, featuring its own separate entrance, private patio, separate yard space, and a bonus storage room. It is the ultimate setup for multi-generational living, hosting guests, or potential rental income. Outside, the expansive wrap-around deck provides the ultimate backdrop for entertaining, overlooking a massive yard with endless space for pets, gardens, or recreational play areas. Complete with an oversized driveway for RV parking and a massive three-car garage, this home leaves absolutely nothing to be desired. No HOA dues. This rate gem is must-see!
Active
$859,000
9902 NE 33rd Ct, Vancouver, WA 98686
5beds
4,418sqft
Residential, Single Family Residence
Built in 1965
0.35 Acres Lot
$-- Zestimate®
$194/sqft
$-- HOA
What's special
Massive three-car garageMassive double lot
- 29 days |
- 2,424 |
- 169 |
Likely to sell faster than
Zillow last checked:
Listing updated:
Listed by:
Rebecca Lee 503-505-1333,
Keller Williams Realty
Source: RMLS (OR),MLS#: 468225584
Facts & features
Interior
Bedrooms & bathrooms
- Bedrooms: 5
- Bathrooms: 5
- Full bathrooms: 4
- Partial bathrooms: 1
- Main level bathrooms: 2
Rooms
- Room types: Guest Quarters, Bedroom 2, Bedroom 3, Dining Room, Family Room, Kitchen, Living Room, Primary Bedroom
Primary bedroom
- Level: Main
Bedroom 2
- Level: Upper
Bedroom 3
- Level: Upper
Dining room
- Level: Main
Family room
- Level: Main
Kitchen
- Level: Main
Living room
- Level: Main
Heating
- Forced Air 95 Plus
Cooling
- Central Air
Appliances
- Included: Gas Appliances
Features
- Floor 3rd, Kitchen Island
- Flooring: Luxury Vinyl Plank
- Basement: Exterior Entry,Separate Living Quarters Apartment Aux Living Unit,Storage Space
- Number of fireplaces: 1
- Fireplace features: Gas
Interior area
- Total structure area: 4,418
- Total interior livable area: 4,418 sqft
Video & virtual tour
Property
Parking
- Total spaces: 3
- Parking features: Off Street, RV Access/Parking, Attached
- Attached garage spaces: 3
Accessibility
- Accessibility features: Caregiver Quarters, Garage On Main, Main Floor Bedroom Bath, Accessibility
Features
- Stories: 3
- Patio & porch: Deck
- Fencing: Fenced
Lot
- Size: 0.35 Acres
- Features: Cul-De-Sac, Sprinkler, SqFt 15000 to 19999
Details
- Additional structures: RVParking, SeparateLivingQuartersApartmentAuxLivingUnit
- Parcel number: 986037852
- Other equipment: Irrigation Equipment
Construction
Type & style
- Home type: SingleFamily
- Architectural style: NW Contemporary
- Property subtype: Residential, Single Family Residence
Materials
- Wood Composite
- Roof: Shingle
Condition
- Resale
- New construction: No
- Year built: 1965
Utilities & green energy
- Gas: Gas
- Sewer: Public Sewer
- Water: Public
Community & HOA
HOA
- Has HOA: No
Location
- Region: Vancouver
Financial & listing details
- Price per square foot: $194/sqft
- Tax assessed value: $788,449
- Annual tax amount: $9,029
- Date on market: 6/23/2026
- Listing terms: Cash,Conventional,FHA
- Road surface type: Paved
Estimated market value
Not available
Estimated sales range
Not available
Not available
Price history
| Date | Event | Price |
|---|---|---|
| 6/23/2026 | Listed for sale | $859,000$194/sqft |
Source:  RMLS (OR) #468225584 Report a problem RMLS (OR) #468225584 Report a problem | ||
Public tax history
| Year | Property taxes | Tax assessment |
|---|---|---|
| 2024 | $8,250 +8.9% | $788,449 +0.9% |
| 2023 | $7,578 +0% | $781,273 +3.5% |
| 2022 | $7,578 +5.9% | $754,505 +9.2% |
| 2021 | $7,155 +8.3% | $690,648 +12.9% |
| 2020 | $6,608 | $611,867 +1.9% |
| 2019 | $6,608 +8.9% | $600,617 +4.8% |
| 2018 | $6,070 -9.9% | $572,892 +7.7% |
| 2017 | $6,734 | $531,814 |
Find assessor info on the county website
Monthly payment
Est. payment
Payment breakdown
Explore the cost of this home by adjusting the details. Changes won't be saved.Climate risks
Neighborhood: Salmon Creek
Nearby schools
GreatSchools rating
- 4/10Sarah J Anderson Elementary SchoolGrades: K-5Distance: 0.6 mi
- 2/10Gaiser Middle SchoolGrades: 6-8Distance: 0.1 mi
- 6/10Skyview High SchoolGrades: 9-12Distance: 3.1 mi
Schools provided by the listing agent
- Elementary: Anderson
- Middle: Gaiser
- High: Skyview
Source: RMLS (OR). This data may not be complete. We recommend contacting the local school district to confirm school assignments for this home.
- $623,3003 bd2 ba1.9k sqft9900 NE 33rd Ct, Vancouver, WA 98686Off Market
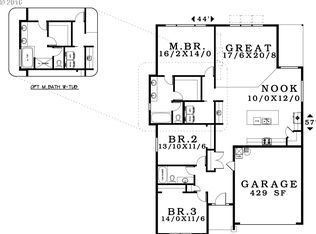
- $670,6004 bd2 ba2.4k sqft9910 NE 33rd Ct, Vancouver, WA 98686Off Market
- $657,1003 bd3 ba2.4k sqft9906 NE 33rd Ct, Vancouver, WA 98686Off Market
- $618,0004 bd3 ba2.3k sqft9908 NE 33rd Ct, Vancouver, WA 98686Sold

- $543,7865 bd2 ba2.9k sqft3304 NE 99th St, Vancouver, WA 98665Off Market
- $657,3004 bd3 ba2.3k sqft10000 NE 33rd Ct, Vancouver, WA 98686Off Market
- $610,0004 bd3 ba2.4k sqft9903 NE 33rd Ct, Vancouver, WA 98686Sold
- $660,6004 bd2 ba2.3k sqft9907 NE 33rd Ct, Vancouver, WA 98686Off Market
A local agent can set up tours, give advice and negotiate with sellers.
Similar homes
- $849,9004 bd3 ba3.7k sqft5212 NE 125th St, Vancouver, WA 98686Active

 MLS ID #470257847, Brittany Gibbs, WA Move Real Estate LLC. RMLS (OR)
 - $850,0003 bd3 ba3.1k sqft4606 NE 126th Cir, Vancouver, WA 98686Active
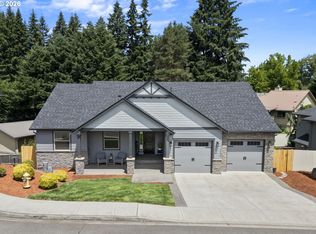 MLS ID #519587940, Haris Hadziselimovic, Keller Williams Realty. RMLS (OR)
 - $869,9994 bd3 ba3k sqft13709 NE 47th Ave, Vancouver, WA 98686Active
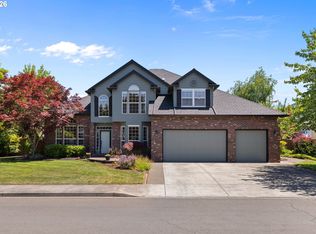 MLS ID #669914631, Amy Stoller, Windermere/Crest Realty Co. RMLS (OR)
 - $785,0004 bd3 ba2.8k sqft3012 NE 141st St, Vancouver, WA 98686Active
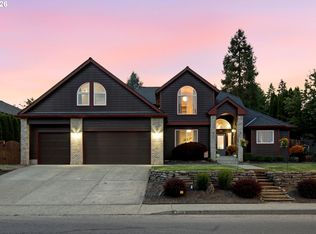 MLS ID #749997113, Rebecca Dunn, Keller Williams Realty. RMLS (OR)
 - $859,0005 bd4 ba3k sqft10507 NW 32nd Dr, Vancouver, WA 98685ActiveMLS ID #622367687, Marcy Williams, Windermere Northwest Living. RMLS (OR)
- $769,9004 bd3 ba2.5k sqft5903 NE 133rd St, Vancouver, WA 98686ActiveMLS ID #450103752, Rick Sadle, Keller Williams Realty Professionals. RMLS (OR)
- $715,0004 bd2 ba2.3k sqft11900 NE 58th Ave, Vancouver, WA 98686ActiveMLS ID #180577462, Amanda Tardio, John L. Scott Market Center. RMLS (OR)
- $850,0004 bd3 ba3.6k sqft13906 NW 51st Ct, Vancouver, WA 98685ActiveMLS ID #250334079, Rick Jenkins, Windermere Northwest Living. RMLS (OR)
- $795,0004 bd3 ba3.2k sqft11001 NW 12th Ave, Vancouver, WA 98685ActiveMLS ID #296456296, Jacqueline Smith, Keller Williams Realty. RMLS (OR)
- $709,9004 bd3 ba2.5k sqft5210 NE 133rd St, Vancouver, WA 98686ActiveMLS ID #391246494, Brandon Roberts, Windermere/Crest Realty Co. RMLS (OR)
- $850,0004 bd2 ba2.4k sqft6220 NW Bernie Dr, Vancouver, WA 98663ActiveMLS ID #777182361, Melissa Shattuck, Cascade Hasson Sotheby's International Realty. RMLS (OR)
- $700,0004 bd3 ba2.5k sqft10508 NE 153rd Ave, Vancouver, WA 98682ActiveMLS ID #386407964, Pamela Barrett, Cascadia Real Estate Group. RMLS (OR)
- $749,0005 bd4 ba3.3k sqft9409 NE 84th Ct, Vancouver, WA 98662ActiveMLS ID #287406147, Sidnee Wolfley, Call It Closed International Realty. RMLS (OR)
- $625,0004 bd3 ba3.4k sqft3817 NE 93rd St, Vancouver, WA 98665ActiveMLS ID #763157007, Jacqueline Smith, Keller Williams Realty. RMLS (OR)
- $875,0005 bd4 ba3.8k sqft16800 NW Elliot Rd, Portland, OR 97231ActiveMLS ID #691109345, Jack Waddle, Keller Williams Realty Portland Elite. RMLS (OR)
- $949,9004 bd3 ba2.9k sqft5803 NE 125th Cir, Vancouver, WA 98660ActiveMLS ID #132029827, Daniel Belza, Real Broker LLC. RMLS (OR)
- $779,0004 bd3 ba3.2k sqft9111 NE 84th Ct, Vancouver, WA 98662ActiveMLS ID #214936492, Dianne Morris, Premiere Property Group, LLC. RMLS (OR)
- $1,195,0003 bd2 ba3.2k sqft4113 NE 132nd Cir, Vancouver, WA 98686ActiveMLS ID #391419933, Amy Asivido, Keller Williams Realty. RMLS (OR)
- $816,0004 bd3 ba2.4k sqft18704 SE 11th St, Vancouver, WA 98683ActiveMLS ID #709854345, Fiona Fu, Mal & Seitz. RMLS (OR)
- $585,0004 bd3 ba2.2k sqft6605 NE 134th St, Vancouver, WA 98686ActiveMLS ID #517554463, Xi Lu, The Agency Vancouver. RMLS (OR)
