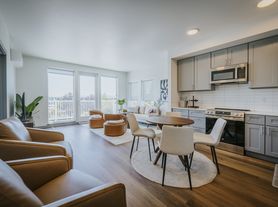
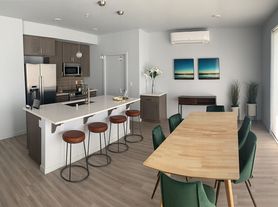
Back on the market and ready for its next chapter! This beautifully remodeled 4-bedroom daylight ranch offers a rare opportunity to own a retreat in a peaceful setting with partial glimpses of the Columbia River. Currently operating as a successful short-term rental, the home is already booked through the summer, making it an attractive opportunity for investors seeking immediate income potential while building long-term value.Designed for comfort and relaxation, the home features a spacious living area centered around a cozy fireplace, creating a warm and inviting place to gather after a day of exploring the Pacific Northwest. The thoughtfully updated kitchen offers ample cabinetry and workspace, making meal preparation easy whether hosting guests or enjoying quiet evenings at home. Large windows bring in natural light and frame the surrounding scenery, while the expansive wall-to-wall deck provides the perfect place to enjoy fresh air and seasonal river glimpses.The lower level offers additional living space with excellent flexibility. With its own layout and generous square footage, it could potentially be converted into an ADU or private mother-in-law suite, creating additional rental or multi-generational living options.Guests and owners alike will appreciate the extra amenities, including an exercise room, game room, and inviting outdoor space designed for relaxing and entertaining. The backyard features a fire pit and water feature, creating a peaceful environment to unwind and enjoy the outdoors.Whether you are looking for a turnkey investment property, vacation home, or primary residence with income potential, this versatile property offers comfort, flexibility, and opportunity in a tranquil setting. Continue operating it as a successful Airbnb, expand the rental possibilities with the lower-level conversion, or simply enjoy it as your own private retreat.
Active
$760,000
1101 E 33rd Pl, Vancouver, WA 98661
4beds
3,416sqft
Residential, Single Family Residence
Built in 1975
5,662 Square Feet Lot
$-- Zestimate®
$222/sqft
$-- HOA
What's special
Cozy fireplaceExercise roomGame roomThoughtfully updated kitchenAmple cabinetry and workspaceExpansive wall-to-wall deck
- 723 days
- 382
- 30
Zillow last checked:
Listing updated:
Listed by:
Oksana Tsarenko 360-609-3465,
Keller Williams Realty Portland Premiere
Source: RMLS (OR),MLS#: 24000741
Facts & features
Interior
Bedrooms & bathrooms
- Bedrooms: 4
- Bathrooms: 3
- Full bathrooms: 3
- Main level bathrooms: 2
Rooms
- Room types: Bedroom 4, Bedroom 2, Bedroom 3, Dining Room, Family Room, Kitchen, Living Room, Primary Bedroom
Primary bedroom
- Features: Bathroom, Deck, Barn Door
- Level: Main
Bedroom 2
- Features: Builtin Features
- Level: Main
Bedroom 3
- Features: Builtin Features
- Level: Main
Bedroom 4
- Features: Bathroom
- Level: Lower
Kitchen
- Features: Kitchen Dining Room Combo, L Shaped, Microwave, Free Standing Range, Free Standing Refrigerator, Laminate Flooring
- Level: Main
Living room
- Level: Lower
Heating
- Mini Split
Cooling
- Has cooling: Yes
Appliances
- Included: Dishwasher, Disposal, Free-Standing Range, Free-Standing Refrigerator, Microwave, Stainless Steel Appliance(s), Washer/Dryer, Electric Water Heater
Features
- Bathroom, Built-in Features, Kitchen Dining Room Combo, LShaped, Quartz
- Flooring: Concrete, Engineered Hardwood, Laminate
- Windows: Double Pane Windows, Vinyl Frames
- Basement: Daylight,Exterior Entry,Finished
- Number of fireplaces: 1
- Fireplace features: Pellet Stove
- Furnished: Yes
Interior area
- Total structure area: 3,416
- Total interior livable area: 3,416 sqft
Video & virtual tour
Property
Parking
- Total spaces: 2
- Parking features: Driveway, Off Street, Attached
- Attached garage spaces: 2
- Has uncovered spaces: Yes
Accessibility
- Accessibility features: Accessible Entrance, Accessible Full Bath, Accessibility
Features
- Stories: 2
- Patio & porch: Deck
- Has view: Yes
- View description: Territorial
Lot
- Size: 5,662 Square Feet
- Features: Gentle Sloping, SqFt 5000 to 6999
Details
- Additional structures: Furnished
- Parcel number: 037303481
- Zoning: R-9
Construction
Type & style
- Home type: SingleFamily
- Architectural style: Daylight Ranch
- Property subtype: Residential, Single Family Residence
Materials
- T111 Siding
- Foundation: Slab
- Roof: Composition
Condition
- Resale
- New construction: No
- Year built: 1975
Utilities & green energy
- Sewer: Septic Tank
- Water: Public
- Utilities for property: Cable Connected
Community & HOA
Community
- Subdivision: Harney Heights
HOA
- Has HOA: No
Location
- Region: Vancouver
Financial & listing details
- Price per square foot: $222/sqft
- Tax assessed value: $570,757
- Annual tax amount: $4,792
- Date on market: 9/12/2024
- Listing terms: Cash,Conventional,FHA,VA Loan
- Road surface type: Paved
Estimated market value
Not available
Estimated sales range
Not available
$3,273/mo
Price history
| Date | Event | Price |
|---|---|---|
| 3/12/2026 | Listed for sale | $760,000+39.2%$222/sqft |
Source: | ||
| 2/1/2024 | Listing removed | -- |
Source: Zillow Rentals Report a problem | ||
| 1/11/2024 | Listed for rent | $3,800-5%$1/sqft |
Source: Zillow Rentals Report a problem | ||
| 12/5/2023 | Listing removed | -- |
Source: Zillow Rentals Report a problem | ||
| 11/14/2023 | Listed for rent | $4,000-4.8%$1/sqft |
Source: Zillow Rentals Report a problem | ||
| 7/27/2023 | Listing removed | -- |
Source: Zillow Rentals Report a problem | ||
| 7/7/2023 | Listed for rent | $4,200$1/sqft |
Source: Zillow Rentals Report a problem | ||
| 7/29/2022 | Sold | $546,000-0.7%$160/sqft |
Source: | ||
| 6/26/2022 | Pending sale | $550,000$161/sqft |
Source: | ||
| 6/17/2022 | Price change | $550,000-8.3%$161/sqft |
Source: | ||
| 6/2/2022 | Listed for sale | $600,000+229.7%$176/sqft |
Source: | ||
| 9/18/2001 | Sold | $182,000$53/sqft |
Source: Public Record Report a problem | ||
Public tax history
| Year | Property taxes | Tax assessment |
|---|---|---|
| 2025 | $5,578 +13% | $570,757 +13.8% |
| 2024 | $4,935 +3% | $501,421 -1.8% |
| 2023 | $4,792 -0.4% | $510,597 -0.3% |
| 2022 | $4,812 +4.9% | $512,022 +6.7% |
| 2021 | $4,588 +9.9% | $479,756 +11.3% |
| 2020 | $4,175 | $431,107 +6.1% |
| 2019 | $4,175 +13.2% | $406,386 +9.3% |
| 2018 | $3,690 -0.9% | $371,912 +19.3% |
| 2017 | $3,725 +8.7% | $311,828 +4.2% |
| 2016 | $3,428 +5.3% | $299,386 +10.2% |
| 2015 | $3,257 +18% | $271,718 +24.9% |
| 2014 | $2,761 | $217,582 +1.6% |
| 2013 | $2,761 -2.6% | $214,051 +20% |
| 2012 | $2,833 -6.3% | $178,409 -16% |
| 2011 | $3,023 +11.4% | $212,376 -10.5% |
| 2010 | $2,713 -3% | $237,365 -1.9% |
| 2009 | $2,798 | $241,948 -15.3% |
| 2008 | -- | $285,500 |
| 2007 | -- | $285,500 +46.6% |
| 2005 | -- | $194,800 |
| 2004 | -- | $194,800 +99.2% |
| 2001 | $1,311 +0.4% | $97,800 +5% |
| 2000 | $1,306 | $93,100 |
Find assessor info on the county website
Monthly payment
Est. payment
Payment breakdown
Explore the cost of this home by adjusting the details. Changes won't be saved.Climate risks
Neighborhood: Hamey Heights
Nearby schools
Schools provided by the listing agent
- Elementary: Harney
- Middle: Mcloughlin
- High: Fort Vancouver
Source: RMLS (OR). This data may not be complete. We recommend contacting the local school district to confirm school assignments for this home.