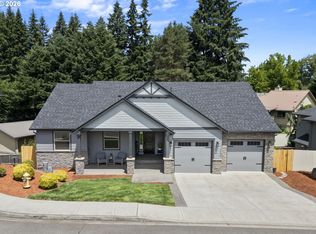
Prepare to fall in love with this exquisitely updated home! Designed with modern style, superb attention to details, and with high-end finishes throughout. Situated at the end of a quiet street, it offers exceptional privacy. The main level welcomes you with an inviting entryway and a versatile office/den. A formal dining area provides an elegant space for gatherings. The bright and spacious open-concept living area features large windows that flood the space with natural light, a cozy modern fireplace, and custom-built ins for both function and style. The updated kitchen is a chef’s dream, boasting a large waterfall island, beautiful cabinetry, SS appliances, a walk-in pantry, and more! Upstairs, you’ll find the luxurious primary suite—an elegant retreat with a stunning ensuite bathroom featuring tile flooring, a large tiled shower, a soaking tub, and a spacious walk-in closet. Exquisite updates, including modern fixtures, newer engineered hardwood flooring, new tile, interior/exterior paint, and more! Step outside to the large covered patio, new sod/turf, and a newly built 9'x20' Spa & Sauna building featuring warm natural wood finishes, tiered bench seating, ambient lighting, built in speakers and a shower space—complete with a jacuzzi included—creating your own private, resort-style experience right at home. The perfect space for relaxation and year-round enjoyment. Car enthusiasts and those needing extra space will appreciate the rare 4-car garage featuring new epoxy flooring, along with gated RV parking and an extended driveway for added convenience. . With its ideal layout, premium upgrades, and peaceful location near parks, schools, amenities, and NO HOA—this home is a rare and desirable find.
Active
Price cut: $30.1K (7/21)
$949,900
5803 NE 125th Cir, Vancouver, WA 98660
4beds
2,959sqft
:
Get pre-qualified$5,863/mo
Residential, Single Family Residence
Built in 2016
9,583 Square Feet Lot
$-- Zestimate®
$321/sqft
$-- HOA
What's special
Large covered patioModern fixturesGated rv parkingCozy modern fireplaceUpdated kitchenJacuzzi includedLarge waterfall island
- 95 days |
- 504 |
- 53 |
Zillow last checked:
Listing updated:
Listed by:
Daniel Belza danbrealtor@gmail.com,
Real Broker LLC
Source: RMLS (OR),MLS#: 132029827
Facts & features
Interior
Bedrooms & bathrooms
- Bedrooms: 4
- Bathrooms: 3
- Full bathrooms: 2
- Partial bathrooms: 1
- Main level bathrooms: 1
Rooms
- Room types: Bedroom 4, Laundry, Sauna, Bedroom 2, Bedroom 3, Dining Room, Family Room, Kitchen, Living Room, Primary Bedroom
Primary bedroom
- Features: Sound System, Bathtub With Shower, Double Sinks, Engineered Hardwood, Soaking Tub, Tile Floor, Walkin Closet, Walkin Shower
- Level: Upper
Bedroom 2
- Features: Closet, Engineered Hardwood
- Level: Upper
Bedroom 3
- Features: Closet, Engineered Hardwood
- Level: Upper
Bedroom 4
- Features: Closet, Engineered Hardwood
- Level: Upper
Dining room
- Features: Builtin Features, Engineered Hardwood
- Level: Main
Kitchen
- Features: Builtin Features, Builtin Range, Dishwasher, Disposal, Gas Appliances, Island, Microwave, Butlers Pantry, Engineered Hardwood, Free Standing Refrigerator, Quartz, Sink
- Level: Main
Living room
- Features: Builtin Features, Family Room Kitchen Combo, Fireplace, Engineered Hardwood
- Level: Main
Heating
- Forced Air, Fireplace(s)
Cooling
- Central Air
Appliances
- Included: Built In Oven, Built-In Range, Dishwasher, Disposal, Free-Standing Refrigerator, Gas Appliances, Microwave, Gas Water Heater, Tankless Water Heater
- Laundry: Laundry Room
Features
- Soaking Tub, Closet, Sink, Built-in Features, Sauna, Walkin Shower, Kitchen Island, Butlers Pantry, Quartz, Family Room Kitchen Combo, Sound System, Bathtub With Shower, Double Vanity, Walk-In Closet(s), Indoor, Plumbed, Pantry, Tile
- Flooring: Engineered Hardwood, Tile
- Windows: Vinyl Frames
- Basement: Crawl Space
- Number of fireplaces: 1
- Fireplace features: Gas
Interior area
- Total structure area: 2,959
- Total interior livable area: 2,959 sqft
Property
Parking
- Total spaces: 4
- Parking features: Driveway, On Street, RV Access/Parking, Garage Door Opener, Attached, Extra Deep Garage, Tandem
- Attached garage spaces: 4
- Has uncovered spaces: Yes
Accessibility
- Accessibility features: Bathroom Cabinets, Garage On Main, Kitchen Cabinets, Natural Lighting, Parking, Walkin Shower, Accessibility
Features
- Levels: Two
- Stories: 2
- Patio & porch: Covered Patio
- Exterior features: Gas Hookup, Sauna, Yard
- Has spa: Yes
- Spa features: Free Standing Hot Tub
- Fencing: Fenced
- Has view: Yes
- View description: Trees/Woods
Lot
- Size: 9,583 Square Feet
- Features: Cul-De-Sac, Level, Private, Sprinkler, SqFt 7000 to 9999
Details
- Additional structures: GasHookup
- Parcel number: 986038577
Construction
Type & style
- Home type: SingleFamily
- Architectural style: Craftsman
- Property subtype: Residential, Single Family Residence
Materials
- Cedar, Wood Siding, Cement Siding, Cultured Stone, Lap Siding
- Foundation: Concrete Perimeter
- Roof: Composition
Condition
- Resale
- New construction: No
- Year built: 2016
Utilities & green energy
- Electric: 220 Volts
- Gas: Gas Hookup, Gas
- Sewer: Public Sewer
- Water: Public
Community & HOA
HOA
- Has HOA: No
Location
- Region: Vancouver
Financial & listing details
- Price per square foot: $321/sqft
- Tax assessed value: $719,418
- Annual tax amount: $5,265
- Date on market: 5/1/2026
- Listing terms: Cash,Conventional,FHA,VA Loan
- Road surface type: Concrete, Paved
Estimated market value
Not available
Estimated sales range
Not available
Not available
Price history
| Date | Event | Price |
|---|---|---|
| 7/21/2026 | Price change | $949,900-3.1%$321/sqft |
Source:  RMLS (OR) #132029827 Report a problem RMLS (OR) #132029827 Report a problem | ||
| 5/29/2026 | Price change | $980,000-1.9%$331/sqft |
Source: RMLS (OR) #132029827 Report a problem | ||
| 5/8/2026 | Price change | $999,000-1.6%$338/sqft |
Source: RMLS (OR) #132029827 Report a problem | ||
| 5/1/2026 | Listed for sale | $1,015,000+21.6%$343/sqft |
Source: RMLS (OR) #132029827 Report a problem | ||
| 8/31/2022 | Sold | $835,000-1.8%$282/sqft |
Source: RMLS (OR) #22189110 Report a problem | ||
| 8/3/2022 | Pending sale | $850,000$287/sqft |
Source: RMLS (OR) #22189110 Report a problem | ||
| 7/20/2022 | Price change | $850,000-2.9%$287/sqft |
Source: RMLS (OR) #22189110 Report a problem | ||
| 7/14/2022 | Listed for sale | $875,000+65.9%$296/sqft |
Source: RMLS (OR) #22189110 Report a problem | ||
| 1/27/2017 | Sold | $527,500$178/sqft |
Source: RMLS (OR) #16397522 Report a problem | ||
Public tax history
| Year | Property taxes | Tax assessment |
|---|---|---|
| 2024 | $6,170 +6.4% | $719,418 -3.8% |
| 2023 | $5,800 +8.7% | $747,731 +10.8% |
| 2022 | $5,335 -2.4% | $674,709 +17.3% |
| 2021 | $5,469 -1.6% | $575,126 +7.6% |
| 2020 | $5,560 | $534,650 +0.9% |
| 2019 | $5,560 +16.7% | $529,813 +2.9% |
| 2018 | $4,764 -19.3% | $515,044 +5.9% |
| 2017 | $5,903 | $486,468 +412.1% |
| 2016 | -- | $95,000 |
Find assessor info on the county website
Monthly payment
Est. payment
Payment breakdown
Explore the cost of this home by adjusting the details. Changes won't be saved.Climate risks
Neighborhood: Barberton
Nearby schools
GreatSchools rating
- 5/10Pleasant Valley Primary SchoolGrades: PK-4Distance: 1.2 mi
- 7/10Pleasant Valley Middle SchoolGrades: 5-8Distance: 1.2 mi
- 5/10Prairie High SchoolGrades: 9-12Distance: 2.8 mi
Schools provided by the listing agent
- Elementary: Pleasant Valley
- Middle: Pleasant Valley
- High: Prairie
Source: RMLS (OR). This data may not be complete. We recommend contacting the local school district to confirm school assignments for this home.
- $742,0005 bd4 ba2.6k sqft5807 NE 125th Cir, Vancouver, WA 98686Sold
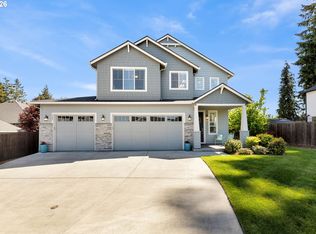
- $825,1005 bd4 ba3.1k sqft5802 NE 125th Cir, Vancouver, WA 98686Off Market

- $691,9003 bd2 ba2.3k sqft5804 NE 124th St, Vancouver, WA 98686Off Market
- $748,9003 bd2 ba2k sqft5800 NE 124th St, Vancouver, WA 98686Off Market
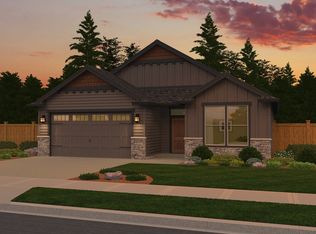
- $464,4353 bd2 ba2.3k sqft5804 NE 124th St, Vancouver, WA 98686Off Market
- $779,9003 bd3 ba2.3k sqft5806 NE 125th Cir, Vancouver, WA 98686Off Market
- $788,2004 bd2 ba2.3k sqft12414 NE 59th Ave, Vancouver, WA 98686Off Market
- $631,3004 bd2 ba2k sqft5708 NE 124th St, Vancouver, WA 98686Off Market
A local agent can set up tours, give advice and negotiate with sellers.
Similar homes
- $900,0006 bd3 ba3.9k sqft4604 NE 119th St, Vancouver, WA 98686Active
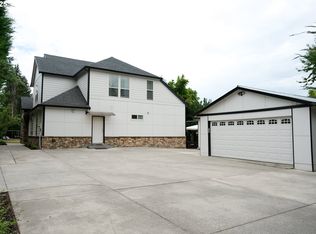
 MLS ID #660284386, Adelina Tomceac, MORE Realty, Inc. RMLS (OR)
 - $869,9994 bd3 ba3k sqft13709 NE 47th Ave, Vancouver, WA 98686Active
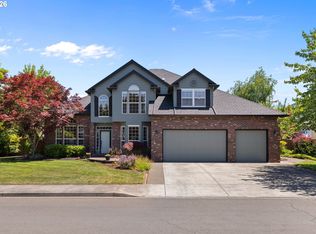 MLS ID #669914631, Amy Stoller, Windermere/Crest Realty Co. RMLS (OR)
 - $749,9004 bd3 ba2.3k sqft5201 NE 130th St, Vancouver, WA 98686Active
 MLS ID #682523360, Valerie Curalli, MORE Realty Inc. RMLS (OR)
 - $839,0003 bd3 ba3.1k sqft4606 NE 126th Cir, Vancouver, WA 98686Active
 MLS ID #519587940, Haris Hadziselimovic, Keller Williams Realty. RMLS (OR)
 - $749,9004 bd3 ba2.1k sqft12517 NE 49th Ct, Vancouver, WA 98686ActiveMLS ID #739981819, Jacqueline Smith, Keller Williams Realty. RMLS (OR)
- $715,0004 bd2 ba2.3k sqft11900 NE 58th Ave, Vancouver, WA 98686ActiveMLS ID #180577462, Amanda Tardio, John L. Scott Market Center. RMLS (OR)
- $965,0005 bd5 ba2.3k sqft1207 W 20th St, Vancouver, WA 98660ActiveMLS ID #474142555, Brian Djavaherian, Pellego Partners LLC. RMLS (OR)
- $1,149,9003 bd2 ba3.2k sqft4113 NE 132nd Cir, Vancouver, WA 98686ActiveMLS ID #391419933, Amy Asivido, Keller Williams Realty. RMLS (OR)
- $719,9005 bd3 ba2.3k sqft13110 NE 61st Ave, Vancouver, WA 98686ActiveMLS ID #361245028, Bev Blume, Keller Williams Realty Elite. RMLS (OR)
- $850,0004 bd4 ba3.1k sqft7807 NE 173rd Ave, Vancouver, WA 98682ActiveMLS ID #288792502, Hudson Poston, Windermere Community Realty. RMLS (OR)
- $864,0004 bd4 ba3.1k sqft17311 NE 28th Ct, Ridgefield, WA 98642ActiveMLS ID #361401952, Amy Stoller, Windermere/Crest Realty Co. RMLS (OR)
- $974,0004 bd3 ba2.4k sqft27214 NE 87th Ave, Battle Ground, WA 98604ActiveMLS ID #764141280, Kat Tarr, Windermere Northwest Living. RMLS (OR)
- $850,0004 bd2 ba2.4k sqft6220 NW Bernie Dr, Vancouver, WA 98663ActiveMLS ID #777182361, Melissa Shattuck, Cascade Hasson Sotheby's International Realty. RMLS (OR)
- $999,5004 bd2 ba2.1k sqft19609 NW 9th Ct, Ridgefield, WA 98642ActiveMLS ID #527862245, Joseph Gibson, Pellego Partners LLC. RMLS (OR)
- $714,9003 bd2 ba2.1k sqft6806 NE 69th Cir, Vancouver, WA 98661ActiveMLS ID #335322653, Timothy Tkachenko, MORE Realty, Inc. RMLS (OR)
- $950,0005 bd4 ba3.1k sqft13250 NW Germantown Rd, Portland, OR 97231ActiveMLS ID #265015553, Jennifer Turner, Lovejoy Real Estate. RMLS (OR)
- $859,9003 bd4 ba3.2k sqft3612 SE 142nd Ct, Vancouver, WA 98683ActiveMLS ID #686335891, Robin Steigmann, eXp Realty LLC. RMLS (OR)
- $719,9004 bd2 ba2k sqft10114 NE 136th Ave, Vancouver, WA 98682ActiveMLS ID #279153815, Amy Avery, Modern Realty, LLC. RMLS (OR)
- $665,0004 bd3 ba2.7k sqft10405 NE 29th Ave, Vancouver, WA 98686ActiveMLS ID #332178710, LeAnne Moore, Eleete Real Estate. RMLS (OR)
- $799,0004 bd3 ba2.4k sqft10312 NE 198th St, Battle Ground, WA 98604ActiveMLS ID #780026278, Tatyana Gavrilyuk, MORE Realty, Inc. RMLS (OR)
