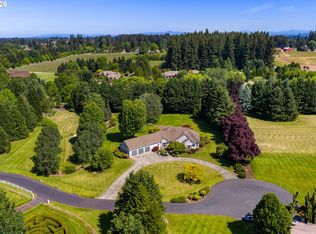
Rare Find! Close-in 2.5 acres of flat useable land, secluded and peaceful setting with paved drive and entry gate for privacy. Nicely landscaped with beautiful lawn, mature arborvitae hedge and koi pond. Comfortable single story home with 3 bedrooms plus an office. Open and inviting vaulted great room with linear gas fireplace, LVP flooring and an absolutely first class kitchen remodel! You will be impressed with the high end appliances including Sub Zero fridge, Blue Star gas cooktop, Miele convection wall oven combo with compact speed oven, Miele dishwasher, filtered water, Quartz countertops, 2 separate sinks, custom cabinets with LED lighting and a huge pantry! Just a few steps from the kitchen to the spectacular over 1000 square foot outdoor living area that includes built in BBQ, smoker, flat iron grill, sink, fridge and storage designed to blend seamlessly for added lounging and entertaining space. Also equipped with overhead infrared electric heating, ceiling fans, solar/sun tubes and motorized retractable screens to fully enclose for year round comfort. And for the car collector, mechanic, serious woodworker, machinist or hobbyist there is an enormous Dream Shop which Includes a 1/2 bath, separate office, storage room and huge loft for more storage. There is plenty of extra room for all the toys and RV’s inside or outside the shop space with an added large carport cover. Also attached at the back of the shop with its own exterior access is a separate 800 square foot ADU with open studio style design and includes kitchen, bath and washer and dryer hookups. This is truly an amazing property within minutes to nearby conveniences, check it out!
Active
Price cut: $100K (7/7)
$1,395,000
12109 NE 133rd Ct, Brush Prairie, WA 98606
3beds
2,800sqft
:
Get pre-qualified$8,332/mo
Residential, Single Family Residence
Built in 1993
2.51 Acres Lot
$-- Zestimate®
$498/sqft
$-- HOA
What's special
Linear gas fireplaceFiltered waterKoi pondComfortable single story homeSecluded and peaceful settingFirst class kitchen remodelMiele dishwasher
- 59 days |
- 1,360 |
- 93 |
Zillow last checked:
Listing updated:
Listed by:
Rod Rice 360-607-8628,
Windermere Northwest Living
Source: RMLS (OR),MLS#: 425437933
Facts & features
Interior
Bedrooms & bathrooms
- Bedrooms: 3
- Bathrooms: 2
- Full bathrooms: 2
- Main level bathrooms: 2
Rooms
- Room types: Den, Mud Room, Bedroom 2, Bedroom 3, Dining Room, Family Room, Kitchen, Living Room, Primary Bedroom
Primary bedroom
- Features: Bathroom, Skylight, Double Sinks, Jetted Tub, Walkin Closet, Walkin Shower
- Level: Main
Bedroom 2
- Features: Closet
- Level: Main
Bedroom 3
- Features: Closet
- Level: Main
Dining room
- Features: Kitchen Dining Room Combo, Laminate Flooring
- Level: Main
Kitchen
- Features: Builtin Features, Builtin Refrigerator, Dishwasher, Disposal, Eat Bar, Gas Appliances, Pantry, Builtin Oven, Convection Oven, Double Sinks, Laminate Flooring, Water Purifier
- Level: Main
Heating
- Forced Air
Cooling
- Heat Pump
Appliances
- Included: Built In Oven, Built-In Refrigerator, Convection Oven, Cooktop, Dishwasher, Disposal, Double Oven, Gas Appliances, Microwave, Plumbed For Ice Maker, Range Hood, Stainless Steel Appliance(s), Water Purifier, Electric Water Heater
- Laundry: Laundry Room
Features
- Ceiling Fan(s), Central Vacuum, High Speed Internet, Quartz, Vaulted Ceiling(s), Sink, Closet, Kitchen Dining Room Combo, Built-in Features, Eat Bar, Pantry, Double Vanity, Bathroom, Walk-In Closet(s), Walkin Shower, Kitchen, Plumbed, Storage, Loft, Kitchen Island
- Flooring: Laminate, Luxury Vinyl Plank, Concrete, Wood
- Windows: Double Pane Windows, Vinyl Frames, Vinyl Window Double Paned, Skylight(s)
- Basement: Crawl Space
- Number of fireplaces: 1
- Fireplace features: Propane
Interior area
- Total structure area: 2,800
- Total interior livable area: 2,800 sqft
Video & virtual tour
Property
Parking
- Total spaces: 3
- Parking features: Driveway, RV Access/Parking, RV Boat Storage, Garage Door Opener, Attached, Carport, Detached
- Attached garage spaces: 3
- Has carport: Yes
- Has uncovered spaces: Yes
Accessibility
- Accessibility features: Accessible Entrance, Garage On Main, Main Floor Bedroom Bath, Minimal Steps, One Level, Utility Room On Main, Walkin Shower, Accessibility
Features
- Levels: One
- Stories: 1
- Patio & porch: Covered Patio
- Exterior features: Built-in Barbecue, Gas Hookup, Water Feature, Yard
- Has spa: Yes
- Spa features: Free Standing Hot Tub, Bath
- Fencing: Fenced
Lot
- Size: 2.51 Acres
- Features: Gated, Level, Private, Secluded, Sprinkler, Acres 1 to 3
Details
- Additional structures: Other Structures Bathrooms Total (1.01), GasHookup, RVParking, RVBoatStorage, SecondGarage, ToolShed, Workshop, SeparateLivingQuartersApartmentAuxLivingUnit, AccessoryDwellingUnitSecondGarage, Shed, Storage, WorkshopElectricityConnected
- Parcel number: 197875008
- Zoning: R-5
- Other equipment: Satellite Dish
Construction
Type & style
- Home type: SingleFamily
- Architectural style: Ranch
- Property subtype: Residential, Single Family Residence
Materials
- Cement Siding, Lap Siding, T111 Siding, Stone
- Foundation: Concrete Perimeter
- Roof: Composition
Condition
- Updated/Remodeled
- New construction: No
- Year built: 1993
Utilities & green energy
- Electric: 220 Volts, 220 Volts
- Gas: Gas Hookup, Propane
- Sewer: Other, Septic Tank
- Water: Public, Well
- Utilities for property: Cable Connected, Other Internet Service
Community & HOA
Community
- Security: Entry, Security Gate, Security Lights
- Subdivision: Brush Prairie
HOA
- Has HOA: No
Location
- Region: Brush Prairie
Financial & listing details
- Price per square foot: $498/sqft
- Tax assessed value: $899,487
- Annual tax amount: $6,129
- Date on market: 5/29/2026
- Listing terms: Cash,Conventional
- Road surface type: Paved
Estimated market value
Not available
Estimated sales range
Not available
Not available
Price history
| Date | Event | Price |
|---|---|---|
| 7/7/2026 | Price change | $1,395,000-6.7%$498/sqft |
Source:  RMLS (OR) #425437933 Report a problem RMLS (OR) #425437933 Report a problem | ||
| 5/29/2026 | Listed for sale | $1,495,000+225.1%$534/sqft |
Source: RMLS (OR) #425437933 Report a problem | ||
| 4/11/2008 | Sold | $459,900$164/sqft |
Source: Public Record Report a problem | ||
Public tax history
| Year | Property taxes | Tax assessment |
|---|---|---|
| 2024 | $7,426 +16.9% | $899,487 +2.7% |
| 2023 | $6,351 -11.4% | $875,898 -5.8% |
| 2022 | $7,168 -1.1% | $929,435 +17.6% |
| 2021 | $7,251 +3.6% | $790,438 +8.1% |
| 2020 | $6,998 | $731,126 +6.2% |
| 2019 | $6,998 +16.8% | $688,344 +1.7% |
| 2018 | $5,993 +11.5% | $677,111 +46.8% |
| 2017 | $5,376 +16.6% | $461,100 +6.8% |
| 2016 | $4,612 +1.7% | $431,792 +10.8% |
| 2015 | $4,534 +7.5% | $389,532 +13.7% |
| 2014 | $4,219 | $342,502 +7.2% |
| 2013 | $4,219 +10.8% | $319,371 +11.8% |
| 2012 | $3,808 -9% | $285,549 -3.1% |
| 2011 | $4,186 +4.2% | $294,729 -12.3% |
| 2010 | $4,017 -2.1% | $335,976 -13.5% |
| 2009 | $4,104 | $388,490 -14.5% |
| 2008 | -- | $454,400 |
| 2007 | -- | $454,400 +65.2% |
| 2005 | -- | $275,000 |
| 2004 | -- | $275,000 +10.3% |
| 2001 | $2,703 -1.1% | $249,400 +4.3% |
| 2000 | $2,732 | $239,200 |
Find assessor info on the county website
Monthly payment
Est. payment
Payment breakdown
Explore the cost of this home by adjusting the details. Changes won't be saved.Climate risks
Neighborhood: 98606
Nearby schools
GreatSchools rating
- 4/10Laurin Middle SchoolGrades: 5-8Distance: 2 mi
- 5/10Prairie High SchoolGrades: 9-12Distance: 1.1 mi
- NAMaple Grove K-8Grades: PK-8Distance: 4.1 mi
Schools provided by the listing agent
- Elementary: Maple Grove
- Middle: Laurin
- High: Prairie
Source: RMLS (OR). This data may not be complete. We recommend contacting the local school district to confirm school assignments for this home.
- $561,6004 bd2 ba1.9k sqft11414 NE 133rd Ct, Brush Prairie, WA 98606Off Market
- $506,8003 bd2 ba1.5k sqft11504 NE 133rd Ct, Brush Prairie, WA 98606Off Market
- $193,0003 bd2 ba1.5k sqft11508 NE 133rd Ct, Brush Prairie, WA 98606Sold
- $582,4004 bd3 ba2.3k sqft11512 NE 133rd Ct, Brush Prairie, WA 98606Off Market
- $514,7003 bd2 ba1.5k sqft11516 NE 133rd Ct, Brush Prairie, WA 98606Off Market
- $506,8003 bd2 ba1.5k sqft11602 NE 133rd Ct, Brush Prairie, WA 98606Off Market
- $587,2004 bd3 ba2.3k sqft11521 NE 133rd Ct, Brush Prairie, WA 98606Off Market
- $563,0004 bd2 ba2.3k sqft11517 NE 133rd Ct, Brush Prairie, WA 98606Off Market
A local agent can set up tours, give advice and negotiate with sellers.
Similar homes
- $1,429,0004 bd3 ba3.1k sqft10500 NE 110th Cir, Vancouver, WA 98662Active
 MLS ID #637814140, Judy Matz, John L. Scott Real Estate. RMLS (OR)
 - $1,449,0004 bd6 ba3.5k sqft10704 NE 189th St, Battle Ground, WA 98604Active
 MLS ID #404969728, John McKay, Premiere Property Group, LLC. RMLS (OR)
 - $1,350,0005 bd3 ba3.5k sqft17011 NE 41st Cir, Vancouver, WA 98682Active
 MLS ID #750719570, Trish Farrell, Coldwell Banker Bain. RMLS (OR)
 - $1,200,0004 bd3 ba3.1k sqft30100 NE Spud Mountain Rd, Camas, WA 98607Active
 MLS ID #211621365, Martine Gibbons, Cascade Hasson Sotheby's International Realty. RMLS (OR)
 - $1,495,0004 bd3 ba3.2k sqft12500 NW 48th Ct, Vancouver, WA 98685ActiveMLS ID #766462305, Ryan Lapointe, Premiere Property Group LLC. RMLS (OR)
- $900,0006 bd3 ba3.9k sqft4604 NE 119th St, Vancouver, WA 98686ActiveMLS ID #660284386, Adelina Tomceac, MORE Realty, Inc. RMLS (OR)
- $1,195,0003 bd2 ba3.2k sqft4113 NE 132nd Cir, Vancouver, WA 98686ActiveMLS ID #391419933, Amy Asivido, Keller Williams Realty. RMLS (OR)
- $1,120,0005 bd3 ba2.4k sqft28021 NE 176th Pl, Battle Ground, WA 98604ActiveMLS ID #418637618, Brooke Louman, Knipe Realty ERA Powered. RMLS (OR)
- $1,299,9004 bd3 ba2.9k sqft5237 NW Fernridge Dr, Camas, WA 98607ActiveMLS ID #519234849, Shannon Sundin Wheeler, eXp Realty LLC. RMLS (OR)
- $999,5004 bd2 ba2.1k sqft19609 NW 9th Ct, Ridgefield, WA 98642ActiveMLS ID #527862245, Joseph Gibson, Pellego Partners LLC. RMLS (OR)
- $974,0004 bd3 ba2.4k sqft27214 NE 87th Ave, Battle Ground, WA 98604ActiveMLS ID #764141280, Kat Tarr, Windermere Northwest Living. RMLS (OR)
- $1,595,0005 bd3 ba3.2k sqft17416 NE Hooper Wollam Rd, Amboy, WA 98601ActiveMLS ID #623344907, John Rose, Keller Williams Realty. RMLS (OR)
- $1,250,0004 bd4 ba3.3k sqft201 Thompson Dr, Washougal, WA 98671ActiveMLS ID #381804917, Rebecca Lee, Keller Williams Realty. RMLS (OR)
- $700,0004 bd3 ba2.5k sqft10508 NE 153rd Ave, Vancouver, WA 98682ActiveMLS ID #386407964, Pamela Barrett, Cascadia Real Estate Group. RMLS (OR)
- $819,0004 bd3 ba2.4k sqft10312 NE 198th St, Battle Ground, WA 98604ActiveMLS ID #780026278, Tatyana Gavrilyuk, MORE Realty, Inc. RMLS (OR)
- $999,9005 bd3 ba2.7k sqft18304 NE 255th Cir, Battle Ground, WA 98604ActiveMLS ID #684956297, Byron Limbrick, Limbrick Real Estate Group. RMLS (OR)
- $1,065,0003 bd3 ba3.2k sqft8608 NE 182nd Pl, Vancouver, WA 98682ActiveMLS ID #594481548, Chao Tan, MORE Realty, Inc. RMLS (OR)
- $1,275,0005 bd4 ba3.7k sqft1518 NW 37th Ave, Camas, WA 98607ActiveMLS ID #682448626, Jennifer Picinich, Washington First Properties. RMLS (OR)
- $1,175,0003 bd3 ba3.4k sqft9331 NW Old Skyline Blvd, Portland, OR 97231ActiveMLS ID #452424640, Joylene Swanberg, Windermere Happy Valley. RMLS (OR)
- $719,9005 bd3 ba2.3k sqft13110 NE 61st Ave, Vancouver, WA 98686ActiveMLS ID #361245028, Bev Blume, Keller Williams Realty Elite. RMLS (OR)
