Come home to where the eagles play! This custom estate features a gorgeous arrival experience with beautiful mature landscaping and large, elegant water feature. This one-level, newer custom home with daylight basement, has 4 Bedrooms plus Office on the main floor and workout room/walkout finished basement that could become separate living quarters. The deep oversized 3-bay garage is bathed in natural light with custom, industrial cabinets and work bench with undermount lighting, epoxy floor and is further illuminated with upgraded lighting for the for day or night enjoyment! Home is move-in ready and checks all the boxes and with over 2 acres there's room for expansion! During the day entertain guests from your elevated deck as they watch the wildlife meander through your professionally landscaped retreat. While at night soak in the hot tub under the star light. Bring your toys! There's room to build a barn or large shop! Need high-speed internet - this neighborhood just got Ziply fiber ran to it! Bring your dreams! This is a must-see home! Previous owner did over $360,000 in upgrades! This custom home cul-de-sac is beautifully maintained where every home shows a pride in ownership. Shared well has a whole new pump and system and the water tastes great! Lovely public swimming holes and fishing area on the Washougal River only 4 minutes away. Sellers bought one year ago and are getting relocated for work, so home and all systems have been recently inspected and is in great condition.
Active
$1,250,000
201 Thompson Dr, Washougal, WA 98671
4beds
3,343sqft
Residential, Single Family Residence
Built in 2015
2.24 Acres Lot
$-- Zestimate®
$374/sqft
$-- HOA
What's special
Large elegant water featureProfessionally landscaped retreatBeautiful mature landscaping
- 28 days |
- 1,812 |
- 165 |
Likely to sell faster than
Zillow last checked:
Listing updated:
Listed by:
Rebecca Lee 503-505-1333,
Keller Williams Realty
Source: RMLS (OR),MLS#: 381804917
Facts & features
Interior
Bedrooms & bathrooms
- Bedrooms: 4
- Bathrooms: 4
- Full bathrooms: 3
- Partial bathrooms: 1
- Main level bathrooms: 4
Rooms
- Room types: Laundry, Office, Bonus Room, Bedroom 2, Bedroom 3, Dining Room, Family Room, Kitchen, Living Room, Primary Bedroom
Primary bedroom
- Features: Suite, Walkin Closet
- Level: Main
Bedroom 2
- Features: Bathroom, Closet
- Level: Main
Bedroom 3
- Features: Closet, Wallto Wall Carpet
- Level: Main
Dining room
- Features: Deck, Formal, Sliding Doors
- Level: Main
Family room
- Features: Deck, Hardwood Floors, Sliding Doors
- Level: Main
Kitchen
- Features: Gourmet Kitchen, Granite
- Level: Main
Living room
- Features: Deck, Hardwood Floors
- Level: Main
Office
- Features: Hardwood Floors
- Level: Main
Heating
- Forced Air, Heat Pump
Cooling
- Central Air
Appliances
- Included: Convection Oven, Cooktop, Dishwasher, Double Oven, Gas Appliances, Plumbed For Ice Maker, Stainless Steel Appliance(s), Electric Water Heater
- Laundry: Laundry Room
Features
- Central Vacuum, Granite, High Ceilings, Vaulted Ceiling(s), Sink, Bathroom, Closet, Formal, Gourmet Kitchen, Suite, Walk-In Closet(s), Cook Island, Pantry
- Flooring: Hardwood, Luxury Vinyl Plank, Wall to Wall Carpet
- Doors: Sliding Doors
- Windows: Double Pane Windows, Vinyl Frames
- Basement: Daylight,Exterior Entry,Finished
- Number of fireplaces: 3
- Fireplace features: Propane
Interior area
- Total structure area: 3,343
- Total interior livable area: 3,343 sqft
Video & virtual tour
Property
Parking
- Total spaces: 3
- Parking features: Driveway, Off Street, RV Access/Parking, Garage Door Opener, Attached, Extra Deep Garage, Oversized
- Attached garage spaces: 3
- Has uncovered spaces: Yes
Accessibility
- Accessibility features: Accessible Entrance, Garage On Main, Ground Level, Parking, Utility Room On Main, Walkin Shower, Accessibility
Features
- Levels: One
- Stories: 1
- Patio & porch: Covered Deck, Deck
- Exterior features: Gas Hookup, Water Feature, Yard
- Has spa: Yes
- Spa features: Free Standing Hot Tub, Bath
- Has view: Yes
- View description: Territorial
Lot
- Size: 2.24 Acres
- Features: Cul-De-Sac, Gentle Sloping, Trees, Wooded, Sprinkler, Acres 1 to 3
Details
- Additional structures: GasHookup
- Parcel number: 02053140030400
- Zoning: R2
Construction
Type & style
- Home type: SingleFamily
- Architectural style: Daylight Ranch
- Property subtype: Residential, Single Family Residence
Materials
- Lap Siding, Stone
- Foundation: Concrete Perimeter
- Roof: Composition
Condition
- Resale
- New construction: No
- Year built: 2015
Utilities & green energy
- Gas: Gas Hookup
- Sewer: Septic Tank
- Water: Shared Well
- Utilities for property: Satellite Internet Service
Community & HOA
Community
- Subdivision: Skye Subdivision
HOA
- Has HOA: No
Location
- Region: Washougal
Financial & listing details
- Price per square foot: $374/sqft
- Tax assessed value: $861,100
- Annual tax amount: $8,930
- Date on market: 6/25/2026
- Listing terms: Cash,Conventional,FHA,VA Loan
- Road surface type: Paved
Estimated market value
Not available
Estimated sales range
Not available
Not available
Price history
| Date | Event | Price |
|---|---|---|
| 6/25/2026 | Listed for sale | $1,250,000+4.2%$374/sqft |
Source:  RMLS (OR) #381804917 Report a problem RMLS (OR) #381804917 Report a problem | ||
| 6/24/2025 | Sold | $1,200,000-7.3%$359/sqft |
Source: RMLS (OR) #208285534 Report a problem | ||
| 5/29/2025 | Pending sale | $1,295,000$387/sqft |
Source: RMLS (OR) #208285534 Report a problem | ||
| 5/7/2025 | Listed for sale | $1,295,000+90.5%$387/sqft |
Source: RMLS (OR) #208285534 Report a problem | ||
| 6/24/2023 | Listing removed | -- |
Source: Zillow Rentals Report a problem | ||
| 5/22/2023 | Listed for rent | $5,695$2/sqft |
Source: Zillow Rentals Report a problem | ||
| 5/20/2023 | Listing removed | -- |
Source: Zillow Rentals Report a problem | ||
| 5/13/2023 | Listed for rent | $5,695$2/sqft |
Source: Zillow Rentals Report a problem | ||
| 8/4/2020 | Sold | $679,900+13.3%$203/sqft |
Source: RMLS (OR) #20212450 Report a problem | ||
| 7/13/2017 | Sold | $600,000+605.9%$179/sqft |
Source: RMLS (OR) #16680722 Report a problem | ||
| 3/29/2010 | Sold | $85,000$25/sqft |
Source: Public Record Report a problem | ||
Public tax history
| Year | Property taxes | Tax assessment |
|---|---|---|
| 2024 | $8,306 +16.2% | $861,100 +17.4% |
| 2023 | $7,146 +0.8% | $733,600 +6.8% |
| 2022 | $7,092 -7% | $686,700 +8.6% |
| 2021 | $7,627 +5.1% | $632,400 +7.9% |
| 2020 | $7,254 +7.4% | $585,900 |
| 2019 | $6,754 -11.6% | $585,900 +4% |
| 2018 | $7,642 +619.4% | $563,600 +0.9% |
| 2017 | $1,062 | $558,600 +569% |
| 2015 | $1,062 | $83,500 |
| 2013 | $1,062 | $83,500 |
Find assessor info on the county website
Monthly payment
Est. payment
Payment breakdown
Explore the cost of this home by adjusting the details. Changes won't be saved.Climate risks
Neighborhood: 98671
Nearby schools
GreatSchools rating
- 5/10Cape Horn Skye Elementary SchoolGrades: PK-5Distance: 0.3 mi
- 6/10Canyon Creek Middle SchoolGrades: 6-8Distance: 0.3 mi
- 6/10Washougal High SchoolGrades: 9-12Distance: 4.9 mi
Schools provided by the listing agent
- Elementary: Cape/Skye
- Middle: Canyon Creek
- High: Washougal
Source: RMLS (OR). This data may not be complete. We recommend contacting the local school district to confirm school assignments for this home.
- $993,5003 bd3 ba3.3k sqft201 Thompson Dr, Washougal, WA 98671Off Market
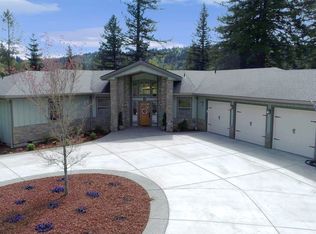
- $1,320,0005 bd5 ba4.4k sqft131 Thompson Dr, Washougal, WA 98671Sold

- $783,4003 bd2 ba1.5k sqft252 Thompson Dr, Washougal, WA 98671Off Market
- $970,2003 bd2 ba2.5k sqft132 Thompson Dr, Washougal, WA 98671Off Market
- $195,0002.24 Acres0 Thompson Dr LOT 3, Washougal, WA 98671Sold
- $808,4003 bd3 ba2.2k sqft121 Thompson Dr, Washougal, WA 98671Off Market
- $1,131,5004 bd3 ba3.4k sqft52 Thompson Dr, Washougal, WA 98671Off Market
- $913,9004 bd3 ba3.9k sqft71 Thompson Dr, Washougal, WA 98671Off Market
A local agent can set up tours, give advice and negotiate with sellers.
Similar homes
- $1,499,0004 bd4 ba3.6k sqft2461 Belle Center Rd, Washougal, WA 98671Active

 MLS ID #795447203, Chaney Compher, Realty One Group Prestige. RMLS (OR)
 - $1,199,0003 bd3 ba2.6k sqft38901 NE 25th St, Washougal, WA 98671Active
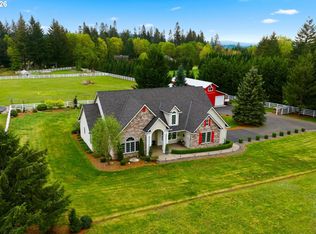 MLS ID #143046837, Christy Buchanan, Knipe Realty ERA Powered. RMLS (OR)
 - $1,450,0005 bd5 ba3.2k sqft22 S Fork Rd, Washougal, WA 98671Active
 MLS ID #243724663, Korrie Hicks, KOR Realty. RMLS (OR)
 - $1,150,0004 bd4 ba3.3k sqft38622 NE 25th St, Washougal, WA 98671Active
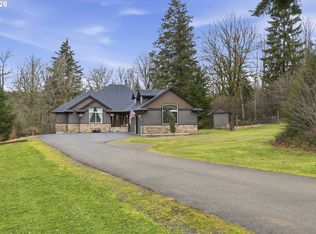 MLS ID #674717948, Brooke Malloy, Washington First Properties. RMLS (OR)
 - $735,0003 bd2 ba1.7k sqft321 Upland Rd, Washougal, WA 98671ActiveMLS ID #159757232, Sophia Zerbe, Windermere Northwest Living. RMLS (OR)
- $885,0003 bd2 ba2k sqft61 Bear Prairie Rd, Washougal, WA 98671ActiveMLS ID #157792663, Chaney Compher, Realty One Group Prestige. RMLS (OR)
- $1,750,0003 bd3 ba3.9k sqft2821 Skye Rd, Washougal, WA 98671ActiveMLS ID #686009148, Amy Asivido, Keller Williams Realty. RMLS (OR)
- $1,299,0004 bd3 ba4.2k sqft15317 NE Winsor Drive, Brush Prairie, WA 98606ActiveMLS ID #2554208, Heather DeFord. NWMLS as distributed by MLS GRID
- $1,150,0004 bd3 ba3k sqft4011 SE Crown Rd, Camas, WA 98607ActiveMLS ID #584208219, Jacqueline Smith, Keller Williams Realty. RMLS (OR)
- $1,200,0004 bd3 ba3.1k sqft30100 NE Spud Mountain Rd, Camas, WA 98607ActiveMLS ID #211621365, Martine Gibbons, Cascade Hasson Sotheby's International Realty. RMLS (OR)
- $1,295,0004 bd5 ba3.4k sqft29138 SE Powell Valley Rd, Gresham, OR 97080ActiveMLS ID #123983985, Jason Shuler, John L. Scott Sandy. RMLS (OR)
- $785,0004 bd3 ba2.9k sqft506 Sunset Ridge Dr, Washougal, WA 98671ActiveMLS ID #214473230, Diana Rutherford, Realty One Group Prestige. RMLS (OR)
- $1,075,0005 bd4 ba3.4k sqft3470 W 3rd St, Washougal, WA 98671ActiveMLS ID #661841175, Rajnish Malhotra, Kelly Right Real Estate Vancouver. RMLS (OR)
- $1,299,9005 bd3 ba3.3k sqft12840 SE 257th Ave, Damascus, OR 97089ActiveMLS ID #135230217, Cassidy Campanian, Real Broker. RMLS (OR)
- $851,2004 bd3 ba2.2k sqft741 W Dogwood St, Washougal, WA 98671ActiveMLS ID #221391881, Lisa Kallwick, YQC Properties LLC. RMLS (OR)
- $1,250,0005 bd3 ba4.6k sqft352 NE Lovrien Ave, Gresham, OR 97030ActiveMLS ID #785247010, Charles Ramsay, Epique Realty. RMLS (OR)
- $1,375,0004 bd5 ba3.7k sqft13461 SE 286th Ln, Boring, OR 97009ActiveMLS ID #310297632, Kurt Johnson, All County Real Estate. RMLS (OR)
- $1,425,0004 bd5 ba2.7k sqft17150 SE Ten Eyck Rd, Sandy, OR 97055ActiveMLS ID #396748295, Kristylinn Sequeira, Premiere Property Group, LLC. RMLS (OR)
- $1,280,0004 bd4 ba4.3k sqft3744 NW 19th Cir, Camas, WA 98607ActiveMLS ID #752190592, Jacqueline Smith, Keller Williams Realty. RMLS (OR)
- $1,350,0004 bd3 ba2.9k sqft5237 NW Fernridge Dr, Camas, WA 98607ActiveMLS ID #519234849, Shannon Sundin Wheeler, eXp Realty LLC. RMLS (OR)
