Experience the charm of one level living in your own private oasis on 2.24 serene acres, nestled along a peaceful private road. This exquisite custom-built Craftsman-modern farmhouse perfectly blends style and comfort, 5 bedrooms, 3 full baths, 2 half baths, and a dedicated office space, thoughtfully designed and decorated. Located near Canyon Creek School, this home provides a quiet connection to nature while remaining close to everyday conveniences. Step inside to an expansive main level filled with natural light, wide plank oak hardwood floors, and a seamless flow that invites relaxation. The gourmet kitchen is a chef’s dream, boasting professional-grade appliances, a 48" dual-fuel range, quartz countertops, dual dishwashers, a built-in microwave, and a walk-in pantry. The heart of the home, the great room, features a vaulted beamed ceiling, built-in cabinetry, library lighting, and a stone-wrapped propane fireplace. French doors open to a cedar-covered deck, perfect for enjoying al fresco meals or peaceful evenings. Retreat to the luxurious primary suite, complete with a spa-like bath featuring heated tile floors, a soaking tub, a spacious walk-in closet, and private deck access wired for a hot tub—your personal sanctuary. The energy-efficient design - heat pump heating/cooling/80 gal water heater, ensuring year-round comfort. The lower level offers additional living space, perfect for extended family or guests, with a secondary suite, a stylish kitchenette, shiplap accents, an electric fireplace, and access to a large composite deck. Extra Features You’ll Love: Oversized three-car garage wired for a 50-amp EV charging station, finished area above the garage is ideal fifth bedroom, fully landscaped front and back yards with sprinkler systems and wiring for yard lights, graveled road for fire protection and access to the lower property, room for a future shop. This 2022-built home is the perfect blend of modern eleganceSeller is a licensed real estate broker
Sold
$1,320,000
131 Thompson Dr, Washougal, WA 98671
5beds
4,483sqft
Residential, Single Family Residence
Built in 2022
2.24 Acres Lot
$1,301,500 Zestimate®
$294/sqft
$6,939 Estimated rent
Home value
$1,301,500
Estimated sales range
Not available
$6,939/mo
Zestimate® history
Owner options
List your home for rent
$6,939/mo
Rent Zestimate®
Find your next renter with Zillow Rental Manager. Plus, with online applications, you can quickly screen prospective tenants – for free.
$6,939/mo
Rent Zestimate®
Refinance and save
$8,522/mo
Est. payment
Refinancing to a lower rate could help reduce your monthly payments and save thousands over the life of the loan.
$8,522/mo
Est. payment
Explore your selling options
Work with a Zillow partner agent
Leverage their expertise and Zillow's premium Showcase listings to get your home seen by more buyers.
Get startedList with your own agent
Get your home in front of millions of buyers by listing it on Zillow.
Learn how to do itSell it yourself
Take full control of how buyers see your home on Zillow by listing For Sale by Owner (FSBO).
List your homeWhat's special
Electric fireplaceStone-wrapped propane fireplaceCustom-built craftsman-modern farmhouseGourmet kitchenOversized three-car garageCedar-covered deckLuxurious primary suite
Zillow last checked:
Listing updated:
Listed by:
John Minnis 503-804-6233,
MORE Realty, Inc
Bought with:
Gregory Schillinger, 24009631
Knipe Realty ERA Powered
Source: RMLS (OR),MLS#: 24202873
Facts & features
Interior
Bedrooms & bathrooms
- Bedrooms: 5
- Bathrooms: 5
- Full bathrooms: 3
- Partial bathrooms: 2
- Main level bathrooms: 3
Rooms
- Room types: Laundry, Den, Bedroom 2, Bedroom 3, Dining Room, Family Room, Kitchen, Living Room, Primary Bedroom
Primary bedroom
- Features: Soaking Tub, Tile Floor, Walkin Closet, Walkin Shower, Wallto Wall Carpet
- Level: Main
Bedroom 2
- Features: Walkin Closet
- Level: Main
Bedroom 3
- Features: Walkin Closet
- Level: Main
Dining room
- Features: Engineered Hardwood
- Level: Main
Family room
- Level: Lower
Kitchen
- Features: Dishwasher, Disposal, Island, Microwave, Pantry, Skylight, Double Oven, E N E R G Y S T A R Qualified Appliances, Free Standing Range, Free Standing Refrigerator, Plumbed For Ice Maker, Quartz
- Level: Main
Living room
- Features: Beamed Ceilings, Bookcases, Builtin Features, Fireplace, Engineered Hardwood, High Speed Internet, Vaulted Ceiling
- Level: Main
Heating
- ENERGY STAR Qualified Equipment, Heat Pump, Mini Split, Fireplace(s)
Cooling
- Heat Pump
Appliances
- Included: Dishwasher, Disposal, Double Oven, Free-Standing Gas Range, Free-Standing Range, Free-Standing Refrigerator, Microwave, Plumbed For Ice Maker, Range Hood, Stainless Steel Appliance(s), Washer/Dryer, ENERGY STAR Qualified Appliances, Electric Water Heater, ENERGY STAR Qualified Water Heater
- Laundry: Laundry Room
Features
- High Ceilings, High Speed Internet, Quartz, Soaking Tub, Vaulted Ceiling(s), Double Vanity, Walk-In Closet(s), Walkin Shower, Kitchen Island, Pantry, Beamed Ceilings, Bookcases, Built-in Features, Pot Filler, Tile
- Flooring: Engineered Hardwood, Hardwood, Heated Tile, Tile, Wall to Wall Carpet
- Windows: Double Pane Windows, Vinyl Frames, Skylight(s)
- Basement: Exterior Entry,Storage Space,Unfinished
- Number of fireplaces: 2
- Fireplace features: Electric, Propane
Interior area
- Total structure area: 4,483
- Total interior livable area: 4,483 sqft
Property
Parking
- Total spaces: 3
- Parking features: Driveway, Off Street, RV Access/Parking, RV Boat Storage, Garage Door Opener, Attached, Oversized
- Attached garage spaces: 3
- Has uncovered spaces: Yes
Accessibility
- Accessibility features: Accessible Doors, Accessible Full Bath, Accessible Hallway, Garage On Main, Minimal Steps, Natural Lighting, Parking, Utility Room On Main, Walkin Shower, Accessibility
Features
- Stories: 3
- Patio & porch: Covered Deck, Deck, Porch
- Exterior features: Gas Hookup, Yard
- Has view: Yes
- View description: Mountain(s), Territorial, Trees/Woods
Lot
- Size: 2.24 Acres
- Features: Cul-De-Sac, Private, Terraced, Trees, Sprinkler, Acres 1 to 3
Details
- Additional structures: CoveredArena, GasHookup, RVParking, RVBoatStorage
- Parcel number: 02053140030500
- Zoning: R2-U
- Other equipment: Satellite Dish
Construction
Type & style
- Home type: SingleFamily
- Architectural style: Craftsman,Custom Style
- Property subtype: Residential, Single Family Residence
Materials
- Board & Batten Siding, Cedar, Cement Siding, Lap Siding, Stone
- Foundation: Concrete Perimeter
- Roof: Composition
Condition
- Approximately
- New construction: No
- Year built: 2022
Details
- Warranty included: Yes
Utilities & green energy
- Gas: Gas Hookup, Propane
- Sewer: Standard Septic
- Water: Community, Shared Well
- Utilities for property: Satellite Internet Service
Community & HOA
Community
- Security: Security Lights, Sidewalk
HOA
- Has HOA: No
Location
- Region: Washougal
Financial & listing details
- Price per square foot: $294/sqft
- Tax assessed value: $938,200
- Annual tax amount: $7,356
- Date on market: 7/16/2024
- Cumulative days on market: 212 days
- Listing terms: Cash,Conventional,FHA,VA Loan
- Road surface type: Paved
Price history
| Date | Event | Price |
|---|---|---|
| 3/17/2025 | Sold | $1,320,000-5.7%$294/sqft |
Source:  RMLS (OR) #24202873 Report a problem RMLS (OR) #24202873 Report a problem | ||
| 1/18/2025 | Pending sale | $1,399,900$312/sqft |
Source: RMLS (OR) #24202873 Report a problem | ||
| 12/28/2024 | Listed for sale | $1,399,900+1259.1%$312/sqft |
Source: RMLS (OR) #24202873 Report a problem | ||
| 8/12/2021 | Sold | $103,000+3.1%$23/sqft |
Source: Public Record Report a problem | ||
| 9/21/2020 | Sold | $99,900$22/sqft |
Source: Public Record Report a problem | ||
Public tax history
| Year | Property taxes | Tax assessment |
|---|---|---|
| 2025 | $9,182 +7.5% | $938,200 +5.9% |
| 2024 | $8,542 +16.1% | $885,600 +17.3% |
| 2023 | $7,357 +207% | $755,300 +225.6% |
| 2022 | $2,396 +77.3% | $232,000 +132% |
| 2021 | $1,351 +7.8% | $100,000 |
| 2020 | $1,253 +7.3% | $100,000 |
| 2019 | $1,168 -5.5% | $100,000 +11.1% |
| 2018 | $1,235 +21.3% | $90,000 +5.9% |
| 2017 | $1,019 | $85,000 +6.3% |
| 2015 | $1,019 | $80,000 |
| 2013 | $1,019 | $80,000 |
Find assessor info on the county website
Neighborhood: 98671
Nearby homes
- $992,6003 bd3 ba3.3k sqft201 Thompson Dr, Washougal, WA 98671Off Market
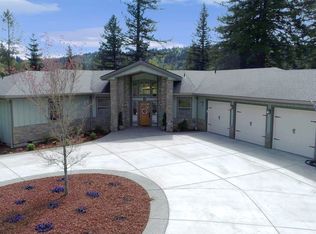
- $1,200,0003 bd4 ba3.3k sqft201 Thompson Dr, Washougal, WA 98671Sold
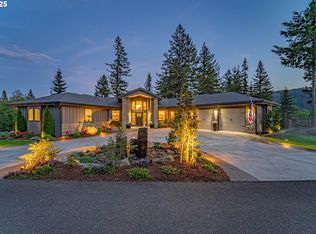
- $972,1003 bd2 ba2.5k sqft132 Thompson Dr, Washougal, WA 98671Off Market
- $195,0002.24 acres0 Thompson Dr LOT 3, Washougal, WA 98671Sold
- $791,4003 bd3 ba2.2k sqft121 Thompson Dr, Washougal, WA 98671Off Market
- $308,9002.24 acres0 Thompson Dr, Washougal, WA 98671Lot/Land
- $783,7003 bd2 ba1.5k sqft252 Thompson Dr, Washougal, WA 98671Off Market
- $885,4004 bd3 ba3.9k sqft71 Thompson Dr, Washougal, WA 98671Off Market
Nearby schools
GreatSchools rating
- 5/10Cape Horn Skye Elementary SchoolGrades: PK-5Distance: 0.3 mi
- 6/10Canyon Creek Middle SchoolGrades: 6-8Distance: 0.3 mi
- 6/10Washougal High SchoolGrades: 9-12Distance: 4.9 mi
Schools provided by the listing agent
- Elementary: Cape/Skye
- Middle: Canyon Creek
- High: Washougal
Source: RMLS (OR). This data may not be complete. We recommend contacting the local school district to confirm school assignments for this home.
Get a cash offer in 3 minutes
Find out how much your home could sell for in as little as 3 minutes with a no-obligation cash offer.
Estimated market value
$1,301,500
Get a cash offer in 3 minutes
Find out how much your home could sell for in as little as 3 minutes with a no-obligation cash offer.
Estimated market value
$1,301,500
- Washington
- Skamania County
- Washougal
- 98671
- 131 Thompson Dr
