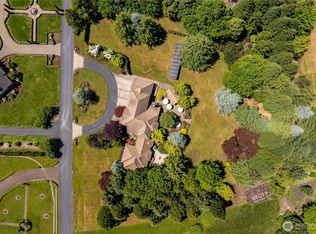
If you would like to experience beautifully landscaped grounds and quiet serene estate living, Westminster Walk a gated community is your next move. A private enclave of only 35 upscale custom homesites perfectly positioned on 2.39 acres. This exceptional one level design offers 3,146 square feet of refined design, comfort, and sophisticated upgrades throughout.The home features 4 spacious bedrooms, 2 full baths, and 1 half bath, thoughtfully designed with seamless flow and timeless elegance. The recently updated interior showcases fresh designer paint, enhanced lighting, refinished cabinetry, and updated fixtures in both the kitchen and baths, creating a modern yet warm aesthetic.Many other new features have been added. The Primary Ensuite has been updated to a spa-inspired retreat featuring a heated jetted soaking tub, elegant glass shower enclosure, and heated flooring for year-round comfort. At the heart of the home, the custom entertainment center is a true showpiece, highlighted by striking Italian porcelain tile and a custom inset designed for an LG G5 OLED 83” flat screen, delivering a dramatic focal point for entertaining and everyday living. (Fish tank in photos has been removed) Walk out to the impressive custom timber frame covered patio with custom built-ins, BBQ and fireplace. Combining privacy, luxury, and exceptional craftsmanship within one of the area’s most desirable gated communities, this remarkable property offers a rare opportunity to experience elevated Northwest living at its finest.
Active
Price cut: $31K (7/30)
$1,398,000
10500 NE 110th Cir, Vancouver, WA 98662
4beds
3,146sqft
:
Get pre-qualified$8,346/mo
Residential, Single Family Residence
Built in 2000
2.39 Acres Lot
$-- Zestimate®
$444/sqft
$83/mo HOA
What's special
Fresh designer paintHeated jetted soaking tubElegant glass shower enclosureBeautifully landscaped groundsRefinished cabinetryEnhanced lightingStriking italian porcelain tile
- 67 days |
- 768 |
- 51 |
Zillow last checked:
Listing updated:
Listed by:
Judy Matz 360-513-2452,
John L. Scott Real Estate
Source: RMLS (OR),MLS#: 637814140
Facts & features
Interior
Bedrooms & bathrooms
- Bedrooms: 4
- Bathrooms: 3
- Full bathrooms: 2
- Partial bathrooms: 1
- Main level bathrooms: 3
Rooms
- Room types: Office, Bedroom 4, Laundry, Bedroom 2, Bedroom 3, Dining Room, Family Room, Kitchen, Living Room, Primary Bedroom
Primary bedroom
- Features: Builtin Features, Ceiling Fan, Patio, Sliding Doors, Ensuite, Tile Floor, Walkin Closet, Walkin Shower
- Level: Main
Bedroom 2
- Features: Bookcases, Builtin Features, Hardwood Floors, Closet
- Level: Main
Bedroom 3
- Features: Closet, Wallto Wall Carpet, Water Purifier
- Level: Main
Bedroom 4
- Features: Builtin Features, Closet, Wallto Wall Carpet
- Level: Main
Dining room
- Features: Formal, Hardwood Floors
- Level: Main
Kitchen
- Features: Builtin Refrigerator, Dishwasher, Disposal, Gas Appliances, Hardwood Floors, Island, Pantry, Double Oven, Free Standing Range, Quartz
- Level: Main
Living room
- Features: Bay Window, Builtin Features, Fireplace, Hardwood Floors, High Speed Internet
- Level: Main
Office
- Features: Bookcases, Builtin Features, French Doors, Hardwood Floors, Sliding Doors, High Speed Internet
- Level: Main
Heating
- Forced Air, Forced Air 95 Plus, Fireplace(s)
Cooling
- Central Air, ENERGY STAR Qualified Equipment
Appliances
- Included: Built In Oven, Built-In Range, Built-In Refrigerator, Dishwasher, Disposal, Double Oven, Down Draft, Free-Standing Range, Gas Appliances, Microwave, Plumbed For Ice Maker, Stainless Steel Appliance(s), Water Purifier, Wine Cooler, Washer/Dryer, Gas Water Heater
- Laundry: Laundry Room
Features
- Ceiling Fan(s), High Ceilings, High Speed Internet, Quartz, Bookcases, Built-in Features, Closet, Sink, Formal, Kitchen Island, Pantry, Walk-In Closet(s), Walkin Shower
- Flooring: Hardwood, Heated Tile, Tile, Wood, Wall to Wall Carpet
- Doors: French Doors, Sliding Doors
- Windows: Double Pane Windows, Vinyl Frames, Bay Window(s)
- Basement: Crawl Space,None
- Number of fireplaces: 1
- Fireplace features: Gas, Outside
Interior area
- Total structure area: 3,146
- Total interior livable area: 3,146 sqft
Video & virtual tour
Property
Parking
- Total spaces: 3
- Parking features: Driveway, Garage Door Opener, Attached, Extra Deep Garage
- Attached garage spaces: 3
- Has uncovered spaces: Yes
Accessibility
- Accessibility features: Accessible Full Bath, Accessible Hallway, Garage On Main, Main Floor Bedroom Bath, One Level, Utility Room On Main, Walkin Shower, Accessibility
Features
- Levels: One
- Stories: 1
- Patio & porch: Covered Patio, Patio
- Exterior features: Built-in Barbecue, Gas Hookup, Yard
- Has spa: Yes
- Spa features: Bath
- Has view: Yes
- View description: Territorial
Lot
- Size: 2.39 Acres
- Features: Corner Lot, Cul-De-Sac, Level, Trees, Sprinkler, Acres 1 to 3
Details
- Additional structures: GasHookup
- Parcel number: 199637050
- Zoning: R 5
- Other equipment: Irrigation Equipment
Construction
Type & style
- Home type: SingleFamily
- Architectural style: Custom Style
- Property subtype: Residential, Single Family Residence
Materials
- Cement Siding, Cultured Stone
- Foundation: Concrete Perimeter
- Roof: Composition
Condition
- Resale
- New construction: No
- Year built: 2000
Utilities & green energy
- Gas: Gas Hookup, Gas
- Sewer: Septic Tank
- Water: Public, Well
- Utilities for property: Cable Connected
Community & HOA
Community
- Security: Security Gate, Security Lights, Security System Owned
HOA
- Has HOA: Yes
- Amenities included: Commons, Gated, Insurance, Maintenance Grounds, Management, Snow Removal
- HOA fee: $1,000 annually
Location
- Region: Vancouver
Financial & listing details
- Price per square foot: $444/sqft
- Tax assessed value: $1,132,351
- Annual tax amount: $8,143
- Date on market: 5/25/2026
- Listing terms: Cash,Conventional,FHA,VA Loan
- Road surface type: Paved
Estimated market value
Not available
Estimated sales range
Not available
Not available
Price history
| Date | Event | Price |
|---|---|---|
| 7/30/2026 | Price change | $1,398,000-2.2%$444/sqft |
Source:  RMLS (OR) #637814140 Report a problem RMLS (OR) #637814140 Report a problem | ||
| 6/22/2026 | Listed for sale | $1,429,000$454/sqft |
Source: RMLS (OR) #637814140 Report a problem | ||
| 6/12/2026 | Pending sale | $1,429,000$454/sqft |
Source: RMLS (OR) #637814140 Report a problem | ||
| 5/25/2026 | Listed for sale | $1,429,000+9.9%$454/sqft |
Source: RMLS (OR) #637814140 Report a problem | ||
| 10/17/2025 | Sold | $1,300,000+0.9%$413/sqft |
Source: RMLS (OR) #107387190 Report a problem | ||
| 10/1/2025 | Pending sale | $1,289,000$410/sqft |
Source: RMLS (OR) #107387190 Report a problem | ||
| 9/29/2025 | Listed for sale | $1,289,000$410/sqft |
Source: RMLS (OR) #107387190 Report a problem | ||
| 9/17/2025 | Pending sale | $1,289,000$410/sqft |
Source: RMLS (OR) #107387190 Report a problem | ||
| 9/12/2025 | Listed for sale | $1,289,000+50.1%$410/sqft |
Source: RMLS (OR) #107387190 Report a problem | ||
| 3/31/2017 | Sold | $859,000$273/sqft |
Source: RMLS (OR) #17476955 Report a problem | ||
| 2/12/2017 | Pending sale | $859,000$273/sqft |
Source: Windermere Stellar #17476955 Report a problem | ||
| 2/5/2017 | Listed for sale | $859,000+45.6%$273/sqft |
Source: Windermere Stellar #17476955 Report a problem | ||
| 6/2/2004 | Sold | $590,000$188/sqft |
Source: Public Record Report a problem | ||
Public tax history
| Year | Property taxes | Tax assessment |
|---|---|---|
| 2024 | $9,378 +6.3% | $1,132,351 -3.6% |
| 2023 | $8,823 +6.8% | $1,175,107 +8.3% |
| 2022 | $8,264 -0.4% | $1,085,110 +17.6% |
| 2021 | $8,299 -3.1% | $923,014 +9.9% |
| 2020 | $8,563 | $839,820 -0.5% |
| 2019 | $8,563 +11.5% | $844,115 -2.4% |
| 2018 | $7,683 -8.7% | $864,589 +20.6% |
| 2017 | $8,411 +11% | $717,199 +3.1% |
| 2016 | $7,577 | $695,566 +15.3% |
| 2015 | $7,577 +7.8% | $603,385 +7.8% |
| 2014 | $7,028 | $559,859 +3.4% |
| 2013 | $7,028 +5.5% | $541,365 +10.4% |
| 2012 | $6,664 -1.4% | $490,412 -2.6% |
| 2011 | $6,756 +13.1% | $503,376 -5.8% |
| 2010 | $5,976 -10.3% | $534,090 -5.9% |
| 2009 | $6,662 | $567,544 -24.2% |
| 2008 | -- | $748,300 |
| 2007 | -- | $748,300 +44.2% |
| 2005 | -- | $519,100 |
| 2004 | -- | $519,100 +19.2% |
| 2001 | $3,323 +117.8% | $435,500 +241.6% |
| 2000 | $1,526 | $127,500 |
Find assessor info on the county website
Monthly payment
Est. payment
Payment breakdown
Explore the cost of this home by adjusting the details. Changes won't be saved.Climate risks
Neighborhood: Five Corners
Nearby schools
GreatSchools rating
- 8/10Glenwood Heights Primary SchoolGrades: PK-4Distance: 1.3 mi
- 4/10Laurin Middle SchoolGrades: 5-8Distance: 1.4 mi
- 5/10Prairie High SchoolGrades: 9-12Distance: 0.5 mi
Schools provided by the listing agent
- Elementary: Glenwood
- Middle: Laurin
- High: Battle Ground
Source: RMLS (OR). This data may not be complete. We recommend contacting the local school district to confirm school assignments for this home.
- $385,5002.5 Acres10518 NE 110th Cir, Vancouver, WA 98662Off Market
- $2,011,5005 bd8 ba7k sqft10411 NE 110th Cir, Vancouver, WA 98662Off Market
- $2,188,7004 bd5 ba6.1k sqft10519 NE 110th Cir, Vancouver, WA 98662Off Market
- $1,750,0006 bd6 ba5.1k sqft10316 NE 110th Cir, Vancouver, WA 98662Sold
- $2,151,0003 bd4 ba4.1k sqft10505 NE 113th Cir, Vancouver, WA 98662Sold
- $1,989,1005 bd6 ba5.8k sqft10521 NE 113th Cir, Vancouver, WA 98662Off Market
- $745,1003 bd2 ba2k sqft11006 NE 107th Pl, Vancouver, WA 98662New Construction
- $686,8003 bd2 ba1.8k sqft11002 NE 107th Pl, Vancouver, WA 98662New Construction
A local agent can set up tours, give advice and negotiate with sellers.
Similar homes
- $1,345,0003 bd2 ba2.8k sqft12109 NE 133rd Ct, Brush Prairie, WA 98606Active

 MLS ID #425437933, Rod Rice, Windermere Northwest Living. RMLS (OR)
 - $1,350,0005 bd3 ba3.5k sqft17011 NE 41st Cir, Vancouver, WA 98682Active
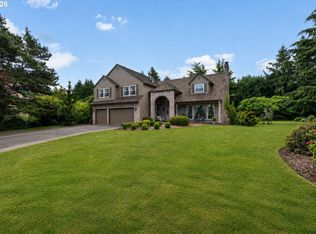 MLS ID #750719570, Trish Farrell, Coldwell Banker Bain. RMLS (OR)
 - $1,449,0004 bd6 ba3.5k sqft10704 NE 189th St, Battle Ground, WA 98604Active
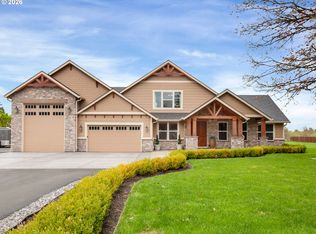 MLS ID #404969728, John McKay, Premiere Property Group, LLC. RMLS (OR)
 - $1,390,0005 bd4 ba4k sqft2520 SE Ellsworth Rd, Vancouver, WA 98664Active
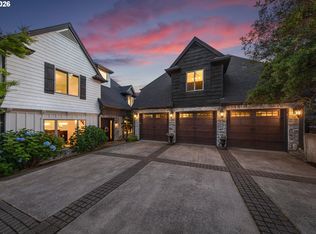 MLS ID #283125426, Milla Meyer, eXp Realty LLC. RMLS (OR)
 - $744,9005 bd3 ba3.1k sqft10412 NE 122nd Ave, Vancouver, WA 98682ActiveMLS ID #336317402, Morgan McCollum, Cascade Hasson Sotheby's International Realty. RMLS (OR)
- $1,149,9003 bd2 ba3.2k sqft4113 NE 132nd Cir, Vancouver, WA 98686ActiveMLS ID #391419933, Amy Asivido, Keller Williams Realty. RMLS (OR)
- $1,195,0004 bd3 ba4.2k sqft1506 NW Gregory Dr, Vancouver, WA 98665ActiveMLS ID #127936398, Amelie Marian, Windermere Northwest Living. RMLS (OR)
- $949,9004 bd3 ba2.9k sqft5803 NE 125th Cir, Vancouver, WA 98660ActiveMLS ID #132029827, Daniel Belza, Real Broker LLC. RMLS (OR)
- $1,299,0004 bd4 ba4.2k sqft1033 NW Eloise Ln, Portland, OR 97229ActiveMLS ID #699185859, Dawn Cordiner, eXp Realty, LLC. RMLS (OR)
- $1,159,0004 bd4 ba3.1k sqft19110 NE 232nd Ave, Brush Prairie, WA 98606ActiveMLS ID #358766735, Brianna Brooks, Windermere Northwest Living. RMLS (OR)
- $1,250,0004 bd4 ba3.3k sqft201 Thompson Dr, Washougal, WA 98671ActiveMLS ID #381804917, Rebecca Lee, Keller Williams Realty. RMLS (OR)
- $999,5004 bd2 ba2.1k sqft19609 NW 9th Ct, Ridgefield, WA 98642ActiveMLS ID #527862245, Joseph Gibson, Pellego Partners LLC. RMLS (OR)
- $869,9994 bd3 ba3k sqft13709 NE 47th Ave, Vancouver, WA 98686ActiveMLS ID #669914631, Amy Stoller, Windermere/Crest Realty Co. RMLS (OR)
- $1,999,0005 bd4 ba4.2k sqft9410 NE 180th Way, Battle Ground, WA 98604ActiveMLS ID #149624535, Valerie Curalli, MORE Realty Inc. RMLS (OR)
- $1,049,9004 bd4 ba3.2k sqft16211 NE 25th Ave, Ridgefield, WA 98647ActiveMLS ID #101874069, Carrie Schaller, Windermere Northwest Living. RMLS (OR)
- $1,050,0004 bd5 ba3.5k sqft18705 NE Cedar Dr, Battle Ground, WA 98604ActiveMLS ID #650381437, Erica Stout, RE/MAX Equity Group. RMLS (OR)
- $974,0004 bd3 ba2.4k sqft27214 NE 87th Ave, Battle Ground, WA 98604ActiveMLS ID #764141280, Kat Tarr, Windermere Northwest Living. RMLS (OR)
- $714,9003 bd2 ba2.1k sqft6806 NE 69th Cir, Vancouver, WA 98661ActiveMLS ID #335322653, Timothy Tkachenko, MORE Realty, Inc. RMLS (OR)
- $1,100,0004 bd4 ba4.2k sqft14700 SE Rivercrest Dr, Vancouver, WA 98683ActiveMLS ID #349799788, Jessica Wendt, Premiere Property Group LLC. RMLS (OR)
- $850,0004 bd3 ba2.9k sqft16001 NE 26th Ct, Ridgefield, WA 98642ActiveMLS ID #550026781, Catherine Bergen, eXp Realty LLC. RMLS (OR)
