Exceptional home in the desirable Westminster Walk gated community. This one-level home sits on 2.5 acres of park-like grounds with spectacular pool, hot tub, and multiple outdoor entertaining spaces. This grand home features high quality craftsmanship, soaring ceilings, upgraded lighting and large windows allowing an abundance of light. Gourmet kitchen with granite countertops, Sub Zero built-in refrigerator, Dacor six-burner gas range, butler?s pantry with wine fridge, walk-in pantry, island with eating bar, and abundance of storage. The living room has a built-in entertainment center and gas fireplace. The formal dining room is perfect for large gatherings. Spectacular office or study with extensive built-ins, gas fireplace, and views of the backyard. Primary suite with spa-like bathroom, heated floors, dual-head shower, jetted tub, walk-in closet, and gas fireplace. Two more large bedrooms with walk-in closets and full bathrooms. Spacious laundry room with lots of storage. Wine cellar with temperature control. Oversized garage with room for six cars plus additional storage. Three-zone heating and cooling system. Professionally designed landscaping with irrigation, waterfall, lots of grassy areas, and raised beds for gardening, Fabulous heated saltwater pool with overflowing hot tub. Extensive stonework, paver patios and walkways, gas fire pit, pergola, landscape lighting and much more to be enjoyed in this amazing backyard. Over $700K in improvements over the past few years. Must see to appreciate the private setting and quality of this fantastic home.
Sold
$2,151,000
10505 NE 113th Cir, Vancouver, WA 98662
3beds
4,183sqft
Residential, Single Family Residence
Built in 2002
2.5 Acres Lot
$2,163,000 Zestimate®
$514/sqft
$6,297 Estimated rent
Home value
$2,163,000
$2.03M - $2.29M
$6,297/mo
Zestimate® history
Owner options
List your home for rent
$6,297/mo
Rent Zestimate®
Find your next renter with Zillow Rental Manager. Plus, with online applications, you can quickly screen prospective tenants – for free.
$6,297/mo
Rent Zestimate®
Refinance and save
$13,671/mo
Est. payment
Refinancing to a lower rate could help reduce your monthly payments and save thousands over the life of the loan.
$13,671/mo
Est. payment
Explore your selling options
Work with a Zillow partner agent
Leverage their expertise and Zillow's premium Showcase listings to get your home seen by more buyers.
Get startedList with your own agent
Get your home in front of millions of buyers by listing it on Zillow.
Learn how to do itSell it yourself
Take full control of how buyers see your home on Zillow by listing For Sale by Owner (FSBO).
List your homeWhat's special
Paver patiosBuilt-in entertainment centerHot tubGourmet kitchenSoaring ceilingsHigh quality craftsmanshipGranite countertops
Zillow last checked:
Listing updated:
Listed by:
Steve Nassar 503-413-0027,
Premiere Property Group, LLC,
Greg Long 503-413-0027,
Premiere Property Group, LLC
Bought with:
Shane Siebold, 49751
Keller Williams Realty
Source: RMLS (OR),MLS#: 23415803
Facts & features
Interior
Bedrooms & bathrooms
- Bedrooms: 3
- Bathrooms: 4
- Full bathrooms: 3
- Partial bathrooms: 1
- Main level bathrooms: 4
Rooms
- Room types: Office, Laundry, Bedroom 2, Bedroom 3, Dining Room, Family Room, Kitchen, Living Room, Primary Bedroom
Primary bedroom
- Features: Fireplace, Shower, Soaking Tub, Tile Floor, Walkin Closet
- Level: Main
- Area: 432
- Dimensions: 16 x 27
Bedroom 2
- Features: Bathroom, Suite, Walkin Closet, Wallto Wall Carpet
- Level: Main
- Area: 195
- Dimensions: 13 x 15
Bedroom 3
- Features: Bathroom, Suite, Walkin Closet, Wallto Wall Carpet
- Level: Main
- Area: 195
- Dimensions: 15 x 13
Dining room
- Features: Formal, High Ceilings
- Level: Main
- Area: 240
- Dimensions: 15 x 16
Kitchen
- Features: Builtin Refrigerator, Eat Bar, Eating Area, Gas Appliances, Gourmet Kitchen, Island, Pantry, Butlers Pantry, Double Oven, Granite
- Level: Main
- Area: 140
- Width: 10
Living room
- Features: Builtin Features, Fireplace, High Ceilings
- Level: Main
- Area: 418
- Dimensions: 19 x 22
Office
- Features: Builtin Features, Fireplace, French Doors, High Ceilings
- Level: Main
- Area: 378
- Dimensions: 18 x 21
Heating
- Forced Air, Zoned, Fireplace(s)
Cooling
- Central Air
Appliances
- Included: Built-In Refrigerator, Dishwasher, Double Oven, Free-Standing Gas Range, Range Hood, Stainless Steel Appliance(s), Wine Cooler, Water Softener, Gas Appliances, Gas Water Heater
Features
- Central Vacuum, Granite, High Ceilings, Built-in Features, Sink, Bathroom, Suite, Walk-In Closet(s), Formal, Eat Bar, Eat-in Kitchen, Gourmet Kitchen, Kitchen Island, Pantry, Butlers Pantry, Shower, Soaking Tub
- Flooring: Heated Tile, Tile, Wall to Wall Carpet
- Doors: French Doors
- Windows: Double Pane Windows
- Basement: Crawl Space
- Number of fireplaces: 2
- Fireplace features: Gas
Interior area
- Total structure area: 4,183
- Total interior livable area: 4,183 sqft
Property
Parking
- Total spaces: 6
- Parking features: Driveway, RV Access/Parking, Extra Deep Garage, Oversized, Tandem
- Garage spaces: 6
- Has uncovered spaces: Yes
Accessibility
- Accessibility features: Garage On Main, Main Floor Bedroom Bath, Minimal Steps, One Level, Accessibility
Features
- Levels: One
- Stories: 1
- Patio & porch: Covered Patio, Patio
- Exterior features: Fire Pit, Raised Beds, Water Feature, Yard
- Has spa: Yes
- Spa features: Builtin Hot Tub, Bath
- Has view: Yes
- View description: Trees/Woods
Lot
- Size: 2.5 Acres
- Features: Gated, Level, Private, Secluded, Sprinkler, Acres 1 to 3
Details
- Additional structures: Gazebo, RVParking
- Parcel number: 199637060
- Zoning: Res
Construction
Type & style
- Home type: SingleFamily
- Architectural style: Custom Style
- Property subtype: Residential, Single Family Residence
Materials
- Cedar, Stone
- Roof: Tile
Condition
- Resale
- New construction: No
- Year built: 2002
Utilities & green energy
- Gas: Gas
- Sewer: Septic Tank
- Water: Public
Community & HOA
Community
- Security: Security System Owned
- Subdivision: Westminster Walk
HOA
- Has HOA: Yes
- Amenities included: Gated
- HOA fee: $750 annually
Location
- Region: Vancouver
Financial & listing details
- Price per square foot: $514/sqft
- Tax assessed value: $1,677,890
- Annual tax amount: $12,023
- Date on market: 4/19/2023
- Cumulative days on market: 48 days
- Listing terms: Cash,Conventional,VA Loan
- Road surface type: Paved
Price history
| Date | Event | Price |
|---|---|---|
| 9/28/2023 | Sold | $2,151,000-14%$514/sqft |
Source:  RMLS (OR) #23415803 Report a problem RMLS (OR) #23415803 Report a problem | ||
| 6/7/2023 | Pending sale | $2,500,000$598/sqft |
Source: RMLS (OR) #23415803 Report a problem | ||
| 5/11/2023 | Listed for sale | $2,500,000+100%$598/sqft |
Source: RMLS (OR) #23415803 Report a problem | ||
| 8/7/2017 | Sold | $1,250,000$299/sqft |
Source: RMLS (OR) #17251449 Report a problem | ||
| 6/3/2017 | Pending sale | $1,250,000$299/sqft |
Source: Hasson #17251449 Report a problem | ||
| 5/18/2017 | Listed for sale | $1,250,000-13.5%$299/sqft |
Source: Hasson #17251449 Report a problem | ||
| 10/26/2009 | Listing removed | $1,445,000$345/sqft |
Source: Hasson Company Realtors #9013863 Report a problem | ||
| 8/7/2009 | Price change | $1,445,000-3.3%$345/sqft |
Source: Hasson Company Realtors #9013863 Report a problem | ||
| 3/13/2009 | Listed for sale | $1,495,000$357/sqft |
Source: Hasson Company Realtors #9013863 Report a problem | ||
Public tax history
| Year | Property taxes | Tax assessment |
|---|---|---|
| 2024 | $13,860 +14.7% | $1,677,890 +4% |
| 2023 | $12,088 +7.9% | $1,612,797 +8.9% |
| 2022 | $11,205 +5.6% | $1,480,659 +18.1% |
| 2021 | $10,610 -4% | $1,253,496 +16.6% |
| 2020 | $11,053 | $1,075,021 -1.5% |
| 2019 | $11,053 +10.6% | $1,090,873 -3.2% |
| 2018 | $9,998 -6.7% | $1,126,716 +23.2% |
| 2017 | $10,710 +1.2% | $914,392 -6% |
| 2016 | $10,579 | $973,046 +11.8% |
| 2015 | $10,579 +4.4% | $870,426 +7.5% |
| 2014 | $10,137 | $809,361 +2.4% |
| 2013 | $10,137 +5.6% | $790,612 +12.3% |
| 2012 | $9,604 +0.3% | $704,318 -3.1% |
| 2011 | $9,576 +14.7% | $727,076 -4.1% |
| 2010 | $8,345 -10% | $757,966 -4.5% |
| 2009 | $9,268 | $793,580 -24.4% |
| 2008 | -- | $1,049,600 |
| 2007 | -- | $1,049,600 +45.5% |
| 2005 | -- | $721,300 |
| 2004 | -- | $721,300 +444% |
| 2001 | $1,506 -1.3% | $132,600 +4% |
| 2000 | $1,526 | $127,500 |
Find assessor info on the county website
Neighborhood: Five Corners
Nearby homes
- $1,984,8005 bd6 ba5.8k sqft10521 NE 113th Cir, Vancouver, WA 98662Off Market
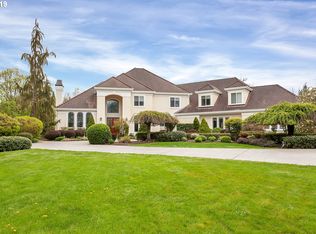
- $2,665,7005 bd6 ba7.1k sqft10508 NE 113th Cir, Vancouver, WA 98662Off Market
- $1,659,1005 bd6 ba5.4k sqft10313 NE 113th Cir, Vancouver, WA 98662Off Market
- $1,750,0006 bd6 ba5.1k sqft10316 NE 110th Cir, Vancouver, WA 98662Sold
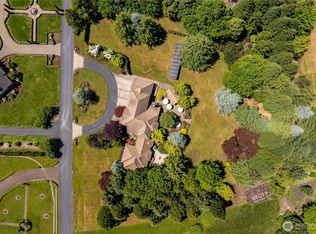
- $1,429,0004 bd3 ba3.1k sqft10500 NE 110th Cir, Vancouver, WA 98662For Sale
- $1,940,4004 bd6 ba5.2k sqft10414 NE 113th Cir, Vancouver, WA 98662Off Market
- $385,5002.5 Acres10518 NE 110th Cir, Vancouver, WA 98662Off Market
- $2,670,2005 bd6 ba6.9k sqft10520 NE 113th Cir, Vancouver, WA 98662Off Market
Nearby schools
GreatSchools rating
- 8/10Glenwood Heights Primary SchoolGrades: PK-4Distance: 1.3 mi
- 4/10Laurin Middle SchoolGrades: 5-8Distance: 1.3 mi
- 5/10Prairie High SchoolGrades: 9-12Distance: 0.5 mi
Schools provided by the listing agent
- Elementary: Maple Grove
- Middle: Laurin
- High: Prairie
Source: RMLS (OR). This data may not be complete. We recommend contacting the local school district to confirm school assignments for this home.
Get a cash offer in 3 minutes
Find out how much your home could sell for in as little as 3 minutes with a no-obligation cash offer.
Estimated market value
$2,163,000
Get a cash offer in 3 minutes
Find out how much your home could sell for in as little as 3 minutes with a no-obligation cash offer.
Estimated market value
$2,163,000
- Washington
- Clark County
- Vancouver
- 98662
- Five Corners
- 10505 NE 113th Cir
Nearby cities
Nearby neighborhoods
Nearby zip codes
Other Vancouver Topics
