Estate Living at Its Finest in Westminster Walk! Set in a prestigious gated community, this beautifully renovated estate features dual primary suites—one on the main floor with two spa-like baths, walk-in closets, and a private patio. The upstairs suite offers a spacious retreat with scenic views. A gourmet kitchen with an oversized island anchors the home, perfect for entertaining. Step outside to a magical 2.5-acre setting with an outdoor kitchen, fireplace, covered patio, and mature landscaping that creates serene outdoor living spaces. Character, comfort, and luxury define this one-of-a-kind estate.
Sold
Listed by: COMPASS • Traci Rose Odem
Bought with: Redfin
$1,750,000
10316 NE 110th Circle, Vancouver, WA 98662
6beds
5,193sqft
Single Family Residence
Built in 1998
2.38 Acres Lot
$1,891,200 Zestimate®
$337/sqft
$6,820 Estimated rent
Home value
$1,891,200
$1.72M - $2.08M
$6,820/mo
Zestimate® history
Owner options
List your home for rent
$6,820/mo
Rent Zestimate®
Find your next renter with Zillow Rental Manager. Plus, with online applications, you can quickly screen prospective tenants – for free.
$6,820/mo
Rent Zestimate®
Refinance and save
$11,099/mo
Est. payment
Refinancing to a lower rate could help reduce your monthly payments and save thousands over the life of the loan.
$11,099/mo
Est. payment
Explore your selling options
Work with a Zillow partner agent
Leverage their expertise and Zillow's premium Showcase listings to get your home seen by more buyers.
Get startedList with your own agent
Get your home in front of millions of buyers by listing it on Zillow.
Learn how to do itSell it yourself
Take full control of how buyers see your home on Zillow by listing For Sale by Owner (FSBO).
List your homeWhat's special
Covered patioGourmet kitchenOutdoor kitchenMature landscapingScenic viewsOversized islandDual primary suites
Zillow last checked:
Listing updated:
Listed by:
Traci Rose Odem,
COMPASS
Bought with:
Sean Pennington, 116046
Redfin
Source: NWMLS as distributed by MLS GRID,MLS#: 2375155
Facts & features
Interior
Bedrooms & bathrooms
- Bedrooms: 6
- Bathrooms: 6
- Full bathrooms: 5
- 1/2 bathrooms: 1
- Main level bathrooms: 4
- Main level bedrooms: 3
Primary bedroom
- Level: Main
Primary bedroom
- Level: Main
Bedroom
- Level: Main
Bathroom full
- Level: Main
Bathroom full
- Level: Main
Bathroom full
- Level: Main
Other
- Level: Main
Entry hall
- Level: Main
Great room
- Level: Main
Kitchen with eating space
- Level: Main
Utility room
- Level: Main
Heating
- Fireplace, Forced Air, Electric, Natural Gas
Cooling
- Forced Air
Features
- Bath Off Primary
- Basement: None
- Number of fireplaces: 3
- Fireplace features: Gas, Main Level: 2, Upper Level: 1, Fireplace
Interior area
- Total structure area: 5,193
- Total interior livable area: 5,193 sqft
Property
Parking
- Total spaces: 4
- Parking features: Attached Garage
- Attached garage spaces: 4
Features
- Levels: Two
- Stories: 2
- Entry location: Main
- Patio & porch: Bath Off Primary, Fireplace
Lot
- Size: 2.38 Acres
Details
- Parcel number: 199637052
- Special conditions: Standard
Construction
Type & style
- Home type: SingleFamily
- Architectural style: 2 Story
- Property subtype: Single Family Residence
Materials
- Cement/Concrete, Stone, Stucco
- Foundation: Block
- Roof: Composition
Condition
- Year built: 1998
- Major remodel year: 1998
Utilities & green energy
- Sewer: Septic Tank
- Water: Private, Public
Community & HOA
Community
- Subdivision: Vancouver
HOA
- HOA fee: $500 annually
Location
- Region: Vancouver
Financial & listing details
- Price per square foot: $337/sqft
- Tax assessed value: $1,475,976
- Annual tax amount: $11,507
- Date on market: 6/19/2025
- Cumulative days on market: 398 days
- Listing terms: Conventional,VA Loan
Price history
| Date | Event | Price |
|---|---|---|
| 6/9/2025 | Sold | $1,750,000-5.4%$337/sqft |
Source:  NWMLS as distributed by MLS GRID #2375155 Report a problem NWMLS as distributed by MLS GRID #2375155 Report a problem | ||
| 6/3/2025 | Pending sale | $1,849,000$356/sqft |
Source:  RMLS (OR) #24337573 Report a problem RMLS (OR) #24337573 Report a problem | ||
| 5/13/2025 | Listed for sale | $1,849,000+32.1%$356/sqft |
Source: NWMLS as distributed by MLS GRID #2375155 Report a problem | ||
| 10/15/2018 | Sold | $1,400,000-3.4%$270/sqft |
Source: RMLS (OR) #17397368 Report a problem | ||
| 5/24/2018 | Pending sale | $1,450,000$279/sqft |
Source: RE/MAX Equity Group #17397368 Report a problem | ||
| 12/3/2017 | Listed for sale | $1,450,000+181.6%$279/sqft |
Source: RE/MAX Equity Group #17397368 Report a problem | ||
| 3/31/1999 | Sold | $515,000$99/sqft |
Source: Public Record Report a problem | ||
Public tax history
| Year | Property taxes | Tax assessment |
|---|---|---|
| 2024 | $12,201 +6% | $1,475,976 -3.8% |
| 2023 | $11,508 +10.8% | $1,534,969 +10.9% |
| 2022 | $10,390 -0.3% | $1,383,671 +19.1% |
| 2021 | $10,422 -3.2% | $1,161,921 +10% |
| 2020 | $10,764 | $1,055,904 -0.6% |
| 2019 | $10,764 +14.9% | $1,062,231 +0.7% |
| 2018 | $9,367 -8.4% | $1,055,278 +20.9% |
| 2017 | $10,223 +7.6% | $872,586 -0.1% |
| 2016 | $9,500 +6.2% | $873,269 +15.6% |
| 2015 | $8,947 +1.7% | $755,497 +7.7% |
| 2014 | $8,795 | $701,690 +2.1% |
| 2013 | $8,795 +2.1% | $687,493 +10.9% |
| 2012 | $8,618 -0.3% | $619,647 -5% |
| 2011 | $8,643 +11.9% | $652,038 -4.7% |
| 2010 | $7,722 -10% | $683,908 -6.8% |
| 2009 | $8,576 | $734,136 -28.8% |
| 2008 | -- | $1,030,700 |
| 2007 | -- | $1,030,700 +65.4% |
| 2005 | -- | $623,300 |
| 2004 | -- | $623,300 +17% |
| 2001 | $6,106 -3.1% | $532,900 +1.2% |
| 2000 | $6,301 | $526,400 |
Find assessor info on the county website
Neighborhood: Five Corners
Nearby homes
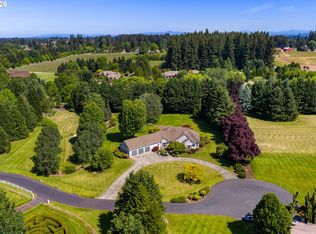
- $1,429,0004 bd3 ba3.1k sqft10500 NE 110th Cir, Vancouver, WA 98662For Sale
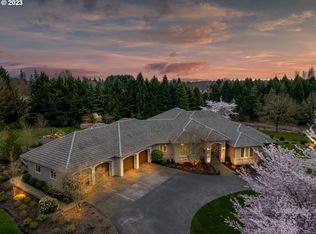
- $2,151,0003 bd4 ba4.1k sqft10505 NE 113th Cir, Vancouver, WA 98662Sold
- $---- sqft0 NE 110th Cir, Vancouver, WA 98662Off Market
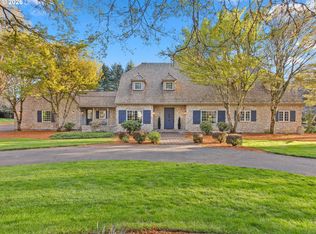
- $1,875,0004 bd5 ba4.4k sqft10205 NE 110th Cir, Vancouver, WA 98662For Sale
- $800,0004 bd3 ba2.3k sqft10816 NE 103rd Ct, Vancouver, WA 98662Pending
- $880,0004 bd2 ba2.4k sqft10809 NE 102nd Ave, Vancouver, WA 98662Sold
- $964,5003 bd10 ba2.7k sqft10216 NE 108th St, Vancouver, WA 98662Sold
- $745,1003 bd2 ba2k sqft11006 NE 107th Pl, Vancouver, WA 98662New Construction
Nearby schools
GreatSchools rating
- 8/10Glenwood Heights Primary SchoolGrades: PK-4Distance: 1.3 mi
- 4/10Laurin Middle SchoolGrades: 5-8Distance: 1.3 mi
- 5/10Prairie High SchoolGrades: 9-12Distance: 0.5 mi
Schools provided by the listing agent
- Elementary: Glenwood Heights Primary
- Middle: Laurin Middle
- High: Prairie High
Source: NWMLS as distributed by MLS GRID. This data may not be complete. We recommend contacting the local school district to confirm school assignments for this home.
Get a cash offer in 3 minutes
Find out how much your home could sell for in as little as 3 minutes with a no-obligation cash offer.
Estimated market value
$1,891,200
Get a cash offer in 3 minutes
Find out how much your home could sell for in as little as 3 minutes with a no-obligation cash offer.
Estimated market value
$1,891,200
- Washington
- Clark County
- Vancouver
- 98662
- Five Corners
- 10316 NE 110th Circle
Nearby cities
Nearby neighborhoods
Nearby zip codes
Other Vancouver Topics
