Skip main navigation
Sold
  • $880,000

    10809 NE 102nd Ave, Vancouver, WA 98662

    4beds
    2,444sqft
    Residential, Single Family Residence
    Built in 2022
    10,018 Square Feet Lot
    $887,200 Zestimate®
    $360/sqft
    $3,439 Estimated rent

    Home value

    $887,200

    $834,000 - $940,000

    $3,439/mo

    Zestimate® history
    Loading
    Loading...

    Owner options

    List your home for rent

    $3,439/mo

    Rent Zestimate®

    Find your next renter with Zillow Rental Manager. Plus, with online applications, you can quickly screen prospective tenants – for free.

    Learn more

    $3,439/mo

    Rent Zestimate®

    Refinance and save

    $5,309/mo

    Est. payment

    Refinancing to a lower rate could help reduce your monthly payments and save thousands over the life of the loan.

    See today's rates

    $5,309/mo

    Est. payment

    Explore your selling options

    Work with a Zillow partner agent

    Leverage their expertise and Zillow's premium Showcase listings to get your home seen by more buyers.

    Get started

    List with your own agent

    Get your home in front of millions of buyers by listing it on Zillow.

    Learn how to do it

    Sell it yourself

    Take full control of how buyers see your home on Zillow by listing For Sale by Owner (FSBO).

    List your home

    What's special

    Gourmet kitchenExpansive closetPrimary suiteRefined living spaceDual vanitiesHeated tile floorsJetted tub
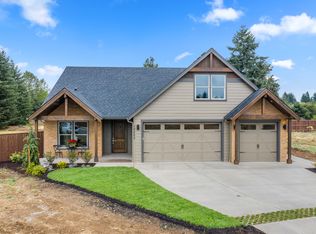
    NEW PRICE ALERT! Welcome to this impeccably designed luxury single-story home offering 4 spacious bedrooms, 2 spa-inspired bathrooms, and 2,444 sq. ft. of refined living space, perfectly nestled on a nearly ¼-acre lot. Soaring 10-ft. ceilings and wide-plank luxury vinyl flooring create a seamless, open flow throughout. The gourmet kitchen is a chef’s dream, showcasing quartz countertops, an 8-ft. island, built-in gas range, microwave/oven combo, and a sleek refrigerator. A stylish butler’s pantry adds function with a built-in sink, wine cooler, and walk-in storage. The primary suite is a serene retreat with dual vanities, a soaking tub, walk-in shower, and an expansive closet that connects to a thoughtfully designed laundry room with built-ins, sink, and mudroom area. The 4th bedroom offers flexibility as a den or office, complete with a walk-in closet. Both bathrooms and the laundry room feature heated tile floors for everyday luxury, while the second bath includes a jetted tub for ultimate relaxation. An oversized 3-car garage boasts 9-ft. doors, is pre-plumbed for a second laundry area, and includes a 12x17 finished storage loft. Outdoors, entertain in style with a large stamped concrete patio, built-in fire pit (gas-ready), RV parking with full hookups, raised garden beds, and a designated play area/workout space. Blending elegant interiors with exceptional functionality, this home is a rare gem offering comfort, sophistication, and room to thrive.

    Zillow last checked:

    Listing updated:

    Listed by:

    Oksana Berezhnoy 503-740-1875,

    Keller Williams Realty,

    David Korniyenko 360-521-1973,

    Keller Williams Realty

    Bought with:

    Ellen Hartzell, 89690

    Redfin

    Source: RMLS (OR),MLS#: 271770660MLS Logo

    Facts & features

    Interior

    Bedrooms & bathrooms
    • Bedrooms: 4
    • Bathrooms: 2
    • Full bathrooms: 2
    • Main level bathrooms: 2
    Rooms
    • Room types: Bedroom 4, Laundry, Bedroom 2, Bedroom 3, Dining Room, Family Room, Kitchen, Living Room, Primary Bedroom
    Primary bedroom
    • Features: Double Sinks, High Ceilings, Laminate Flooring, Soaking Tub, Suite, Walkin Closet
    • Level: Main
    Bedroom 2
    • Features: High Ceilings, Laminate Flooring
    • Level: Main
    Bedroom 3
    • Features: High Ceilings, Laminate Flooring
    • Level: Main
    Bedroom 4
    • Features: High Ceilings, Laminate Flooring, Walkin Closet
    • Level: Main
    Dining room
    • Features: Sliding Doors, High Ceilings, Laminate Flooring
    • Level: Main
    Kitchen
    • Features: Builtin Refrigerator, Dishwasher, Gas Appliances, Gourmet Kitchen, Island, Microwave, Pantry, Builtin Oven, Butlers Pantry, Laminate Flooring, Quartz, Wet Bar
    • Level: Main
    Heating
    • Forced Air
    Cooling
    • Heat Pump
    Appliances
    • Included: Built-In Range, Built-In Refrigerator, Dishwasher, Disposal, ENERGY STAR Qualified Appliances, Gas Appliances, Microwave, Plumbed For Ice Maker, Range Hood, Stainless Steel Appliance(s), Wine Cooler, Built In Oven, Electric Water Heater
    • Laundry: Laundry Room
    Features
    • High Ceilings, Quartz, Walk-In Closet(s), Gourmet Kitchen, Kitchen Island, Pantry, Butlers Pantry, Wet Bar, Double Vanity, Soaking Tub, Suite
    • Flooring: Heated Tile, Tile, Laminate
    • Doors: Sliding Doors
    • Windows: Double Pane Windows, Vinyl Frames
    • Basement: Crawl Space
    • Number of fireplaces: 1
    • Fireplace features: Gas
    Interior area
    • Total structure area: 2,444
    • Total interior livable area: 2,444 sqft

    Property

    Parking
    • Total spaces: 3
    • Parking features: RV Access/Parking, Garage Door Opener, Attached, Extra Deep Garage, Oversized
    • Attached garage spaces: 3
    Accessibility
    • Accessibility features: Garage On Main, Ground Level, Main Floor Bedroom Bath, Minimal Steps, One Level, Utility Room On Main, Walkin Shower, Accessibility
    Features
    • Levels: One
    • Stories: 1
    • Patio & porch: Covered Patio, Porch
    • Exterior features: Fire Pit, Gas Hookup, RV Hookup
    Lot
    • Size: 10,018 Square Feet
    • Dimensions: 100 x 100
    • Features: Sprinkler, SqFt 10000 to 14999
    Details
    • Additional structures: GasHookup, RVHookup
    • Parcel number: 986046923

    Construction

    Type & style
    • Home type: SingleFamily
    • Architectural style: Ranch
    • Property subtype: Residential, Single Family Residence
    Materials
    • Cement Siding
    • Foundation: Concrete Perimeter
    • Roof: Composition
    Condition
    • Resale
    • New construction: No
    • Year built: 2022

    Utilities & green energy

    • Gas: Gas Hookup, Gas
    • Sewer: Public Sewer
    • Water: Public

    Community & HOA

    Community
    • Subdivision: Urban Pointe
    HOA
    • Has HOA: No
    Location
    • Region: Vancouver

    Financial & listing details

    • Price per square foot: $360/sqft
    • Tax assessed value: $941,277
    • Annual tax amount: $7,039
    • Date on market: 5/22/2025
    • Cumulative days on market: 124 days
    • Listing terms: Cash,Conventional,VA Loan
    • Road surface type: Paved

    Price history

    DateEventPrice
    10/28/2025Sold$880,000-1.7%$360/sqft
    Source: RMLS (OR) #271770660 Report a problem
    9/24/2025Pending sale$895,000$366/sqft
    Source: RMLS (OR) #271770660 Report a problem
    9/18/2025Price change$895,000-1.4%$366/sqft
    Source: RMLS (OR) #271770660 Report a problem
    9/3/2025Price change$907,600-1.1%$371/sqft
    Source: RMLS (OR) #271770660 Report a problem
    8/22/2025Price change$917,600-1.1%$375/sqft
    Source: RMLS (OR) #271770660 Report a problem
    8/16/2025Price change$927,600-5.1%$380/sqft
    Source: RMLS (OR) #271770660 Report a problem
    6/5/2025Listed for sale$977,600$400/sqft
    Source: RMLS (OR) #271770660 Report a problem
    5/28/2025Pending sale$977,600$400/sqft
    Source: RMLS (OR) #271770660 Report a problem
    5/22/2025Listed for sale$977,600+325%$400/sqft
    Source: RMLS (OR) #271770660 Report a problem
    5/31/2021Sold$230,000$94/sqft
    Source: RMLS (OR) #20412690 Report a problem

    Public tax history

    YearProperty taxesTax assessment
    2025$6,310 -14.2%$941,277 +8.8%
    2024$7,354 +4.5%$865,453 -5.5%
    2023$7,039 +219.3%$915,887 +18.5%
    2022$2,205 -0.6%$773,085 +243.6%
    2021$2,218 -2.4%$225,000 +7.1%
    2020$2,271 $210,000
    2019$2,271 +63.3%$210,000 +50%
    2018$1,391 $140,000
    Find assessor info on the county website

    Neighborhood: Five Corners

    Nearby schools

    GreatSchools rating
    Schools provided by the listing agent
    • Elementary: Glenwood
    • Middle: Laurin
    • High: Prairie

    Source: RMLS (OR). This data may not be complete. We recommend contacting the local school district to confirm school assignments for this home.

    Get a cash offer in 3 minutes
    Find out how much your home could sell for in as little as 3 minutes with a no-obligation cash offer.
    Estimated market value
    $887,200
    Get a cash offer in 3 minutes
    Find out how much your home could sell for in as little as 3 minutes with a no-obligation cash offer.
    Estimated market value
    $887,200