Beautiful and well-maintained, this 4-bedroom, 2.5-bath home offers 2,317 square feet of inviting living space designed for both comfort and connection. Sunlight pours through large windows into the warm living room, where a cozy fireplace creates the perfect setting for quiet mornings or relaxed evenings. At the heart of the home, the kitchen with an island and stainless steel appliances, that flows easily into the separate dining area. A flexible fourth bedroom offers the perfect opportunity for a home office, guest retreat, or creative space. The primary suite feels like a private escape, featuring a walk-in closet and a serene en-suite bath. Everyday living is made easier with a dedicated laundry room complete with a sink and extra storage. Step outside to your own backyard retreat, fully fenced for privacy, with a covered patio ideal for year-round enjoyment and a soothing water feature that adds a touch of tranquility to your outdoor space.
Pending
Listed by: Keller Williams-Premier Prtnrs • Michael McCafferty
$800,000
10816 NE 103rd Court, Vancouver, WA 98662
4beds
2,317sqft
:
Get pre-qualified$4,879/mo
Single Family Residence
Built in 2021
10,084 Square Feet Lot
$800,200 Zestimate®
$345/sqft
$-- HOA
What's special
Cozy fireplaceBackyard retreatKitchen with an islandLarge windowsPrimary suiteWalk-in closetSerene en-suite bath
- 23 days |
- 813 |
- 65 |
Zillow last checked:
Listing updated:
Listed by:
Michael McCafferty,
Keller Williams-Premier Prtnrs
Source: NWMLS as distributed by MLS GRID,MLS#: 2522480
Facts & features
Interior
Bedrooms & bathrooms
- Bedrooms: 4
- Bathrooms: 3
- Full bathrooms: 1
- 3/4 bathrooms: 1
- 1/2 bathrooms: 1
- Main level bathrooms: 3
- Main level bedrooms: 4
Primary bedroom
- Level: Main
Bedroom
- Level: Main
Bedroom
- Level: Main
Bedroom
- Level: Main
Bathroom full
- Level: Main
Bathroom three quarter
- Level: Main
Other
- Level: Main
Dining room
- Level: Main
Entry hall
- Level: Main
Kitchen with eating space
- Level: Main
Living room
- Level: Main
Utility room
- Level: Main
Heating
- Forced Air, Electric, Natural Gas
Cooling
- Has cooling: Yes
Appliances
- Included: Dishwasher, Microwave, Stove(s)/Range(s), Dishwasher(s), Microwave(s)
Features
- Bath Off Primary, Ceiling Fan(s), Dining Room
- Flooring: Ceramic Tile, Vinyl Plank, Carpet
- Doors: French Doors
- Windows: Skylight(s)
- Basement: None
- Has fireplace: No
- Fireplace features: Gas
Interior area
- Total structure area: 2,317
- Total interior livable area: 2,317 sqft
Property
Parking
- Total spaces: 4
- Parking features: Driveway, Attached Garage
- Has attached garage: Yes
- Covered spaces: 2
- Uncovered spaces: 2
Features
- Levels: One
- Stories: 1
- Entry location: Main
- Patio & porch: Bath Off Primary, Ceiling Fan(s), Dining Room, French Doors, Skylight(s), Walk-In Closet(s)
Lot
- Size: 10,084 Square Feet
- Features: Cul-De-Sac, Sidewalk, Fenced-Fully, Patio
- Topography: Level
Details
- Parcel number: 986046918
- Zoning: R1-10
- Zoning description: Jurisdiction: County
- Special conditions: Standard
Construction
Type & style
- Home type: SingleFamily
- Architectural style: 1 Story
- Property subtype: Single Family Residence
Materials
- Cement/Concrete, Stone
- Roof: Composition
Condition
- Year built: 2021
- Major remodel year: 2022
Utilities & green energy
- Electric: Company: Clark PUD
- Sewer: Sewer Connected, Company: CRWD
- Water: Public, Company: City of Vancouver
Community & HOA
Community
- Features: CCRs
- Subdivision: Vancouver
Location
- Region: Vancouver
Financial & listing details
- Price per square foot: $345/sqft
- Tax assessed value: $838,230
- Annual tax amount: $6,118
- Date on market: 7/6/2026
- Cumulative days on market: 25 days
- Listing terms: Conventional,FHA,VA Loan
- Inclusions: Dishwasher(s), Microwave(s), Stove(s)/Range(s)
Estimated market value
$800,200
$760,000 - $840,000
$3,305/mo
Price history
| Date | Event | Price |
|---|---|---|
| 7/13/2026 | Pending sale | $800,000$345/sqft |
Source:  NWMLS as distributed by MLS GRID #2522480 Report a problem NWMLS as distributed by MLS GRID #2522480 Report a problem | ||
| 7/7/2026 | Listed for sale | $800,000+255.6%$345/sqft |
Source:  RMLS (OR) #565995968 Report a problem RMLS (OR) #565995968 Report a problem | ||
| 1/22/2021 | Sold | $225,000$97/sqft |
Source: Public Record Report a problem | ||
Public tax history
| Year | Property taxes | Tax assessment |
|---|---|---|
| 2024 | $7,131 +4.6% | $838,230 -5.4% |
| 2023 | $6,815 +45.5% | $885,805 +18.7% |
| 2022 | $4,684 +111.3% | $746,354 +48.2% |
| 2021 | $2,217 -2.4% | $503,587 +139.8% |
| 2020 | $2,271 | $210,000 |
| 2019 | $2,271 +65% | $210,000 +50% |
| 2018 | $1,376 | $140,000 |
Find assessor info on the county website
Monthly payment
Est. payment
Payment breakdown
Explore the cost of this home by adjusting the details. Changes won't be saved.Climate risks
Neighborhood: Five Corners
Nearby schools
GreatSchools rating
- 8/10Glenwood Heights Primary SchoolGrades: PK-4Distance: 1.4 mi
- 4/10Laurin Middle SchoolGrades: 5-8Distance: 1.4 mi
- 5/10Prairie High SchoolGrades: 9-12Distance: 0.6 mi
Schools provided by the listing agent
- Elementary: Glenwood Heights Primary
- Middle: Laurin Middle
- High: Prairie High
Source: NWMLS as distributed by MLS GRID. This data may not be complete. We recommend contacting the local school district to confirm school assignments for this home.
- $880,0004 bd2 ba2.4k sqft10809 NE 102nd Ave, Vancouver, WA 98662Sold
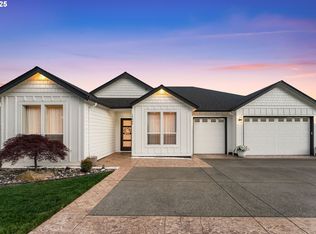
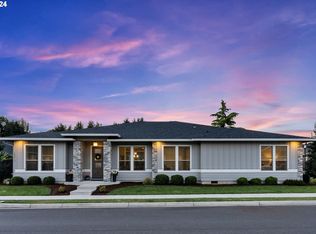
- $964,5003 bd10 ba2.7k sqft10216 NE 108th St, Vancouver, WA 98662Sold
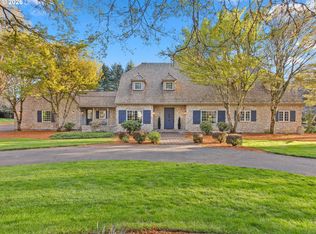
- $1,875,0004 bd5 ba4.4k sqft10205 NE 110th Cir, Vancouver, WA 98662For Sale
- $---- sqft0 NE 110th Cir, Vancouver, WA 98662Off Market
- $1,750,0006 bd6 ba5.1k sqft10316 NE 110th Cir, Vancouver, WA 98662Sold
- $540,0003 bd3 ba1.7k sqft10817 NE 100th Ave, Vancouver, WA 98662Sold
- $1,055,0003 bd2 ba2.6k sqft10315 NE 107th St, Vancouver, WA 98662Sold
- $534,9503 bd3 ba1.7k sqft10710 NE 100th Ct, Vancouver, WA 98662Sold
A local agent can set up tours, give advice and negotiate with sellers.
Similar homes
- $734,9004 bd4 ba2.9k sqftRivendell Ph 1, Vancouver, WA 98662Active
 MLS ID #2530466, Jeanne Frace. NWMLS as distributed by MLS GRID
 - $761,2605 bd3 ba2.6k sqft10917 NE 107th Pl, Vancouver, WA 98662New Construction
 Aho Construction
 - $745,1003 bd2 ba2k sqft11006 NE 107th Pl, Vancouver, WA 98662New Construction
 Aho Construction
 - $746,9003 bd2 ba2k sqft10916 NE 107th Pl, Vancouver, WA 98662New Construction
 Aho Construction
 - $689,4003 bd2 ba1.8k sqft10912 NE 107th Pl, Vancouver, WA 98662New ConstructionAho Construction
- $703,6503 bd2 ba1.7k sqft11000 NE 108th Ave, Vancouver, WA 98662New ConstructionAho Construction
- $799,9003 bd2 ba2.9k sqftGreyhawk East, Vancouver, WA 98686ActiveMLS ID #2532005, Michael Benson. NWMLS as distributed by MLS GRID
- $799,9004 bd3 ba3.1k sqftSunset View Estates, Vancouver, WA 98686ActiveMLS ID #2530745, Shane Todd. NWMLS as distributed by MLS GRID
- $686,8003 bd2 ba1.8k sqft11002 NE 107th Pl, Vancouver, WA 98662New ConstructionAho Construction
- $750,0004 bd3 ba2.5k sqftWildwood Estate, Vancouver, WA 98683ActiveMLS ID #2542458, Jennifer Smeller. NWMLS as distributed by MLS GRID
- $599,0004 bd3 ba3k sqftWalnut Manor 1 Lot 3 Sub 2007 For Assessor Use Onl, Vancouver, WA 98662ActiveMLS ID #2543768, Kelly Primerano. NWMLS as distributed by MLS GRID
- $633,2003 bd2 ba1.5k sqft10908 NE 107th Pl, Vancouver, WA 98662New ConstructionAho Construction
- $725,0004 bd2 ba2.3k sqft13305 NE 60th Ave, Vancouver, WA 98686Active
 MLS ID #739252163, Seth McCauley, Premiere Property Group LLC. RMLS (OR)
 - $564,9004 bd3 ba2.2k sqft11217 NE 134th Place, Vancouver, WA 98682ActiveMLS ID #2548642, Alisa King. NWMLS as distributed by MLS GRID
- $800,0004 bd3 ba3.3k sqft27915 NE Thompson Circle, Yacolt, WA 98675ActiveMLS ID #2557434, Desiree Lorentz. NWMLS as distributed by MLS GRID
- $619,7003 bd3 ba2.1k sqft10921 NE 137th Avenue, Vancouver, WA 98682ActiveMLS ID #2518249, Kyle Farness. NWMLS as distributed by MLS GRID
- $629,0004 bd3 ba2.6k sqftEdmunds Estates Sub 2002, Vancouver, WA 98682ActiveMLS ID #2548703, Leslie Krake. NWMLS as distributed by MLS GRID
- $619,0003 bd4 ba1.8k sqftRolling Village - Ii, Vancouver, WA 98685ActiveMLS ID #2546948, Torri Fosteer. NWMLS as distributed by MLS GRID
- $749,9994 bd3 ba2.4k sqft775 N 49 Avenue, Ridgefield, WA 98642ActiveMLS ID #2546985, Anthony Giglio. NWMLS as distributed by MLS GRID
- $564,9004 bd3 ba2.2k sqftSpringbrook Ridge, Vancouver, WA 98682ActiveMLS ID #2551557, Ariana D Watson. NWMLS as distributed by MLS GRID
