Located on a usable 5-acre property in Brush Prairie within the highly sought-after Hockinson School District, this custom-built home offers the space, privacy, and flexibility that's becoming increasingly difficult to find. With no HOA, you'll have the freedom to create the property you've always envisioned—whether that's adding a shop, pool, garden, or an ADU (subject to county approval), all while still having plenty of room to enjoy the land.Built with solid bones and classic craftsmanship, this home is ready for its next steward to make it their own. Inside, you'll find vaulted ceilings, hardwood floors, oversized 9-foot doors, and expansive windows that fill the home with natural light while taking in peaceful views of the surrounding landscape. Major updates, including a new roof in 2023, newer HVAC system, and newer water heaters, provide peace of mind for years to come.The outdoor spaces are designed to be enjoyed today while leaving room for tomorrow's possibilities. A professionally installed sport court, dog run, trampoline, and an oversized garden shed tucked among the trees are already in place. The property's second entrance provides added convenience and flexibility for future projects, whether you're planning a workshop, additional parking, or simply easier access around the property.Just minutes from Alderbrook Park and everyday conveniences, you'll enjoy the quiet of country living without sacrificing access to town. Usable acreage in the Hockinson School District is a rare opportunity, and this property offers the chance to create the lifestyle that fits you—without the restrictions of an HOA.Come explore the possibilities and imagine what the next chapter could look like on this exceptional Brush Prairie property.
Active
Price cut: $10K (7/31)
$1,159,000
19110 NE 232nd Ave, Brush Prairie, WA 98606
4beds
3,170sqft
:
Get pre-qualified$6,851/mo
Residential, Single Family Residence
Built in 2002
5.03 Acres Lot
$1,133,600 Zestimate®
$366/sqft
$-- HOA
What's special
Hardwood floorsProfessionally installed sport courtDog runVaulted ceilings
- 141 days |
- 841 |
- 55 |
Zillow last checked:
Listing updated:
Listed by:
Brianna Brooks 360-903-1183,
Windermere Northwest Living
Source: RMLS (OR),MLS#: 358766735
Facts & features
Interior
Bedrooms & bathrooms
- Bedrooms: 4
- Bathrooms: 4
- Full bathrooms: 3
- Partial bathrooms: 1
- Main level bathrooms: 1
Rooms
- Room types: Bedroom 4, Bonus Room, Laundry, Bedroom 2, Bedroom 3, Dining Room, Family Room, Kitchen, Living Room, Primary Bedroom
Primary bedroom
- Features: Balcony, Bathroom, Closet Organizer, Coved, Jetted Tub, Shower, Tile Floor, Walkin Closet, Wallto Wall Carpet
- Level: Upper
Bedroom 2
- Features: Closet Organizer, Skylight, Double Sinks, Shared Bath, Walkin Closet, Wallto Wall Carpet
- Level: Upper
Bedroom 3
- Features: Ceiling Fan, Closet Organizer, Shared Bath, Walkin Closet, Wallto Wall Carpet
- Level: Upper
Bedroom 4
- Features: Bathroom, Ceiling Fan, Closet Organizer, Walkin Closet, Wallto Wall Carpet
- Level: Upper
Dining room
- Features: Hardwood Floors
- Level: Main
Family room
- Features: Fireplace, High Ceilings, Wallto Wall Carpet
- Level: Main
Kitchen
- Features: Eating Area, Hardwood Floors, Microwave, Pantry, Double Oven, Granite
- Level: Main
Living room
- Features: Hardwood Floors
- Level: Main
Heating
- Forced Air 95 Plus, Heat Pump, Fireplace(s)
Cooling
- Heat Pump
Appliances
- Included: Built In Oven, Dishwasher, Disposal, Double Oven, Free-Standing Refrigerator, Microwave, Stainless Steel Appliance(s), Electric Water Heater, Tank Water Heater
Features
- Ceiling Fan(s), Central Vacuum, Granite, High Ceilings, Bathroom, Closet Organizer, Walk-In Closet(s), Double Vanity, Shared Bath, Eat-in Kitchen, Pantry, Balcony, Coved, Shower, Tile
- Flooring: Bamboo, Hardwood, Tile, Wall to Wall Carpet
- Windows: Double Pane Windows, Vinyl Frames, Skylight(s)
- Basement: Crawl Space
- Number of fireplaces: 1
- Fireplace features: Gas
Interior area
- Total structure area: 3,170
- Total interior livable area: 3,170 sqft
Video & virtual tour
Property
Parking
- Total spaces: 2
- Parking features: Driveway, Off Street, Attached, Oversized
- Attached garage spaces: 2
- Has uncovered spaces: Yes
Features
- Levels: Two
- Stories: 2
- Patio & porch: Patio
- Exterior features: Athletic Court, Basketball Court, Dog Run, Yard, Balcony
- Has spa: Yes
- Spa features: Bath
- Has view: Yes
- View description: Territorial, Trees/Woods
Lot
- Size: 5.03 Acres
- Features: Gentle Sloping, Level, Terraced, Trees, Sprinkler, Acres 5 to 7
Details
- Additional structures: Gazebo
- Parcel number: 202307036
- Zoning: r-5
Construction
Type & style
- Home type: SingleFamily
- Architectural style: Traditional
- Property subtype: Residential, Single Family Residence
Materials
- Cement Siding, Stone
- Foundation: Concrete Perimeter
- Roof: Composition
Condition
- Resale
- New construction: No
- Year built: 2002
Utilities & green energy
- Gas: Propane
- Sewer: Septic Tank
- Water: Public
Community & HOA
Community
- Security: Sidewalk
HOA
- Has HOA: No
Location
- Region: Brush Prairie
Financial & listing details
- Price per square foot: $366/sqft
- Tax assessed value: $1,042,379
- Annual tax amount: $8,984
- Date on market: 3/12/2026
- Listing terms: Cash,Conventional
- Road surface type: Paved
Estimated market value
$1,133,600
$1.08M - $1.19M
$3,878/mo
Price history
| Date | Event | Price |
|---|---|---|
| 7/31/2026 | Price change | $1,159,000-0.9%$366/sqft |
Source:  RMLS (OR) #358766735 Report a problem RMLS (OR) #358766735 Report a problem | ||
| 6/15/2026 | Price change | $1,169,000-1.7%$369/sqft |
Source: RMLS (OR) #358766735 Report a problem | ||
| 5/8/2026 | Price change | $1,189,000-2.9%$375/sqft |
Source: RMLS (OR) #358766735 Report a problem | ||
| 4/21/2026 | Price change | $1,224,900-1.9%$386/sqft |
Source: RMLS (OR) #358766735 Report a problem | ||
| 3/12/2026 | Listed for sale | $1,249,000+8.6%$394/sqft |
Source: RMLS (OR) #358766735 Report a problem | ||
| 4/21/2023 | Sold | $1,150,000$363/sqft |
Source: RMLS (OR) #23044113 Report a problem | ||
| 3/13/2023 | Pending sale | $1,150,000-3.4%$363/sqft |
Source: RMLS (OR) #23044113 Report a problem | ||
| 2/15/2023 | Contingent | $1,190,000$375/sqft |
Source: RMLS (OR) #23044113 Report a problem | ||
| 2/9/2023 | Listed for sale | $1,190,000+22.7%$375/sqft |
Source: RMLS (OR) #23044113 Report a problem | ||
| 7/9/2021 | Sold | $970,000+55.2%$306/sqft |
Source: Public Record Report a problem | ||
| 5/11/2017 | Sold | $625,000-2.3%$197/sqft |
Source: RMLS (OR) #17205204 Report a problem | ||
| 3/30/2017 | Pending sale | $639,900$202/sqft |
Source: Legions Realty, LLC #17205204 Report a problem | ||
| 2/13/2017 | Price change | $639,900-0.4%$202/sqft |
Source: Legions Realty, LLC #17205204 Report a problem | ||
| 1/7/2017 | Listed for sale | $642,500$203/sqft |
Source: Legions Realty, LLC #16635019 Report a problem | ||
| 12/31/2016 | Pending sale | $642,500$203/sqft |
Source: Legions Realty, LLC #16635019 Report a problem | ||
| 12/12/2016 | Price change | $642,500-0.4%$203/sqft |
Source: Legions Realty, LLC #16635019 Report a problem | ||
| 11/29/2016 | Price change | $645,000-0.4%$203/sqft |
Source: Legions Realty, LLC #16635019 Report a problem | ||
| 11/9/2016 | Price change | $647,500-0.4%$204/sqft |
Source: Legions Realty, LLC #16635019 Report a problem | ||
| 10/27/2016 | Price change | $649,900+1.9%$205/sqft |
Source: Legions Realty, LLC #16635019 Report a problem | ||
| 10/11/2016 | Price change | $637,500-1.9%$201/sqft |
Source: Owner Report a problem | ||
| 9/27/2016 | Price change | $650,000-0.7%$205/sqft |
Source: Legions Realty, LLC #16635019 Report a problem | ||
| 9/19/2016 | Price change | $654,9000%$207/sqft |
Source: Legions Realty, LLC #16635019 Report a problem | ||
| 9/13/2016 | Price change | $655,000-2.2%$207/sqft |
Source: Legions Realty, LLC #16635019 Report a problem | ||
| 8/31/2016 | Price change | $669,500-0.1%$211/sqft |
Source: Legions Realty, LLC #16635019 Report a problem | ||
| 8/22/2016 | Price change | $669,900-0.8%$211/sqft |
Source: Legions Realty, LLC #16635019 Report a problem | ||
| 8/9/2016 | Listed for sale | $675,000+3.9%$213/sqft |
Source: Legions Realty, LLC #16635019 Report a problem | ||
| 9/5/2014 | Listing removed | $2,750$1/sqft |
Source: Owner Report a problem | ||
| 9/18/2006 | Sold | $649,900+647%$205/sqft |
Source: Public Record Report a problem | ||
| 3/6/2000 | Sold | $87,000$27/sqft |
Source: Public Record Report a problem | ||
Public tax history
| Year | Property taxes | Tax assessment |
|---|---|---|
| 2024 | $9,539 +8.9% | $1,042,379 +1% |
| 2023 | $8,762 +12.4% | $1,031,932 +6.4% |
| 2022 | $7,792 +1.4% | $969,721 +21.6% |
| 2021 | $7,687 +7.7% | $797,481 +6.7% |
| 2020 | $7,138 | $747,452 +9.5% |
| 2019 | $7,138 +6.7% | $682,682 +4.1% |
| 2018 | $6,689 -19.9% | $655,877 +2.7% |
| 2017 | $8,350 +11% | $638,563 +2.9% |
| 2016 | $7,522 | $620,742 +13.9% |
| 2015 | $7,522 +11.4% | $544,830 +6.3% |
| 2014 | $6,750 | $512,335 +7.2% |
| 2013 | $6,750 -5.1% | $477,901 +11.4% |
| 2012 | $7,113 +7% | $429,169 -8.7% |
| 2011 | $6,646 -3.6% | $470,240 +3.5% |
| 2010 | $6,893 -4.8% | $454,394 -12.7% |
| 2009 | $7,241 | $520,760 -25.8% |
| 2008 | -- | $702,200 |
| 2007 | -- | $702,200 +89.4% |
| 2005 | -- | $370,800 |
| 2004 | -- | $370,800 +1080.9% |
| 2001 | $1,261 +15.5% | $31,400 |
| 2000 | $1,092 | $31,400 |
Find assessor info on the county website
Monthly payment
Est. payment
Payment breakdown
Explore the cost of this home by adjusting the details. Changes won't be saved.Climate risks
Neighborhood: 98606
Getting around
0 / 100
Car-DependentNearby schools
GreatSchools rating
- 6/10Hockinson Heights Elementary SchoolGrades: K-5Distance: 2 mi
- 9/10Hockinson Middle SchoolGrades: 6-8Distance: 3 mi
- 8/10Hockinson High SchoolGrades: 9-12Distance: 3.5 mi
Schools provided by the listing agent
- Elementary: Hockinson
- Middle: Hockinson
- High: Hockinson
Source: RMLS (OR). This data may not be complete. We recommend contacting the local school district to confirm school assignments for this home.
- $1,075,7003 bd4 ba3.2k sqft19114 NE 232nd Ave, Brush Prairie, WA 98606Off Market
- $1,271,6004 bd4 ba3.3k sqft19115 NE 227th Ave, Brush Prairie, WA 98606Off Market
- $1,035,3004 bd3 ba3.4k sqft19113 NE 227th Ave, Brush Prairie, WA 98606Off Market
- $996,5004 bd2 ba2.8k sqft19201 NE 227th Ave, Brush Prairie, WA 98606Off Market
- $1,085,0005 bd4 ba4.1k sqft19406 NE 232nd Ave, Brush Prairie, WA 98606Sold
- $1,131,9003 bd3 ba2.4k sqft18919 NE 227th Ave, Brush Prairie, WA 98606Off Market
- $686,8003 bd1 ba2.1k sqft22911 NE 189th St, Brush Prairie, WA 98606Off Market
- $1,278,0005 bd4 ba4.1k sqft19405 NE 227th Ct, Brush Prairie, WA 98606Sold
A local agent can set up tours, give advice and negotiate with sellers.
Similar homes
- $1,100,0004 bd3 ba2.6k sqft10315 NE 156th Street, Brush Prairie, WA 98606Active
 MLS ID #2515500, Megan I Anderson. NWMLS as distributed by MLS GRID
 - $1,130,0004 bd3 ba2.9k sqft22020 NE 260th Pl, Battle Ground, WA 98604Active
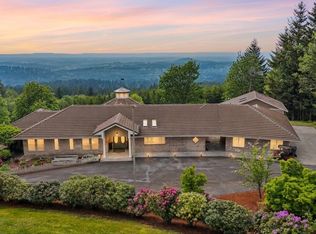
 MLS ID #167995443, Shannon Sundin Wheeler, eXp Realty LLC. RMLS (OR)
 - $1,200,0004 bd3 ba3.1k sqft30100 NE Spud Mountain Rd, Camas, WA 98607Active
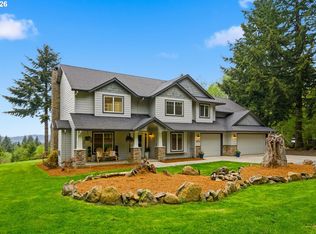 MLS ID #211621365, Martine Gibbons, Cascade Hasson Sotheby's International Realty. RMLS (OR)
 - $1,050,0004 bd5 ba3.5k sqft18705 NE Cedar Dr, Battle Ground, WA 98604Active
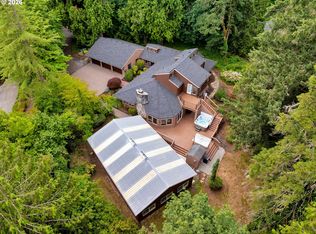 MLS ID #650381437, Erica Stout, RE/MAX Equity Group. RMLS (OR)
 - $1,199,0005 bd4 ba3k sqft7016 NE 232nd Cir, Battle Ground, WA 98604ActiveMLS ID #783616185, Kimberly Paukert, Thoroughbred Real Estate Group Inc - WA. RMLS (OR)
- $1,150,0004 bd4 ba3.3k sqft38622 NE 25th St, Washougal, WA 98671ActiveMLS ID #674717948, Brooke Malloy, Washington First Properties. RMLS (OR)
- $999,5004 bd2 ba2.1k sqft19609 NW 9th Ct, Ridgefield, WA 98642ActiveMLS ID #527862245, Joseph Gibson, Pellego Partners LLC. RMLS (OR)
- $1,149,9003 bd3 ba2.6k sqft38901 NE 25th St, Washougal, WA 98671ActiveMLS ID #143046837, Christy Buchanan, Knipe Realty ERA Powered. RMLS (OR)
- $1,199,9993 bd2 ba2.6k sqft33515 SE 20th St, Washougal, WA 98671ActiveMLS ID #531532960, Kelly Craig Graham, Berkshire Hathaway HomeServices NW Real Estate. RMLS (OR)
- $1,398,0004 bd3 ba3.1k sqft10500 NE 110th Cir, Vancouver, WA 98662ActiveMLS ID #637814140, Judy Matz, John L. Scott Real Estate. RMLS (OR)
- $815,0003 bd3 ba3.1k sqft22201 NE 150th Ave, Battle Ground, WA 98604ActiveMLS ID #588495928, Bonnie Irby, Berkshire Hathaway HomeServices NW Real Estate. RMLS (OR)
- $1,250,0003 bd3 ba3.3k sqft36806 NE Holling Ave, La Center, WA 98629ActiveMLS ID #153036955, Jonathan Romano, Knipe Realty ERA Powered. RMLS (OR)
- $920,0004 bd3 ba3.4k sqft11007 NE Wilde Rd, Battle Ground, WA 98604ActiveMLS ID #292358936, Kristin Babby, John L. Scott Real Estate. RMLS (OR)
- $974,0004 bd3 ba2.4k sqft27214 NE 87th Ave, Battle Ground, WA 98604ActiveMLS ID #764141280, Kat Tarr, Windermere Northwest Living. RMLS (OR)
- $1,099,9004 bd4 ba3.3k sqft4270 NW Sacajawea Ct, Camas, WA 98607ActiveMLS ID #343194646, Brian Jones, Manor Realty Group, LLC. RMLS (OR)
- $1,049,9004 bd4 ba3.2k sqft16211 NE 25th Ave, Ridgefield, WA 98647ActiveMLS ID #101874069, Carrie Schaller, Windermere Northwest Living. RMLS (OR)
- $1,500,0003 bd3 ba4.3k sqft26824 NE 147th Ave, Battle Ground, WA 98604ActiveMLS ID #486525589, Brianna Mau, Berkshire Hathaway HomeServices NW Real Estate. RMLS (OR)
- $1,280,0004 bd4 ba4.3k sqft3744 NW 19th Cir, Camas, WA 98607ActiveMLS ID #752190592, Jacqueline Smith, Keller Williams Realty. RMLS (OR)
- $1,499,0003 bd3 ba3k sqft9404 NE 180th Way, Battle Ground, WA 98604ActiveMLS ID #475733129, Jessica Wang, Brantley Christianson Real Estate. RMLS (OR)
- $1,290,0005 bd5 ba4.6k sqft37020 SE 13th St, Washougal, WA 98671ActiveMLS ID #281648202, Jonathan Romano, Knipe Realty ERA Powered. RMLS (OR)
