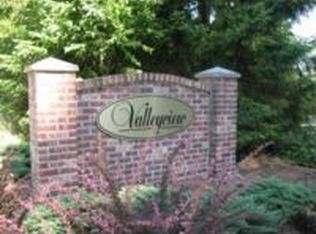
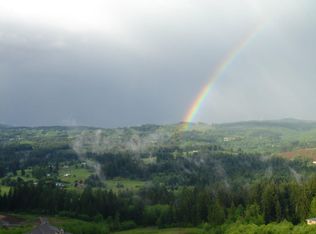
Welcome to a very highly sought after community in Hockinson - Valleyview. This custom built home by Cascade West with NO HOA on over 4 acres has been meticulously maintained from top to bottom designed for entertaining and secondary living. As soon as you enter the property the feeling of privacy and being nestled in with nature is immediate. Enjoy breathtaking territorial views and sunrises over the Hockinson hills from the covered deck on the main floor, the lower heated covered patio sitting in your hot tub or pretty much anywhere on the property. Upstairs is 4 bedrooms, a bonus room and one of two laundry rooms. The primary features double sided fireplace, inlaid ceiling & ambient lighting, ceiling fan, large bathroom including a soaking tub, oversized shower with multiple shower heads & wall jets, dual under lit vanities and a giant walkin closet with lots of built ins. The main floor has tall ceilings and tons of windows to the east side of the home for showing off the view. In the kitchen you'll find Bosch appliances, wide planked hickory wood floors, island, granite counters and ample storage. The basement was designed for multi uses including having extended stays from friends or family. There is a kitchen, bedroom, full bathroom including a circular sauna, laundry room and a family room plus office. Outside is the crown jewel to this home with the cutest playhouse you can imagine, an outbuilding big enough for your riding lawn mower, tons of fruit trees, a raised tree fort, a fire pit and paved RV/Boat parking with 30 amp outlet. Additionally every major item has been replaced including the roof and two heat pumps and two furnaces. Xfinity internet to the house is an added bonus if you need high speed. This is your opportunity to enjoy nature at it's finest in a home quality built by one of SW Washingtons finest builders.
Sold
$1,278,000
19405 NE 227th Ct, Brush Prairie, WA 98606
5beds
4,187sqft
Residential, Single Family Residence
Built in 2004
4.29 Acres Lot
$1,293,100 Zestimate®
$305/sqft
$4,850 Estimated rent
Home value
$1,293,100
$1.23M - $1.37M
$4,850/mo
Zestimate® history
Owner options
List your home for rent
$4,850/mo
Rent Zestimate®
Find your next renter with Zillow Rental Manager. Plus, with online applications, you can quickly screen prospective tenants – for free.
$4,850/mo
Rent Zestimate®
Refinance and save
$7,798/mo
Est. payment
Refinancing to a lower rate could help reduce your monthly payments and save thousands over the life of the loan.
$7,798/mo
Est. payment
Explore your selling options
Work with a Zillow partner agent
Leverage their expertise and Zillow's premium Showcase listings to get your home seen by more buyers.
Get startedList with your own agent
Get your home in front of millions of buyers by listing it on Zillow.
Learn how to do itSell it yourself
Take full control of how buyers see your home on Zillow by listing For Sale by Owner (FSBO).
List your homeWhat's special
Double sided fireplaceLower heated covered patioTons of fruit treesBonus roomTall ceilingsDual under lit vanitiesCeiling fan
Zillow last checked:
Listing updated:
Listed by:
Jamie Meushaw 360-798-7127,
eXp Realty LLC
Bought with:
Breshelle Pederson, 22011063
Washington First Properties
Source: RMLS (OR),MLS#: 395421593
Facts & features
Interior
Bedrooms & bathrooms
- Bedrooms: 5
- Bathrooms: 4
- Full bathrooms: 3
- Partial bathrooms: 1
- Main level bathrooms: 1
Rooms
- Room types: Bonus Room, Bedroom 4, Bedroom 5, Bedroom 2, Bedroom 3, Dining Room, Family Room, Kitchen, Living Room, Primary Bedroom
Primary bedroom
- Features: Ceiling Fan, Coved, Fireplace, Ensuite, Soaking Tub, Tile Floor, Walkin Closet, Walkin Shower
- Level: Upper
Bedroom 2
- Features: Closet Organizer, Closet, Wallto Wall Carpet
- Level: Upper
Bedroom 3
- Features: Closet Organizer, Closet, Wallto Wall Carpet
- Level: Upper
Bedroom 4
- Features: Closet Organizer, Closet, Wallto Wall Carpet
- Level: Upper
Bedroom 5
- Features: Wallto Wall Carpet
- Level: Lower
Dining room
- Features: High Ceilings, Wallto Wall Carpet
- Level: Main
Family room
- Features: Fireplace, Wallto Wall Carpet
- Level: Main
Kitchen
- Features: Appliance Garage, Hardwood Floors, Island, Trash Compactor, Granite
- Level: Main
Living room
- Features: High Ceilings, Wallto Wall Carpet
- Level: Main
Heating
- Forced Air, Heat Pump, Fireplace(s)
Cooling
- Heat Pump
Appliances
- Included: Appliance Garage, Convection Oven, Dishwasher, Disposal, ENERGY STAR Qualified Appliances, Free-Standing Range, Free-Standing Refrigerator, Microwave, Plumbed For Ice Maker, Stainless Steel Appliance(s), Trash Compactor, Water Purifier, Washer/Dryer, Water Softener, Electric Water Heater
- Laundry: Laundry Room
Features
- Floor 3rd, Ceiling Fan(s), Central Vacuum, Granite, High Ceilings, High Speed Internet, Soaking Tub, Sound System, Closet Organizer, Closet, Kitchen Island, Coved, Walk-In Closet(s), Walkin Shower, Pantry
- Flooring: Engineered Hardwood, Hardwood, Laminate, Tile, Wall to Wall Carpet
- Windows: Double Pane Windows, Vinyl Frames
- Basement: Daylight,Exterior Entry,Finished
- Number of fireplaces: 2
- Fireplace features: Propane
Interior area
- Total structure area: 4,187
- Total interior livable area: 4,187 sqft
Property
Parking
- Total spaces: 3
- Parking features: Parking Pad, RV Access/Parking, RV Boat Storage, Garage Door Opener, Attached, Oversized
- Attached garage spaces: 3
- Has uncovered spaces: Yes
Accessibility
- Accessibility features: Accessible Approachwith Ramp, Accessibility
Features
- Levels: Two
- Stories: 3
- Patio & porch: Covered Deck, Covered Patio, Deck, Patio
- Exterior features: Dog Run, Fire Pit, Gas Hookup, Rain Barrel/Cistern(s), Sauna, Yard
- Has spa: Yes
- Spa features: Free Standing Hot Tub
- Fencing: Fenced
- Has view: Yes
- View description: Territorial
Lot
- Size: 4.29 Acres
- Features: Cul-De-Sac, Gentle Sloping, Level, Private, Trees, Sprinkler, Acres 3 to 5
Details
- Additional structures: GasHookup, RVParking, RVBoatStorage, ToolShed, SeparateLivingQuartersApartmentAuxLivingUnit
- Parcel number: 202307022
- Zoning: R5
- Other equipment: Air Cleaner
Construction
Type & style
- Home type: SingleFamily
- Property subtype: Residential, Single Family Residence
Materials
- Cement Siding, Cultured Stone, Shake Siding
- Foundation: Other
- Roof: Composition
Condition
- Approximately
- New construction: No
- Year built: 2004
Utilities & green energy
- Gas: Gas Hookup, Propane
- Sewer: Septic Tank
- Water: Public
- Utilities for property: Cable Connected
Community & HOA
Community
- Subdivision: Valleyview
HOA
- Has HOA: No
Location
- Region: Brush Prairie
Financial & listing details
- Price per square foot: $305/sqft
- Tax assessed value: $1,133,662
- Annual tax amount: $10,372
- Date on market: 1/2/2026
- Cumulative days on market: 5 days
- Listing terms: Cash,Conventional
- Road surface type: Paved
Price history
| Date | Event | Price |
|---|---|---|
| 2/4/2026 | Sold | $1,278,000+0.2%$305/sqft |
Source:  RMLS (OR) #395421593 Report a problem RMLS (OR) #395421593 Report a problem | ||
| 1/7/2026 | Pending sale | $1,275,000$305/sqft |
Source: RMLS (OR) #395421593 Report a problem | ||
| 1/2/2026 | Listed for sale | $1,275,000+138.3%$305/sqft |
Source: RMLS (OR) #395421593 Report a problem | ||
| 8/15/2011 | Sold | $535,000-1.8%$128/sqft |
Source: Public Record Report a problem | ||
| 7/31/2011 | Price change | $545,000-9.2%$130/sqft |
Source: Scott Mikel and Associates, Inc. #1565570 Report a problem | ||
| 6/19/2011 | Listed for sale | $600,000-24.1%$143/sqft |
Source: Scott Mikel and Associates, Inc. #1565570 Report a problem | ||
| 4/27/2007 | Sold | $790,000$189/sqft |
Source: Public Record Report a problem | ||
Public tax history
| Year | Property taxes | Tax assessment |
|---|---|---|
| 2024 | $10,373 +9% | $1,133,662 +1.2% |
| 2023 | $9,512 +7.3% | $1,120,533 +2% |
| 2022 | $8,868 +1.7% | $1,098,969 +21% |
| 2021 | $8,718 +6.1% | $907,907 +7.1% |
| 2020 | $8,214 | $847,987 +7.9% |
| 2019 | $8,214 +5.8% | $785,947 +3.2% |
| 2018 | $7,760 -12.3% | $761,324 +12.5% |
| 2017 | $8,850 +19.3% | $676,777 +10.6% |
| 2016 | $7,417 +0.9% | $611,767 +9.9% |
| 2015 | $7,348 +5% | $556,588 +4.8% |
| 2014 | $6,996 | $530,895 +11.2% |
| 2013 | $6,996 -2.7% | $477,497 +10% |
| 2012 | $7,193 +6.7% | $434,166 -8.7% |
| 2011 | $6,744 +2.6% | $475,365 +3.1% |
| 2010 | $6,572 -4.6% | $460,905 -7.1% |
| 2009 | $6,891 | $496,135 -26.3% |
| 2008 | -- | $673,300 |
| 2007 | -- | $673,300 +160.2% |
| 2005 | -- | $258,800 |
| 2004 | -- | $258,800 +224.7% |
| 2001 | $1,148 +15.5% | $79,700 |
| 2000 | $993 | $79,700 |
Find assessor info on the county website
Neighborhood: 98606
Nearby homes
- $1,005,6003 bd2 ba2.6k sqft19407 NE 227th Ct, Brush Prairie, WA 98606Off Market
- $1,012,3004 bd2 ba2.8k sqft19201 NE 227th Ave, Brush Prairie, WA 98606Off Market
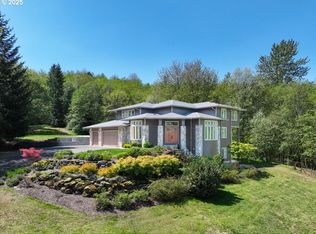
- $1,201,5005 bd4 ba4k sqft19408 NE 227th Ct, Brush Prairie, WA 98606Off Market
- $1,085,0005 bd4 ba4.1k sqft19406 NE 232nd Ave, Brush Prairie, WA 98606Sold
- $1,242,7004 bd4 ba3.8k sqft22614 NE 192nd Cir, Brush Prairie, WA 98606Off Market
- $1,325,0006 bd4 ba5.1k sqft19409 NE 227th Ct, Brush Prairie, WA 98606Sold
- $1,017,9003 bd2 ba2.4k sqft19600 NE 232nd Ave, Brush Prairie, WA 98606Off Market
- $1,085,8003 bd4 ba3.2k sqft19114 NE 232nd Ave, Brush Prairie, WA 98606Off Market
Nearby schools
GreatSchools rating
- 6/10Hockinson Heights Elementary SchoolGrades: K-5Distance: 2.1 mi
- 9/10Hockinson Middle SchoolGrades: 6-8Distance: 3 mi
- 8/10Hockinson High SchoolGrades: 9-12Distance: 3.5 mi
Schools provided by the listing agent
- Elementary: Hockinson
- Middle: Hockinson
- High: Hockinson
Source: RMLS (OR). This data may not be complete. We recommend contacting the local school district to confirm school assignments for this home.
Get a cash offer in 3 minutes
Find out how much your home could sell for in as little as 3 minutes with a no-obligation cash offer.
Estimated market value
$1,293,100
Get a cash offer in 3 minutes
Find out how much your home could sell for in as little as 3 minutes with a no-obligation cash offer.
Estimated market value
$1,293,100
- Washington
- Clark County
- Brush Prairie
- 98606
- 19405 NE 227th Ct
Nearby cities
Nearby zip codes
Other Brush Prairie Topics
