Welcome to your own private oasis. Nestled on over 3 acres of lush, meticulously landscaped grounds overlooking show-stopping valley views as far as the eye can see. Upon descending the luxuriant driveway into your spacious courtyard, you're greeted by a serene water feature and breathtaking landscaping showcasing the best of life in Hockinson. Enjoy the outdoors and views year round from your covered wrap-around patio, complete with overhead heating and hanging basket drip system. Prepare to be blown away in your high-end kitchen including heated tile floors, granite counter tops and top-of-the-line Wolf appliances. Retreat in the evening to your covered hot tub and sauna on the lower level, or to your private primary suite with soaking tub by the fire as you take in the expansive views on the upper level. Your family is sure to make endless memories all summer long at the inviting fire pit, park-level play structure and private fishing pond. All this, plus 6 spacious bedrooms, theater room, homeschool/craft room, suana, office, billiards and more. Once you get here, you'll simply never want to leave. Make this home your family's forever dream home and start making memories to last a lifetime.
Sold
$1,325,000
19409 NE 227th Ct, Brush Prairie, WA 98606
6beds
5,120sqft
Residential, Single Family Residence
Built in 2005
3.67 Acres Lot
$1,392,500 Zestimate®
$259/sqft
$5,301 Estimated rent
Home value
$1,392,500
$1.32M - $1.48M
$5,301/mo
Zestimate® history
Owner options
List your home for rent
$5,301/mo
Rent Zestimate®
Find your next renter with Zillow Rental Manager. Plus, with online applications, you can quickly screen prospective tenants – for free.
$5,301/mo
Rent Zestimate®
Refinance and save
$8,106/mo
Est. payment
Refinancing to a lower rate could help reduce your monthly payments and save thousands over the life of the loan.
$8,106/mo
Est. payment
Explore your selling options
Work with a Zillow partner agent
Leverage their expertise and Zillow's premium Showcase listings to get your home seen by more buyers.
Get startedList with your own agent
Get your home in front of millions of buyers by listing it on Zillow.
Learn how to do itSell it yourself
Take full control of how buyers see your home on Zillow by listing For Sale by Owner (FSBO).
List your homeWhat's special
Zillow last checked:
Listing updated:
Listed by:
Annalise Hutley 503-956-4694,
Windermere Northwest Living
Bought with:
Bonnie Irwin, 79698
Windermere Northwest Living
Source: RMLS (OR),MLS#: 24152430
Facts & features
Interior
Bedrooms & bathrooms
- Bedrooms: 6
- Bathrooms: 4
- Full bathrooms: 3
- Partial bathrooms: 1
- Main level bathrooms: 1
Rooms
- Room types: Bedroom 4, Bedroom 5, Bedroom 6, Bedroom 2, Bedroom 3, Dining Room, Family Room, Kitchen, Living Room, Primary Bedroom
Primary bedroom
- Level: Upper
- Area: 340
- Dimensions: 17 x 20
Bedroom 1
- Level: Lower
Bedroom 2
- Level: Upper
Bedroom 3
- Level: Upper
Bedroom 4
- Level: Upper
Bedroom 5
- Level: Upper
Dining room
- Level: Main
Family room
- Level: Main
Kitchen
- Level: Main
Living room
- Level: Main
Heating
- Forced Air, Heat Pump
Cooling
- Heat Pump
Appliances
- Included: Built In Oven, Built-In Range, Dishwasher, Free-Standing Gas Range, Free-Standing Refrigerator, Instant Hot Water, Stainless Steel Appliance(s), Trash Compactor, Washer/Dryer, Electric Water Heater
Features
- Floor 3rd, Ceiling Fan(s), Central Vacuum, Granite, High Ceilings, High Speed Internet, Soaking Tub, Sound System, Vaulted Ceiling(s), Wainscoting, Marble, Pot Filler, Tile
- Flooring: Hardwood, Heated Tile, Wall to Wall Carpet
- Windows: Double Pane Windows, Vinyl Frames
- Basement: Daylight
- Number of fireplaces: 2
- Fireplace features: Propane
- Furnished: Yes
Interior area
- Total structure area: 5,120
- Total interior livable area: 5,120 sqft
Property
Parking
- Total spaces: 3
- Parking features: Driveway, RV Access/Parking, Garage Door Opener, Attached, Extra Deep Garage
- Attached garage spaces: 3
- Has uncovered spaces: Yes
Features
- Stories: 3
- Patio & porch: Covered Deck, Porch
- Exterior features: Fire Pit, Gas Hookup, RV Hookup, Sauna, Yard
- Has spa: Yes
- Spa features: Free Standing Hot Tub
- Has view: Yes
- View description: Mountain(s), Territorial
- Waterfront features: Pond
Lot
- Size: 3.67 Acres
- Features: Gentle Sloping, Private, Sprinkler, Acres 3 to 5
Details
- Additional structures: CoveredArena, GasHookup, RVHookup, Furnished, HomeTheater, SeparateLivingQuartersApartmentAuxLivingUnit
- Parcel number: 202307018
- Zoning: R5
- Other equipment: Home Theater
Construction
Type & style
- Home type: SingleFamily
- Architectural style: Craftsman
- Property subtype: Residential, Single Family Residence
Materials
- Lap Siding
- Foundation: Slab
- Roof: Composition
Condition
- Resale
- New construction: No
- Year built: 2005
Utilities & green energy
- Gas: Gas Hookup, Propane
- Sewer: Septic Tank
- Water: Public
- Utilities for property: DSL, Satellite Internet Service
Community & HOA
Community
- Security: Security System Owned, Fire Sprinkler System
HOA
- Has HOA: No
Location
- Region: Brush Prairie
Financial & listing details
- Price per square foot: $259/sqft
- Tax assessed value: $1,237,053
- Annual tax amount: $10,486
- Date on market: 5/16/2024
- Cumulative days on market: 4 days
- Listing terms: Cash,Conventional,FHA,VA Loan
- Road surface type: Concrete
Price history
| Date | Event | Price |
|---|---|---|
| 7/1/2024 | Sold | $1,325,000+2%$259/sqft |
Source:  RMLS (OR) #24152430 Report a problem RMLS (OR) #24152430 Report a problem | ||
| 6/18/2024 | Pending sale | $1,299,000+91.3%$254/sqft |
Source: RMLS (OR) #24152430 Report a problem | ||
| 4/29/2009 | Sold | $679,000-16.7%$133/sqft |
Source: Public Record Report a problem | ||
| 8/30/2007 | Sold | $815,000$159/sqft |
Source: Public Record Report a problem | ||
Public tax history
| Year | Property taxes | Tax assessment |
|---|---|---|
| 2024 | $11,310 +7.9% | $1,237,053 +0.3% |
| 2023 | $10,486 +8.5% | $1,233,121 +3.8% |
| 2022 | $9,664 +2.6% | $1,188,479 +20.4% |
| 2021 | $9,415 +5.1% | $987,485 +8% |
| 2020 | $8,955 | $914,390 +6.9% |
| 2019 | $8,955 +6.6% | $855,543 +4% |
| 2018 | $8,402 -12.7% | $822,857 +11.9% |
| 2017 | $9,628 +28.2% | $735,189 +19% |
| 2016 | $7,511 +1.4% | $618,036 +10.4% |
| 2015 | $7,405 +6% | $559,588 +5.8% |
| 2014 | $6,986 | $528,764 +9% |
| 2013 | $6,986 -3.8% | $485,277 +10.1% |
| 2012 | $7,265 +5% | $440,836 -8% |
| 2011 | $6,920 +2.3% | $478,938 +1.5% |
| 2010 | $6,766 -4.6% | $471,756 -7.4% |
| 2009 | $7,094 | $509,485 -26.9% |
| 2008 | -- | $697,400 |
| 2007 | -- | $697,400 +596.7% |
| 2005 | -- | $100,100 +6.8% |
| 2001 | $1,349 +15.5% | $93,700 |
| 2000 | $1,168 | $93,700 |
Find assessor info on the county website
Neighborhood: 98606
Nearby homes
- $1,038,2004 bd3 ba3.3k sqft19411 NE 227th Ct, Brush Prairie, WA 98606Off Market
- $1,005,6003 bd2 ba2.6k sqft19407 NE 227th Ct, Brush Prairie, WA 98606Off Market
- $1,321,4004 bd2 ba4.4k sqft19410 NE 227th Ct, Brush Prairie, WA 98606Off Market
- $1,207,7005 bd4 ba4k sqft19408 NE 227th Ct, Brush Prairie, WA 98606Off Market
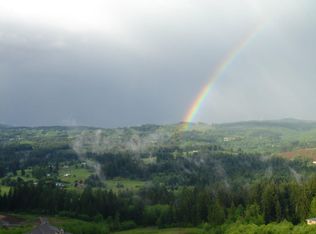
- $1,278,0005 bd4 ba4.1k sqft19405 NE 227th Ct, Brush Prairie, WA 98606Sold
- $992,0005 bd6 ba4.7k sqft19800 NE 232nd Ave, Brush Prairie, WA 98606Sold
- $1,017,9003 bd2 ba2.4k sqft19600 NE 232nd Ave, Brush Prairie, WA 98606Off Market
- $1,248,2004 bd4 ba3.8k sqft22614 NE 192nd Cir, Brush Prairie, WA 98606Off Market
Nearby schools
GreatSchools rating
- 6/10Hockinson Heights Elementary SchoolGrades: K-5Distance: 2.1 mi
- 9/10Hockinson Middle SchoolGrades: 6-8Distance: 3 mi
- 8/10Hockinson High SchoolGrades: 9-12Distance: 3.5 mi
Schools provided by the listing agent
- Elementary: Hockinson
- Middle: Hockinson
- High: Hockinson
Source: RMLS (OR). This data may not be complete. We recommend contacting the local school district to confirm school assignments for this home.
Get a cash offer in 3 minutes
Find out how much your home could sell for in as little as 3 minutes with a no-obligation cash offer.
Estimated market value
$1,392,500
Get a cash offer in 3 minutes
Find out how much your home could sell for in as little as 3 minutes with a no-obligation cash offer.
Estimated market value
$1,392,500
- Washington
- Clark County
- Brush Prairie
- 98606
- 19409 NE 227th Ct
Nearby cities
Nearby zip codes
Other Brush Prairie Topics
