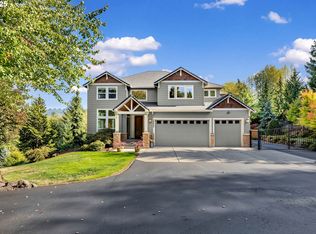
Original owner custom built this 2 story home with daylight basement & positioned the home on the 3.83 private acres to take advantage of the beautiful territorial views, SW exposure, & maximize use of the acreage. Located in desirable Valley View neighborhood & no HOA dues. Upon entering the home you are greeted with a dramatic, 20’ high, Foyer with an impressive, curved, open-rail wrought iron staircase in the background. French doors open to the office that features a 12’ high ceiling & natural light floods in from the curved wall of windows. The formal living room also features a 12’ ceiling & is accented by its own curved wall of windows that overlook the view. The formal Dining Room has a French door that leads to a covered deck for year-round enjoyment. The heart of the home will be found in the kitchen, open to the nook, and family room. Gourmet cooks will delight with the expansive Butler’s pantry that has an abundance of storage, newer slab granite countertops in the kitchen, stainless steel appliances, island with cook top, prep sink, and breakfast bar. The cozy propane fireplace is the focal point of the spacious family room & French door opens to the covered deck that has shared access from the formal dining room. King sized primary suite will not disappoint you with luxurious bathroom that features a walk-in closet with organizer, double sink vanity, oversized jetted tub, & double headed shower with tile surround. If you have the need for a separate living area, the basement was recently finished, & has its own separate entrance. It includes a spacious bonus room with a propane fireplace, plumbed for a wet bar, adjacent office or room for kitchenette, bedroom, & full bath. Relax & enjoy outside dining on the patio under the pergola, or watching fires from the nearby fire pit. There is plenty of room for outdoor activities with the large grass side yard. The property has room for a future shop, or could be fenced in for farm animals.
Sold
$1,085,000
19406 NE 232nd Ave, Brush Prairie, WA 98606
5beds
4,171sqft
Residential, Single Family Residence
Built in 2004
3.83 Acres Lot
$1,097,400 Zestimate®
$260/sqft
$4,359 Estimated rent
Home value
$1,097,400
$1.03M - $1.16M
$4,359/mo
Zestimate® history
Owner options
List your home for rent
$4,359/mo
Rent Zestimate®
Find your next renter with Zillow Rental Manager. Plus, with online applications, you can quickly screen prospective tenants – for free.
$4,359/mo
Rent Zestimate®
Refinance and save
$6,535/mo
Est. payment
Refinancing to a lower rate could help reduce your monthly payments and save thousands over the life of the loan.
$6,535/mo
Est. payment
Explore your selling options
Work with a Zillow partner agent
Leverage their expertise and Zillow's premium Showcase listings to get your home seen by more buyers.
Get startedList with your own agent
Get your home in front of millions of buyers by listing it on Zillow.
Learn how to do itSell it yourself
Take full control of how buyers see your home on Zillow by listing For Sale by Owner (FSBO).
List your homeWhat's special
Cozy propane fireplaceLarge grass side yardPatio under the pergolaWalk-in closet with organizerSeparate entranceBeautiful territorial viewsSpacious bonus room
Zillow last checked:
Listing updated:
Listed by:
Connie Bovee 360-936-5343,
Windermere Northwest Living
Bought with:
Hailey Parker, 123650
eXp Realty LLC
Source: RMLS (OR),MLS#: 355008703
Facts & features
Interior
Bedrooms & bathrooms
- Bedrooms: 5
- Bathrooms: 4
- Full bathrooms: 3
- Partial bathrooms: 1
- Main level bathrooms: 1
Rooms
- Room types: Bedroom 4, Bedroom 5, Office, Bedroom 2, Bedroom 3, Dining Room, Family Room, Kitchen, Living Room, Primary Bedroom
Primary bedroom
- Features: Double Sinks, Ensuite, Jetted Tub, Walkin Closet
- Level: Upper
Bedroom 2
- Level: Upper
Bedroom 3
- Level: Upper
Bedroom 4
- Level: Upper
Bedroom 5
- Level: Lower
Dining room
- Features: Deck, French Doors, Hardwood Floors
- Level: Main
Family room
- Features: Deck, Fireplace, Hardwood Floors
- Level: Main
Kitchen
- Features: Dishwasher, Disposal, Eat Bar, Hardwood Floors, Island, Microwave, Builtin Oven, Butlers Pantry, Granite
- Level: Main
Living room
- Features: Hardwood Floors, High Ceilings
- Level: Main
Office
- Features: French Doors, Hardwood Floors, High Ceilings
- Level: Main
Heating
- Heat Pump, Fireplace(s)
Cooling
- Heat Pump
Appliances
- Included: Cooktop, Dishwasher, Disposal, Microwave, Stainless Steel Appliance(s), Built In Oven, Electric Water Heater
- Laundry: Laundry Room
Features
- Granite, High Ceilings, High Speed Internet, Eat Bar, Kitchen Island, Butlers Pantry, Double Vanity, Walk-In Closet(s)
- Flooring: Hardwood, Tile
- Doors: French Doors
- Windows: Double Pane Windows, Vinyl Frames
- Basement: Daylight,Exterior Entry,Separate Living Quarters Apartment Aux Living Unit
- Number of fireplaces: 1
- Fireplace features: Propane, Outside
Interior area
- Total structure area: 4,171
- Total interior livable area: 4,171 sqft
Property
Parking
- Total spaces: 3
- Parking features: Parking Pad, RV Access/Parking, Garage Door Opener, Attached, Oversized
- Attached garage spaces: 3
- Has uncovered spaces: Yes
Features
- Levels: Two
- Stories: 3
- Patio & porch: Covered Deck, Patio, Porch, Deck
- Exterior features: Gas Hookup, Yard
- Has spa: Yes
- Spa features: Bath
- Has view: Yes
- View description: Territorial
- Waterfront features: Creek
Lot
- Size: 3.83 Acres
- Features: Gentle Sloping, Level, Private, Sloped, Sprinkler, Acres 3 to 5
Details
- Additional structures: GasHookup, RVParking, SeparateLivingQuartersApartmentAuxLivingUnit
- Parcel number: 202307040
- Zoning: R-5
Construction
Type & style
- Home type: SingleFamily
- Architectural style: Custom Style
- Property subtype: Residential, Single Family Residence
Materials
- Cement Siding, Cultured Stone
- Foundation: Concrete Perimeter
- Roof: Composition
Condition
- Resale
- New construction: No
- Year built: 2004
Details
- Warranty included: Yes
Utilities & green energy
- Gas: Gas Hookup
- Sewer: Septic Tank
- Water: Public
- Utilities for property: DSL, Other Internet Service
Community & HOA
Community
- Subdivision: Valley View, Hockinson
HOA
- Has HOA: No
Location
- Region: Brush Prairie
Financial & listing details
- Price per square foot: $260/sqft
- Tax assessed value: $1,144,782
- Annual tax amount: $10,473
- Date on market: 5/5/2025
- Cumulative days on market: 126 days
- Listing terms: Cash,Conventional,VA Loan
- Road surface type: Paved
Price history
| Date | Event | Price |
|---|---|---|
| 10/9/2025 | Sold | $1,085,000-5.7%$260/sqft |
Source:  RMLS (OR) #355008703 Report a problem RMLS (OR) #355008703 Report a problem | ||
| 9/8/2025 | Pending sale | $1,150,000$276/sqft |
Source: RMLS (OR) #355008703 Report a problem | ||
| 6/13/2025 | Price change | $1,150,000-4.2%$276/sqft |
Source: RMLS (OR) #355008703 Report a problem | ||
| 5/5/2025 | Listed for sale | $1,200,000$288/sqft |
Source: RMLS (OR) #355008703 Report a problem | ||
Public tax history
| Year | Property taxes | Tax assessment |
|---|---|---|
| 2024 | $10,474 +9.1% | $1,144,782 +1.2% |
| 2023 | $9,602 +14.9% | $1,131,193 +8.8% |
| 2022 | $8,360 +1.4% | $1,039,813 +21.5% |
| 2021 | $8,248 +7.1% | $855,560 +6.7% |
| 2020 | $7,700 | $802,018 +8.9% |
| 2019 | $7,700 +6.4% | $736,485 +3.8% |
| 2018 | $7,239 -12.4% | $709,837 +12.4% |
| 2017 | $8,262 +12.8% | $631,573 +4.6% |
| 2016 | $7,323 +1.4% | $603,969 +10.4% |
| 2015 | $7,225 +5.6% | $547,196 +5.4% |
| 2014 | $6,841 | $519,054 +9.4% |
| 2013 | $6,841 -3.9% | $474,417 +10.4% |
| 2012 | $7,118 +3.9% | $429,726 -8.6% |
| 2011 | $6,849 +4% | $470,366 +0.5% |
| 2010 | $6,586 -4.4% | $468,090 -5.9% |
| 2009 | $6,892 | $497,210 -26.1% |
| 2008 | -- | $673,100 |
| 2007 | -- | $673,100 +193.7% |
| 2005 | -- | $229,200 |
| 2004 | -- | $229,200 +560.5% |
| 2001 | $1,217 +15.5% | $34,700 |
| 2000 | $1,053 | $34,700 |
Find assessor info on the county website
Neighborhood: 98606
Nearby homes
- $1,075,7003 bd4 ba3.2k sqft19114 NE 232nd Ave, Brush Prairie, WA 98606Off Market
- $1,001,2003 bd2 ba2.4k sqft19600 NE 232nd Ave, Brush Prairie, WA 98606Off Market
- $1,278,0005 bd4 ba4.1k sqft19405 NE 227th Ct, Brush Prairie, WA 98606Sold
- $996,5004 bd2 ba2.8k sqft19201 NE 227th Ave, Brush Prairie, WA 98606Off Market
- $998,5003 bd2 ba2.6k sqft19407 NE 227th Ct, Brush Prairie, WA 98606Off Market
- $1,159,0004 bd4 ba3.1k sqft19110 NE 232nd Ave, Brush Prairie, WA 98606For Sale
- $955,5004 bd3 ba2.8k sqft19409 NE 232nd Ave, Battle Ground, WA 98604Off Market
- $1,271,6004 bd4 ba3.3k sqft19115 NE 227th Ave, Brush Prairie, WA 98606Off Market
Nearby schools
GreatSchools rating
- 6/10Hockinson Heights Elementary SchoolGrades: K-5Distance: 2.1 mi
- 9/10Hockinson Middle SchoolGrades: 6-8Distance: 3 mi
- 8/10Hockinson High SchoolGrades: 9-12Distance: 3.6 mi
Schools provided by the listing agent
- Elementary: Hockinson
- Middle: Hockinson
- High: Hockinson
Source: RMLS (OR). This data may not be complete. We recommend contacting the local school district to confirm school assignments for this home.
Get a cash offer in 3 minutes
Find out how much your home could sell for in as little as 3 minutes with a no-obligation cash offer.
Estimated market value
$1,097,400
Get a cash offer in 3 minutes
Find out how much your home could sell for in as little as 3 minutes with a no-obligation cash offer.
Estimated market value
$1,097,400
- Washington
- Clark County
- Brush Prairie
- 98606
- 19406 NE 232nd Ave
Nearby cities
Nearby zip codes
Other Brush Prairie Topics
