Tucked behind a gated entry and nestled on 5 breathtaking acres, this private estate feels like a world of its own—yet remains just minutes from town, dining, shopping, and everyday conveniences. Cross the charming year-round creek as you arrive home, where sweeping territorial views of the Columbia River valleys, glowing sunrises, and unforgettable sunsets create a setting that feels nothing short of magical.The custom single-level home was thoughtfully designed to bring the outdoors in, with expansive windows framing the manicured grounds, vibrant garden beds, and tranquil koi pond from nearly every room. Warm, inviting, and filled with natural light, this 3-bedroom retreat offers the rare combination of luxury, comfort, and true peace.Outside, the property continues to impress with flat, usable land and endless possibilities. Wander the walking paths, enjoy the fenced dog run/play area/livestock space, gather fresh eggs from the chicken coop, or create and store with ease in the massive detached shop and additional outbuilding. The oversized 3-car garage and paved driveway add convenience to the dream.Properties like this rarely exist—where privacy, acreage, beauty, and functionality come together while still being “in town.” A peaceful sanctuary with room to breathe, grow, entertain, and unwind. Once you experience the feeling of this property, you won’t want to leave.
Active
Price cut: $10.1K (8/6)
$1,189,900
33515 SE 20th St, Washougal, WA 98671
3beds
2,674sqft
Residential, Single Family Residence
Built in 2004
5.1 Acres Lot
$-- Zestimate®
$445/sqft
$-- HOA
What's special
Chicken coopFlat usable landCustom single-level homePaved drivewayVibrant garden bedsWalking pathsGated entry
- 100 days
- 1,950
- 98
Zillow last checked:
Listing updated:
Listed by:
Kelly Craig Graham 803-873-0007,
Berkshire Hathaway HomeServices NW Real Estate
Source: RMLS (OR),MLS#: 531532960
Facts & features
Interior
Bedrooms & bathrooms
- Bedrooms: 3
- Bathrooms: 2
- Full bathrooms: 2
- Main level bathrooms: 2
Rooms
- Room types: Laundry, Office, Bedroom 2, Bedroom 3, Dining Room, Family Room, Kitchen, Living Room, Primary Bedroom
Primary bedroom
- Level: Main
Bedroom 2
- Level: Main
Bedroom 3
- Level: Main
Dining room
- Level: Main
Family room
- Level: Main
Kitchen
- Level: Main
Living room
- Level: Main
Office
- Level: Main
Heating
- Forced Air
Cooling
- Central Air
Appliances
- Included: Appliance Garage, Built In Oven, Cooktop, Dishwasher, Double Oven, Range Hood, Electric Water Heater
Features
- Ceiling Fan(s), Granite, High Ceilings
- Windows: Vinyl Frames
- Basement: Crawl Space
- Number of fireplaces: 1
Interior area
- Total structure area: 2,674
- Total interior livable area: 2,674 sqft
Property
Parking
- Total spaces: 3
- Parking features: Covered, RV Access/Parking, RV Boat Storage, Attached
- Attached garage spaces: 3
Accessibility
- Accessibility features: Accessible Entrance, Garage On Main, Ground Level, Main Floor Bedroom Bath, Minimal Steps, One Level, Utility Room On Main, Accessibility
Features
- Levels: One
- Stories: 1
- Patio & porch: Covered Patio, Patio
- Exterior features: Dog Run, Garden, Yard
- Fencing: Fenced
- Has view: Yes
- View description: Seasonal, Territorial, Valley
Lot
- Size: 5.1 Acres
- Features: Gated, Gentle Sloping, Level, Private, Secluded, Trees, Acres 5 to 7
Details
- Additional structures: Outbuilding, RVParking, RVBoatStorage, Workshop
- Parcel number: 130077000
- Zoning: R-5
Construction
Type & style
- Home type: SingleFamily
- Architectural style: Custom Style
- Property subtype: Residential, Single Family Residence
Materials
- Cement Siding, Stone
- Foundation: Concrete Perimeter
- Roof: Composition
Condition
- Resale
- New construction: No
- Year built: 2004
Utilities & green energy
- Sewer: Septic Tank
- Water: Well
- Utilities for property: Other Internet Service
Community & HOA
Community
- Security: Limited Access, Security Gate
HOA
- Has HOA: No
Location
- Region: Washougal
Financial & listing details
- Price per square foot: $445/sqft
- Tax assessed value: $1,144,919
- Annual tax amount: $11,436
- Date on market: 5/26/2026
- Listing terms: Cash,Conventional,FHA,VA Loan
- Road surface type: Paved
Estimated market value
Not available
Estimated sales range
Not available
Not available
Price history
| Date | Event | Price |
|---|---|---|
| 8/6/2026 | Price change | $1,189,900-0.8%$445/sqft |
Source:  RMLS (OR) #531532960 Report a problem RMLS (OR) #531532960 Report a problem | ||
| 7/5/2026 | Listed for sale | $1,199,999$449/sqft |
Source: RMLS (OR) #531532960 Report a problem | ||
| 6/13/2026 | Pending sale | $1,199,999$449/sqft |
Source: RMLS (OR) #531532960 Report a problem | ||
| 5/26/2026 | Listed for sale | $1,199,999-17.2%$449/sqft |
Source: RMLS (OR) #531532960 Report a problem | ||
| 6/17/2023 | Listing removed | -- |
Source:  Berkshire Hathaway HomeServices NW Report a problem Berkshire Hathaway HomeServices NW Report a problem | ||
| 5/21/2023 | Listed for sale | $1,450,000+100%$542/sqft |
Source: Berkshire Hathaway HomeServices NW #23385561 Report a problem | ||
| 7/21/2015 | Sold | $725,000$271/sqft |
Source: RMLS (OR) #15409528 Report a problem | ||
| 6/22/2015 | Pending sale | $725,000$271/sqft |
Source: Cascade Sotheby's International Realty #15409528 Report a problem | ||
| 6/10/2015 | Listed for sale | $725,000+20.8%$271/sqft |
Source: Cascade Sotheby's International Realty #15409528 Report a problem | ||
| 5/15/2014 | Sold | $600,000-6.2%$224/sqft |
Source: RMLS (OR) #14378287 Report a problem | ||
| 4/13/2014 | Pending sale | $639,500$239/sqft |
Source: Windermere/Crest Realty Co. #14378287 Report a problem | ||
| 4/6/2014 | Price change | $639,500-5.8%$239/sqft |
Source: Windermere/Crest Realty Co. #14378287 Report a problem | ||
| 2/6/2014 | Price change | $679,000-1.5%$254/sqft |
Source: John L Scott Real Estate #509001 Report a problem | ||
| 6/29/2013 | Listed for sale | $689,000+296%$258/sqft |
Source: John L Scott Real Estate #509001 Report a problem | ||
| 10/30/2003 | Sold | $174,000$65/sqft |
Source: Public Record Report a problem | ||
Public tax history
| Year | Property taxes | Tax assessment |
|---|---|---|
| 2025 | $11,436 +3.7% | $1,144,919 +4.9% |
| 2024 | $11,028 +7.2% | $1,091,662 +0.3% |
| 2023 | $10,283 +9.1% | $1,087,986 +0.8% |
| 2022 | $9,427 +2.9% | $1,078,850 +30.2% |
| 2021 | $9,158 +3.5% | $828,309 +9.2% |
| 2020 | $8,849 | $758,720 +1.5% |
| 2019 | $8,849 +8.8% | $747,588 -0.8% |
| 2018 | $8,133 -7.7% | $753,677 +12.3% |
| 2017 | $8,809 +11.6% | $670,833 +6.1% |
| 2016 | $7,896 +8.3% | $632,455 +14.7% |
| 2015 | $7,291 +6.7% | $551,291 +7.5% |
| 2014 | $6,831 | $512,906 +14.2% |
| 2013 | $6,831 +9.2% | $449,163 +4.5% |
| 2012 | $6,256 +1.5% | $429,772 -6.2% |
| 2011 | $6,162 -2.3% | $458,408 |
| 2010 | $6,305 -7.5% | $458,408 -11.6% |
| 2009 | $6,815 | $518,386 -21.1% |
| 2008 | -- | $656,800 |
| 2007 | -- | $656,800 +135.8% |
| 2005 | -- | $278,500 |
| 2004 | -- | $278,500 |
Find assessor info on the county website
Monthly payment
Est. payment
Payment breakdown
Explore the cost of this home by adjusting the details. Changes won't be saved.Climate risks
Neighborhood: 98671
Nearby schools
Schools provided by the listing agent
- Elementary: Hathaway
- Middle: Jemtegaard
- High: Washougal
Source: RMLS (OR). This data may not be complete. We recommend contacting the local school district to confirm school assignments for this home.

Similar homes
- $1,149,9003 bd3 ba2.6k sqft38901 NE 25th St, Washougal, WA 98671Active
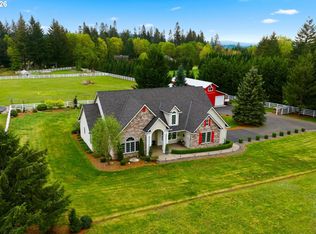
 MLS ID #143046837, Christy Buchanan, Knipe Realty ERA Powered. RMLS (OR)
 - $1,150,0004 bd4 ba3.3k sqft38622 NE 25th St, Washougal, WA 98671Active
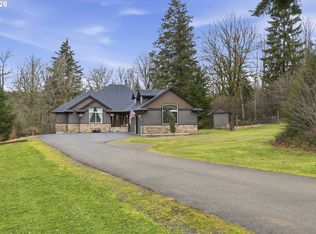 MLS ID #674717948, Brooke Malloy, Washington First Properties. RMLS (OR)
 - $1,222,1064 bd3 ba3.6k sqft2339 N 6th St, Washougal, WA 98671Active
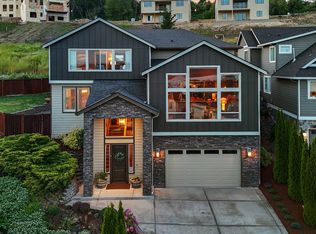 MLS ID #232173303, Brian Jones, Manor Realty Group, LLC. RMLS (OR)
 - $824,9003 bd3 ba2.1k sqft33005 NE Ammeter Rd, Washougal, WA 98671Active
 MLS ID #733472614, Lynnette Russell, Call It Closed International Realty. RMLS (OR)
 - $1,175,0004 bd3 ba3.1k sqft30100 NE Spud Mountain Rd, Camas, WA 98607ActiveMLS ID #211621365, Martine Gibbons, Cascade Hasson Sotheby's International Realty. RMLS (OR)
- $850,0004 bd3 ba3.5k sqft4244 M Loop, Washougal, WA 98671ActiveMLS ID #598318274, Graham Gentry, Knipe Realty ERA Powered. RMLS (OR)
- $699,0003 bd3 ba2.4k sqft3921 Birch St, Washougal, WA 98671ActiveMLS ID #430446386, Martine Gibbons, Cascade Hasson Sotheby's International Realty. RMLS (OR)
- $1,449,0004 bd4 ba3.6k sqft2461 Belle Center Rd, Washougal, WA 98671ActiveMLS ID #795447203, Chaney Compher, Realty One Group Prestige. RMLS (OR)
- $1,199,0004 bd3 ba2.9k sqft5237 NW Fernridge Dr, Camas, WA 98607ActiveMLS ID #519234849, Shannon Sundin Wheeler, eXp Realty LLC. RMLS (OR)
- $1,159,0004 bd4 ba3.1k sqft19110 NE 232nd Ave, Brush Prairie, WA 98606ActiveMLS ID #358766735, Brianna Brooks, Windermere Northwest Living. RMLS (OR)
- $784,0004 bd3 ba2.2k sqft741 W Dogwood St, Washougal, WA 98671ActiveMLS ID #221391881, Lisa Kallwick, YQC Properties LLC. RMLS (OR)
- $1,175,0005 bd3 ba3.4k sqft2060 SW Butler Rd, Gresham, OR 97080ActiveMLS ID #550121610, Dill Ward, eXp Realty, LLC. RMLS (OR)
- $1,175,0004 bd3 ba2.1k sqft17280 S Eaden Rd, Oregon City, OR 97045ActiveMLS ID #338051824, Paula Osborne, Wise Move Real Estate. RMLS (OR)
- $1,120,0005 bd3 ba2.4k sqft28021 NE 176th Pl, Battle Ground, WA 98604ActiveMLS ID #418637618, Brooke Louman, Knipe Realty ERA Powered. RMLS (OR)
- $635,0004 bd3 ba2.2k sqft843 W Y St, Washougal, WA 98671ActiveMLS ID #628218178, Heidi Gowing, Knipe Realty ERA Powered. RMLS (OR)
- $1,250,0005 bd4 ba3.7k sqft1518 NW 37th Ave, Camas, WA 98607ActiveMLS ID #682448626, Jennifer Picinich, Washington First Properties. RMLS (OR)
- $1,330,0004 bd4 ba3.7k sqft3603 NW Oregon Ct, Camas, WA 98607ActiveMLS ID #367262986, Melissa Shattuck, Cascade Hasson Sotheby's International Realty. RMLS (OR)
- $1,089,0003 bd3 ba3.3k sqft20714 NE 265th St, Battle Ground, WA 98604ActiveMLS ID #700032501, Rickey Dallum, Kelly Right Real Estate of Seattle LLC. RMLS (OR)
- $1,299,9005 bd3 ba3.3k sqft12840 SE 257th Ave, Damascus, OR 97089ActiveMLS ID #135230217, Cassidy Campanian, Real Broker. RMLS (OR)
