Skip main navigation
Sold
  • $1,075,000

    33514 SE 27th St, Washougal, WA 98671

    3beds
    2,938sqft
    Residential, Single Family Residence
    Built in 1977
    5 Acres Lot
    $1,091,500 Zestimate®
    $366/sqft
    $4,097 Estimated rent

    Home value

    $1,091,500

    $1.02M - $1.17M

    $4,097/mo

    Zestimate® history
    Loading
    Loading...

    Owner options

    List your home for rent

    $4,097/mo

    Rent Zestimate®

    Find your next renter with Zillow Rental Manager. Plus, with online applications, you can quickly screen prospective tenants – for free.

    Learn more

    $4,097/mo

    Rent Zestimate®

    Refinance and save

    $6,573/mo

    Est. payment

    Refinancing to a lower rate could help reduce your monthly payments and save thousands over the life of the loan.

    See today's rates

    $6,573/mo

    Est. payment

    Explore your selling options

    Work with a Zillow partner agent

    Leverage their expertise and Zillow's premium Showcase listings to get your home seen by more buyers.

    Get started

    List with your own agent

    Get your home in front of millions of buyers by listing it on Zillow.

    Learn how to do it

    Sell it yourself

    Take full control of how buyers see your home on Zillow by listing For Sale by Owner (FSBO).

    List your home

    What's special

    Oversized back patioStylish updatesMultiple outbuildingsRolling pastureVery nice barnOversized garageGated entry
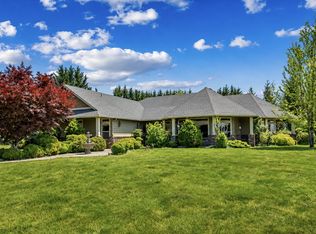
    This is a forever home! As you drive through your gated entry into your 5-acre fenced estate, you are greeted with rolling pasture and a gorgeous black and white home with stylish updates, a fantastic floorplan, and multiple outbuildings including a very nice barn, oversized garage, shop, and many storage spaces. With your beautifully updated primary on the main plus another all-purpose room (bedroom/office?) and multiple living spaces in the open and flowing floor plan, the home is designed for comfortable living and entertaining. The oversized back patio and firepit is perfect for summer gatherings and BBQs. Whether you are a horse lover, animal lover, urban farmer, collector, tinkerer, or working from home, this is the perfect place for you. There is room for all of your toys!

    Zillow last checked:

    Listing updated:

    Listed by:

    Amy Asivido 360-831-4290,

    Keller Williams Realty

    Bought with:

    Beth Benner, 91692

    Living Room Realty Inc

    Source: RMLS (OR),MLS#: 24514107MLS Logo

    Facts & features

    Interior

    Bedrooms & bathrooms
    • Bedrooms: 3
    • Bathrooms: 3
    • Full bathrooms: 2
    • Partial bathrooms: 1
    • Main level bathrooms: 2
    Rooms
    • Room types: Utility Room, Bedroom 4, Bedroom 2, Bedroom 3, Dining Room, Family Room, Kitchen, Living Room, Primary Bedroom
    Primary bedroom
    • Features: French Doors, Double Sinks, Suite, Tile Floor, Walkin Closet, Walkin Shower
    • Level: Main
    Bedroom 2
    • Features: Wallto Wall Carpet
    • Level: Upper
    Bedroom 3
    • Features: Wallto Wall Carpet
    • Level: Upper
    Bedroom 4
    • Features: Vinyl Floor
    • Level: Main
    Dining room
    • Features: French Doors, Vinyl Floor
    • Level: Main
    Family room
    • Features: Exterior Entry, Fireplace, High Ceilings, Sunken, Vinyl Floor
    • Level: Main
    Kitchen
    • Features: Dishwasher, Eat Bar, Pantry, Free Standing Range, Free Standing Refrigerator, Vinyl Floor
    • Level: Main
    Living room
    • Features: Vinyl Floor, Wood Stove
    • Level: Main
    Heating
    • Forced Air, Other, Wood Stove, Fireplace(s)
    Cooling
    • Heat Pump
    Appliances
    • Included: Dishwasher, Free-Standing Gas Range, Free-Standing Refrigerator, Plumbed For Ice Maker, Range Hood, Stainless Steel Appliance(s), Washer/Dryer, Free-Standing Range, Gas Water Heater, Tankless Water Heater
    • Laundry: Laundry Room
    Features
    • High Ceilings, High Speed Internet, Pantry, Sunken, Eat Bar, Double Vanity, Suite, Walk-In Closet(s), Walkin Shower
    • Flooring: Vinyl, Wall to Wall Carpet, Tile
    • Doors: French Doors
    • Windows: Double Pane Windows, Vinyl Frames
    • Basement: Crawl Space
    • Number of fireplaces: 2
    • Fireplace features: Propane, Wood Burning, Wood Burning Stove
    Interior area
    • Total structure area: 2,938
    • Total interior livable area: 2,938 sqft

    Property

    Parking
    • Total spaces: 2
    • Parking features: Driveway, Parking Pad, RV Access/Parking, RV Boat Storage, Detached, Oversized
    • Garage spaces: 2
    • Has uncovered spaces: Yes
    Accessibility
    • Accessibility features: Accessible Hallway, Kitchen Cabinets, Main Floor Bedroom Bath, Natural Lighting, Parking, Utility Room On Main, Walkin Shower, Accessibility
    Features
    • Levels: Two
    • Stories: 2
    • Patio & porch: Covered Patio
    • Exterior features: Fire Pit, Gas Hookup, Exterior Entry
    • Fencing: Cross Fenced
    • Has view: Yes
    • View description: Territorial
    Lot
    • Size: 5 Acres
    • Features: Gentle Sloping, Level, Acres 5 to 7
    Details
    • Additional structures: Barn, GasHookup, PoultryCoop, RVParking, RVBoatStorage
    • Parcel number: 130093000
    • Zoning: R-5

    Construction

    Type & style
    • Home type: SingleFamily
    • Property subtype: Residential, Single Family Residence
    Materials
    • Cement Siding, T111 Siding
    • Foundation: Concrete Perimeter, Slab, Stem Wall
    • Roof: Composition
    Condition
    • Resale
    • New construction: No
    • Year built: 1977

    Utilities & green energy

    • Gas: Gas Hookup, Propane
    • Sewer: Septic Tank
    • Water: Well

    Community & HOA

    HOA
    • Has HOA: No
    Location
    • Region: Washougal

    Financial & listing details

    • Price per square foot: $366/sqft
    • Tax assessed value: $892,483
    • Annual tax amount: $8,241
    • Date on market: 10/15/2024
    • Cumulative days on market: 18 days
    • Listing terms: Cash,Conventional,FHA,VA Loan
    • Road surface type: Paved

    Price history

    DateEventPrice
    12/5/2024Sold$1,075,000-2.3%$366/sqft
    Source: RMLS (OR) #24514107 Report a problem
    11/2/2024Pending sale$1,100,000$374/sqft
    Source: RMLS (OR) #24514107 Report a problem
    10/15/2024Listed for sale$1,100,000+18.9%$374/sqft
    Source: RMLS (OR) #24514107 Report a problem
    1/10/2022Sold$925,000+2.8%$315/sqft
    Source: RMLS (OR) #21259300 Report a problem
    12/12/2021Pending sale$899,900$306/sqft
    Source: RMLS (OR) #21259300 Report a problem
    12/10/2021Listed for sale$899,900+36.3%$306/sqft
    Source: RMLS (OR) #21259300 Report a problem
    10/11/2019Sold$660,000-1.5%$225/sqft
    Source: RMLS (OR) #19434942 Report a problem
    9/1/2019Pending sale$669,900$228/sqft
    Source: Windermere/Crest Realty Co. #19434942 Report a problem
    8/8/2019Price change$669,900-4.3%$228/sqft
    Source: Windermere/Crest Realty Co. #19434942 Report a problem
    6/1/2019Price change$699,900-3.5%$238/sqft
    Source: Windermere/Crest Realty Co. #19434942 Report a problem
    4/29/2019Listed for sale$725,000+26.1%$247/sqft
    Source: Windermere/Crest Realty Co. #19434942 Report a problem
    4/10/2017Sold$575,000-2.1%$196/sqft
    Source: Public Record Report a problem
    2/20/2017Pending sale$587,600$200/sqft
    Source: Windermere Stellar #17148361 Report a problem
    1/7/2017Listed for sale$587,600-1.1%$200/sqft
    Source: Windermere Stellar #17148361 Report a problem
    9/30/2016Listing removed$594,000$202/sqft
    Source: Real Living The Real Estate Group #16002016 Report a problem
    8/19/2016Price change$594,000-0.8%$202/sqft
    Source: Real Living The Real Estate Group #16002016 Report a problem
    3/23/2016Listed for sale$599,000+28.9%$204/sqft
    Source: Cascade Sotheby's International Realty #16500455 Report a problem
    9/8/2014Sold$464,719$158/sqft
    Source: Public Record Report a problem

    Public tax history

    YearProperty taxesTax assessment
    2024$9,038 +9.7%$892,483 +2.3%
    2023$8,242 +9.2%$872,562 +2.4%
    2022$7,549 +2.7%$851,937 +28.3%
    2021$7,351 +4.7%$663,824 +9%
    2020$7,018 $609,178 +2.7%
    2019$7,018 +7%$593,104 -2.5%
    2018$6,562 -11.7%$608,348 +7.4%
    2017$7,431 +12.4%$566,311 +6.9%
    2016$6,610 $529,799 +15.8%
    2015$6,610 +12.9%$457,412 +4.2%
    2014$5,853 $438,956 +14.1%
    2013$5,853 +14%$384,840 +4.7%
    2012$5,135 +1.9%$367,722 -2%
    2011$5,039 -8.6%$375,369
    2010$5,511 -7.2%$375,369 -17.3%
    2009$5,936 $453,860 -20.8%
    2008-- $573,000
    2007-- $573,000 +139.4%
    2005-- $239,300
    2004-- $239,300 +9.8%
    2001$3,342 +34.4%$217,900 +29.6%
    2000$2,486 $168,100
    Find assessor info on the county website

    Neighborhood: 98671

    Nearby schools

    GreatSchools rating
    Schools provided by the listing agent
    • Elementary: Gause
    • Middle: Canyon Creek
    • High: Washougal

    Source: RMLS (OR). This data may not be complete. We recommend contacting the local school district to confirm school assignments for this home.

    Get a cash offer in 3 minutes
    Find out how much your home could sell for in as little as 3 minutes with a no-obligation cash offer.
    Estimated market value
    $1,091,500
    Get a cash offer in 3 minutes
    Find out how much your home could sell for in as little as 3 minutes with a no-obligation cash offer.
    Estimated market value
    $1,091,500