If you've been searching for a home in the Camas School District that can genuinely accommodate multi-generational living, this is worth a close look. The main-level suite with its own full bath, walk-in closet, exterior patio entry, and private laundry functions as a fully seperate living space, not just an extra bedroom. It's the kind of layout that's hard to find in this area.The home itself was built in 2023 by New Tradition Homes in the Northside community, right on the Camas/Washougal border. At 3,407 square feet, it's a five-bedroom, 3.5-bath two-story with a den/office on the main level — the kind of floor plan that works well for families who need dedicated space for everyone including room to work from home.The finishes throughout reflect the custom design studio upgrades that went into the build. The kitchen has a 36" gas cooktop with a pot filler, convection wall oven, quartz island, two-tone shaker cabinetry, and slide-out shelving in every lower cabinet. The great room centers around a stone fireplace with a cedar beam mantel, and engineered hardwood runs through most of the main level.Upstairs, the owner's suite has dual walk-in closets, a soaking tub, walk-in shower with bench, and heated tile floors. All three full bathrooms have heated tile and quartz counters, and Hunter Douglas motorized blinds are installed throughout — the kind of detail you notice when you move in and don't have to think about.The lot is a corner lot at just over 7,200 square feet, fully fenced and irrigated. There's a 3-car garage with EV charging ready and solar prepped, extended covered patio, and the home is pre-plumbed for hot water bidets in all bathrooms. HOA covers front yard landscaping and common areas at $71/month
Active
Price cut: $10K (8/20)
$1,065,000
3470 W 3rd St, Washougal, WA 98671
5beds
3,407sqft
Residential, Single Family Residence
Built in 2023
7,405 Square Feet Lot
$-- Zestimate®
$313/sqft
$71/mo HOA
What's special
Extended covered patioSolar preppedQuartz islandWalk-in shower with benchCustom design studio upgradesConvection wall ovenTwo-tone shaker cabinetry
- 23 days
- 339
- 15
Zillow last checked:
Listing updated:
Listed by:
Rajnish Malhotra 360-216-4030,
Kelly Right Real Estate Vancouver
Source: RMLS (OR),MLS#: 661841175
Facts & features
Interior
Bedrooms & bathrooms
- Bedrooms: 5
- Bathrooms: 4
- Full bathrooms: 3
- Partial bathrooms: 1
- Main level bathrooms: 2
Rooms
- Room types: Bedroom 4, Bedroom 5, Office, Bedroom 2, Bedroom 3, Dining Room, Family Room, Kitchen, Living Room, Primary Bedroom
Primary bedroom
- Features: Bathroom, Bathtub, Double Closet, Double Sinks, Engineered Hardwood, Ensuite, Soaking Tub, Tile Floor, Walkin Closet, Walkin Shower
- Level: Upper
- Area: 224
- Dimensions: 14 x 16
Bedroom 2
- Features: Bathroom, Exterior Entry, Garden Window, Sliding Doors, Engineered Hardwood, Flex Room, Shower, Suite, Washer Dryer
- Level: Main
- Area: 143
- Dimensions: 13 x 11
Bedroom 3
- Features: Engineered Hardwood
- Level: Main
- Area: 121
- Dimensions: 11 x 11
Bedroom 4
- Features: Closet, Flex Room, Wallto Wall Carpet
- Level: Upper
- Area: 234
- Dimensions: 18 x 13
Bedroom 5
- Features: Closet, Wallto Wall Carpet
- Level: Upper
- Area: 143
- Dimensions: 13 x 11
Dining room
- Features: Family Room Kitchen Combo, Engineered Hardwood
- Level: Main
- Area: 143
- Dimensions: 13 x 11
Kitchen
- Features: Builtin Features, Dishwasher, Gas Appliances, Gourmet Kitchen, Island, Microwave, Pantry, Builtin Oven, Free Standing Refrigerator, Plumbed For Ice Maker, Quartz, Water Purifier
- Level: Main
- Area: 288
- Width: 16
Office
- Features: Barn Door, Engineered Hardwood, High Speed Internet
- Level: Main
- Area: 144
- Dimensions: 12 x 12
Heating
- ENERGY STAR Qualified Equipment, Heat Pump, Radiant
Cooling
- Central Air, Heat Pump
Appliances
- Included: Built In Oven, Cooktop, Dishwasher, Free-Standing Refrigerator, Gas Appliances, Microwave, Plumbed For Ice Maker, Range Hood, Stainless Steel Appliance(s), Washer/Dryer, Water Purifier, Gas Water Heater, Tank Water Heater
- Laundry: Laundry Room
Features
- Ceiling Fan(s), High Speed Internet, Hookup Available, Quartz, Soaking Tub, Wainscoting, Closet, Bathroom, Shower, Suite, Family Room Kitchen Combo, Built-in Features, Gourmet Kitchen, Kitchen Island, Pantry, Bathtub, Double Closet, Double Vanity, Walk-In Closet(s), Walkin Shower, Pot Filler, Tile
- Flooring: Engineered Hardwood, Heated Tile, Tile, Wall to Wall Carpet
- Doors: Sliding Doors
- Windows: Double Pane Windows, Vinyl Frames, Garden Window(s)
- Basement: Crawl Space
- Number of fireplaces: 1
- Fireplace features: Gas, Insert
Interior area
- Total structure area: 3,407
- Total interior livable area: 3,407 sqft
Video & virtual tour
Property
Parking
- Total spaces: 3
- Parking features: Driveway, Garage Door Opener, Attached, Oversized
- Attached garage spaces: 3
- Has uncovered spaces: Yes
Accessibility
- Accessibility features: Garage On Main, Ground Level, Main Floor Bedroom Bath, Natural Lighting, Utility Room On Main, Walkin Shower, Accessibility
Features
- Levels: Two
- Stories: 2
- Patio & porch: Covered Patio, Patio, Porch
- Exterior features: Yard, Exterior Entry
- Fencing: Fenced
- Has view: Yes
- View description: Territorial
Lot
- Size: 7,405 Square Feet
- Features: Cleared, Corner Lot, Level, Trees, Sprinkler, SqFt 7000 to 9999
Details
- Additional structures: HookupAvailable
- Parcel number: 986061000
- Zoning: R1-10
Construction
Type & style
- Home type: SingleFamily
- Architectural style: NW Contemporary
- Property subtype: Residential, Single Family Residence
Materials
- Cement Siding, Stone
- Foundation: Concrete Perimeter
- Roof: Composition
Condition
- Resale
- New construction: No
- Year built: 2023
Utilities & green energy
- Gas: Gas
- Sewer: Public Sewer
- Water: Public
- Utilities for property: Cable Connected
Community & HOA
Community
- Security: Fire Sprinkler System, Sidewalk
- Subdivision: Northside
HOA
- Has HOA: Yes
- Amenities included: Commons, Front Yard Landscaping
- HOA fee: $71 monthly
Location
- Region: Washougal
Financial & listing details
- Price per square foot: $313/sqft
- Tax assessed value: $949,664
- Annual tax amount: $8,675
- Date on market: 3/18/2026
- Listing terms: Cash,Conventional,FHA,VA Loan
- Road surface type: Paved
Estimated market value
Not available
Estimated sales range
Not available
Not available
Price history
| Date | Event | Price |
|---|---|---|
| 8/20/2026 | Price change | $1,065,000-0.9%$313/sqft |
Source:  RMLS (OR) #661841175 Report a problem RMLS (OR) #661841175 Report a problem | ||
| 7/15/2026 | Price change | $1,075,000-0.4%$316/sqft |
Source: RMLS (OR) #661841175 Report a problem | ||
| 6/16/2026 | Price change | $1,079,000-1.8%$317/sqft |
Source: RMLS (OR) #661841175 Report a problem | ||
| 5/21/2026 | Price change | $1,099,000-2.7%$323/sqft |
Source: RMLS (OR) #661841175 Report a problem | ||
| 5/6/2026 | Price change | $1,129,000-3.1%$331/sqft |
Source: RMLS (OR) #661841175 Report a problem | ||
| 4/16/2026 | Price change | $1,165,000-1.9%$342/sqft |
Source: RMLS (OR) #661841175 Report a problem | ||
| 3/18/2026 | Listed for sale | $1,188,000+8.4%$349/sqft |
Source: RMLS (OR) #661841175 Report a problem | ||
| 3/17/2023 | Sold | $1,096,042$322/sqft |
Source: Public Record Report a problem | ||
Public tax history
| Year | Property taxes | Tax assessment |
|---|---|---|
| 2024 | $8,945 +3.1% | $949,664 -2.2% |
| 2023 | $8,676 | $970,798 +337.1% |
| 2022 | -- | $222,100 |
Find assessor info on the county website
Monthly payment
Est. payment
Payment breakdown
Explore the cost of this home by adjusting the details. Changes won't be saved.Climate risks
Neighborhood: 98671
Nearby schools
Schools provided by the listing agent
- Elementary: Lacamas Lake
- Middle: Liberty
- High: Camas
Source: RMLS (OR). This data may not be complete. We recommend contacting the local school district to confirm school assignments for this home.
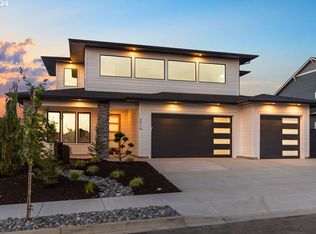
- $1,159,0004 bd3 ba2.8k sqft3510 W 3rd St, Washougal, WA 98671Sold
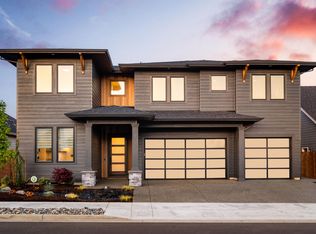
- from $1,320,0004 bd4 ba4.2k sqftWoodstock Plan, Northside, Washougal, WA 98671New Construction
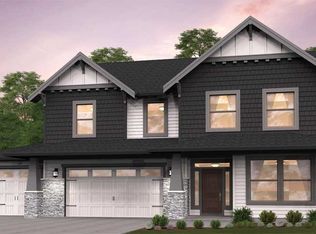
- from $1,199,9005 bd4 ba3.5k sqftTILLAMOOK Plan, Northside, Washougal, WA 98671New Construction
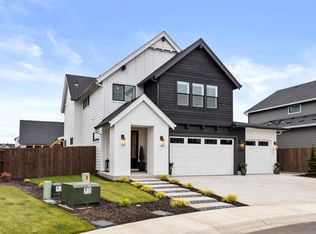
- from $999,0004 bd3 ba2.7k sqftWALNUT - 2799 Plan, Northside, Washougal, WA 98671New Construction
Similar homes
- $1,264,0005 bd5 ba3.8k sqft310 W Fir Loop, Washougal, WA 98671Active

 MLS ID #784659156, Kolleen Bump, Windermere/Crest Realty Co. RMLS (OR)
 - $699,0004 bd3 ba2k sqftNorthside, Washougal, WA 98671Active
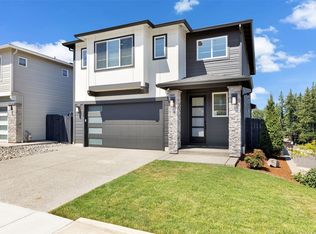 MLS ID #2589194, Eric Anthony Lopez. NWMLS as distributed by MLS GRID
 - $699,9005 bd3 ba2.3k sqft207 W Laurel St, Washougal, WA 98671Active
 MLS ID #701351004, Heidi Gowing, Knipe Realty ERA Powered. RMLS (OR)
 - $699,0004 bd3 ba3.2k sqft3075 40th St, Washougal, WA 98671Active
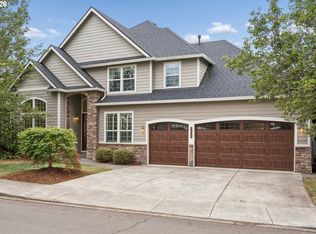 MLS ID #246123284, Amy Rhew, Real Broker LLC. RMLS (OR)
 - $1,180,0005 bd3 ba3.2k sqft1739 NW Hancock Dr, Camas, WA 98607ActiveMLS ID #446496186, Faith Le, MORE Realty. RMLS (OR)
- $1,200,0005 bd4 ba3.7k sqft1518 NW 37th Ave, Camas, WA 98607ActiveMLS ID #682448626, Jennifer Picinich, Washington First Properties. RMLS (OR)
- $1,180,0005 bd3 ba2.8k sqft6022 NW Olympic St, Camas, WA 98607ActiveMLS ID #162230655, Oksana Berezhnoy, Keller Williams Realty. RMLS (OR)
- $975,0004 bd3 ba3.3k sqft1740 NW Klickitat St, Camas, WA 98607ActiveMLS ID #411140368, Jerrod Strandemo, Coldwell Banker Bain. RMLS (OR)
- $672,0004 bd3 ba1.9k sqft299 W Maple St, Washougal, WA 98671ActiveMLS ID #610902641, Adan Serrano, MORE Realty. RMLS (OR)
- $1,250,0004 bd4 ba3.2k sqft31013 NE 69th St, Camas, WA 98607ActiveMLS ID #296936073, Brooke Malloy, Washington First Properties. RMLS (OR)
- $1,122,8884 bd3 ba3.8k sqft1730 NW Klickitat St, Camas, WA 98607ActiveMLS ID #727733392, Rebecca Dunn, Keller Williams Realty. RMLS (OR)
- $963,0004 bd3 ba2.5k sqft1638 NW Klickitat St, Camas, WA 98607ActiveMLS ID #553498923, Nancy Koivunen, Cascade Hasson Sotheby's International Realty. RMLS (OR)
- $1,100,0003 bd3 ba3.3k sqft14919 NE 11th St, Vancouver, WA 98684ActiveMLS ID #397361747, Nicholas Chamberlin, Matin Real Estate. RMLS (OR)
- $950,0004 bd3 ba2.9k sqft18206 NE 87th Way, Vancouver, WA 98682ActiveMLS ID #557337140, Terrie Cox, RE/MAX Equity Group. RMLS (OR)
- $850,0004 bd3 ba2.7k sqft1916 NW 42nd Ave, Camas, WA 98607ActiveMLS ID #672240777, David Sobolik, Knipe Realty ERA Powered. RMLS (OR)
- $1,050,0004 bd4 ba3.2k sqft14857 S Sunterra Loop, Oregon City, OR 97045ActiveMLS ID #221966440, Stephanie Peck, eXp Realty, LLC. RMLS (OR)
- $1,275,0003 bd3 ba3.5k sqft2722 NW 24th Ave, Camas, WA 98607ActiveMLS ID #299010681, Matthew Tercek, Real Broker LLC. RMLS (OR)
- $1,575,0004 bd4 ba3.8k sqft2210 NW Hood St, Camas, WA 98607ActiveMLS ID #192434634, Steve Studley, Cascade Hasson Sotheby's International Realty. RMLS (OR)
- $1,150,0004 bd3 ba2.6k sqft15459 SE Sacagawea St, Happy Valley, OR 97086ActiveMLS ID #376703277, Steve Nassar, Premiere Property Group, LLC. RMLS (OR)
