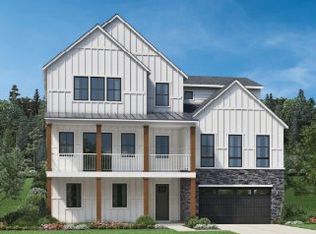
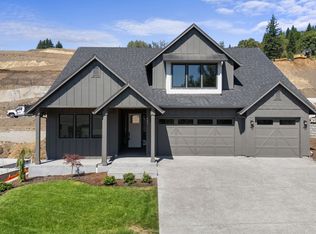
GENEROUS SELLER INCENTIVE AVAILABLE! Seller incentive may be applied toward a buyer’s interest rate buydown, closing costs, or a combination of both! Located in the Camas School District, this beautifully appointed, like-new Toll Brothers home offers 3,897 square feet, 5 bedrooms, and 4.5 bathrooms in the desirable Northside neighborhood. The light-filled great room connects to a front balcony and expansive covered rear patio, creating inviting indoor-outdoor living. The gourmet kitchen features a large island with seating and abundant storage. A main-level EN-SUITE bedroom provides flexibility for guests, multigenerational living, or a private home office. The lower level features a versatile flex room, powder bath, and an impressive 1,147-square-foot, extra-deep 3-car garage with epoxy flooring. Enjoy ample space for vehicles, recreational equipment, storage, or a workshop. Upstairs, the spacious primary suite offers a spa-inspired bath with dual vanities, a soaking tub, and a generous walk-in closet. A second EN-SUITE bedroom provides additional privacy, while two additional bedrooms share a hall bath with a dual-sink vanity. A central laundry room and ample storage add everyday convenience. Thoughtful improvements include established front and backyard landscaping, custom side-yard pavers, high-end stone steps connecting the side yard to the backyard, and a hardwood staircase with a custom runner. A security system provides added peace of mind, while HOA-provided front-yard mowing adds convenience. Conveniently located near Downtown Camas and Washougal, with future trail connections to Lacamas Creek, this exceptional Toll Brothers home offers space, flexibility, scenic views, and an elevated Northwest lifestyle—all approximately 20 minutes from PDX.
Active
Price cut: $39K (10/11)
$1,225,000
310 W Fir Loop, Washougal, WA 98671
5beds
3,897sqft
Residential, Single Family Residence
Built in 2025
8,276 Square Feet Lot
$-- Zestimate®
$314/sqft
$71/mo HOA
What's special
Front balconyGourmet kitchenVersatile flex roomSecond en-suite bedroomCustom side-yard paversPowder bathSpacious primary suite
- 19 days
- 453
- 30
Likely to sell faster than
Zillow last checked:
Listing updated:
Listed by:
Kolleen Bump 360-772-1062,
Windermere/Crest Realty Co
Source: RMLS (OR),MLS#: 784659156
Facts & features
Interior
Bedrooms & bathrooms
- Bedrooms: 5
- Bathrooms: 5
- Full bathrooms: 4
- Partial bathrooms: 1
- Main level bathrooms: 1
Rooms
- Room types: Bedroom 4, Bedroom 5, Laundry, Bedroom 2, Bedroom 3, Dining Room, Family Room, Kitchen, Living Room, Primary Bedroom
Primary bedroom
- Features: Bathroom, Bathtub, Double Sinks, Tile Floor, Walkin Closet, Walkin Shower, Wallto Wall Carpet
- Level: Upper
Bedroom 2
- Features: Closet Organizer, Closet, Ensuite, Walkin Shower, Wallto Wall Carpet
- Level: Upper
Bedroom 3
- Features: Closet Organizer, Closet, Wallto Wall Carpet
- Level: Upper
Bedroom 4
- Features: Closet Organizer, Closet, Wallto Wall Carpet
- Level: Upper
Bedroom 5
- Features: Closet Organizer, Closet, Ensuite, Walkin Shower, Wallto Wall Carpet
- Level: Main
Dining room
- Features: Kitchen Dining Room Combo, Sliding Doors, Engineered Hardwood
- Level: Main
Family room
- Features: Wallto Wall Carpet
- Level: Lower
Kitchen
- Features: Builtin Refrigerator, Dishwasher, Eat Bar, Island, Kitchen Dining Room Combo, Microwave, Pantry, Sliding Doors, Builtin Oven, Engineered Hardwood, Quartz
- Level: Main
Living room
- Features: Fireplace, Living Room Dining Room Combo, Engineered Hardwood
- Level: Main
Heating
- ENERGY STAR Qualified Equipment, Forced Air 95 Plus, Fireplace(s)
Cooling
- Central Air
Appliances
- Included: Built In Oven, Built-In Refrigerator, Cooktop, Dishwasher, Disposal, ENERGY STAR Qualified Appliances, Gas Appliances, Microwave, Stainless Steel Appliance(s), Washer/Dryer, Electric Water Heater, ENERGY STAR Qualified Water Heater
- Laundry: Laundry Room
Features
- High Ceilings, Quartz, Soaking Tub, Vaulted Ceiling(s), Closet Organizer, Closet, Walkin Shower, Kitchen Dining Room Combo, Eat Bar, Kitchen Island, Pantry, Living Room Dining Room Combo, Bathroom, Bathtub, Double Vanity, Walk-In Closet(s)
- Flooring: Engineered Hardwood, Wall to Wall Carpet, Tile
- Doors: Sliding Doors
- Windows: Double Pane Windows, Vinyl Frames
- Basement: Finished,Partial
- Number of fireplaces: 1
- Fireplace features: Gas
Interior area
- Total structure area: 3,897
- Total interior livable area: 3,897 sqft
Video & virtual tour
Property
Parking
- Total spaces: 3
- Parking features: Driveway, On Street, Garage Door Opener, Attached, Extra Deep Garage, Oversized
- Attached garage spaces: 3
- Has uncovered spaces: Yes
Features
- Stories: 3
- Patio & porch: Covered Patio, Porch
- Exterior features: Gas Hookup, Yard
- Fencing: Fenced
- Has view: Yes
- View description: Territorial
Lot
- Size: 8,276 Square Feet
- Features: Corner Lot, Level, Sprinkler, SqFt 7000 to 9999
Details
- Additional structures: GasHookup
- Parcel number: 986064443
Construction
Type & style
- Home type: SingleFamily
- Architectural style: NW Contemporary
- Property subtype: Residential, Single Family Residence
Materials
- Board & Batten Siding, Cement Siding
- Foundation: Concrete Perimeter
- Roof: Composition
Condition
- Resale
- New construction: No
- Year built: 2025
Utilities & green energy
- Gas: Gas Hookup, Gas
- Sewer: Public Sewer
- Water: Public
- Utilities for property: Cable Connected
Green energy
- Indoor air quality: Lo VOC Material
Community & HOA
Community
- Security: Entry, Fire Sprinkler System, Security System
HOA
- Has HOA: Yes
- Amenities included: Front Yard Landscaping, Maintenance Grounds
- HOA fee: $71 monthly
Location
- Region: Washougal
Financial & listing details
- Price per square foot: $314/sqft
- Tax assessed value: $1,274,901
- Annual tax amount: $11,586
- Date on market: 9/30/2026
- Listing terms: Cash,Conventional
- Road surface type: Paved
Estimated market value
Not available
Estimated sales range
Not available
Not available
Price history
| Date | Event | Price |
|---|---|---|
| 10/11/2026 | Price change | $1,225,000-3.1%$314/sqft |
Source:  RMLS (OR) #784659156 Report a problem | ||
| 9/30/2026 | Listed for sale | $1,264,000+29.6%$324/sqft |
Source: RMLS (OR) #784659156 Report a problem | ||
| 11/24/2025 | Sold | $975,000-2.4%$250/sqft |
Source: RMLS (OR) #771556471 Report a problem | ||
| 10/25/2025 | Pending sale | $999,000$256/sqft |
Source: RMLS (OR) #771556471 Report a problem | ||
| 8/19/2025 | Price change | $999,000-7%$256/sqft |
Source:  Toll Brothers Inc. Report a problem | ||
| 8/7/2025 | Price change | $1,074,000-6.5%$276/sqft |
Source: Toll Brothers Inc. Report a problem | ||
| 6/10/2025 | Price change | $1,149,000-2.2%$295/sqft |
Source: Toll Brothers Inc. Report a problem | ||
| 4/8/2025 | Price change | $1,174,995-2.1%$302/sqft |
Source: Toll Brothers Inc. Report a problem | ||
| 3/26/2025 | Price change | $1,199,995-2%$308/sqft |
Source: Toll Brothers Inc. Report a problem | ||
| 1/22/2025 | Price change | $1,224,995-2.4%$314/sqft |
Source: Toll Brothers Inc. Report a problem | ||
| 12/29/2024 | Price change | $1,254,995+0.4%$322/sqft |
Source: Toll Brothers Inc. Report a problem | ||
| 10/3/2024 | Listed for sale | $1,249,995$321/sqft |
Source: Toll Brothers Inc. Report a problem | ||
Public tax history
| Year | Property taxes | Tax assessment |
|---|---|---|
| 2025 | $11,586 +277.8% | $1,274,901 +292.3% |
| 2024 | $3,067 +14.1% | $325,000 +8.3% |
| 2023 | $2,689 | $300,000 |
Find assessor info on the county website
Monthly payment
Est. payment
Payment breakdown
Explore the cost of this home by adjusting the details. Changes won't be saved.Climate risks
Neighborhood: 98671
Nearby schools
Schools provided by the listing agent
- Elementary: Lacamas Lake
- Middle: Liberty
- High: Camas
Source: RMLS (OR). This data may not be complete. We recommend contacting the local school district to confirm school assignments for this home.
Similar homes
- $1,055,0005 bd4 ba3.4k sqft3470 W 3rd St, Washougal, WA 98671Active
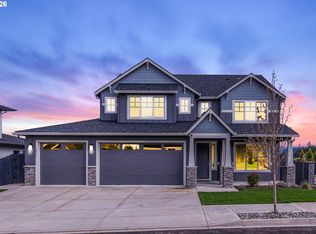
 MLS ID #661841175, Rajnish Malhotra, Kelly Right Real Estate Vancouver. RMLS (OR)
- $699,0004 bd3 ba2k sqftNorthside, Washougal, WA 98671Active
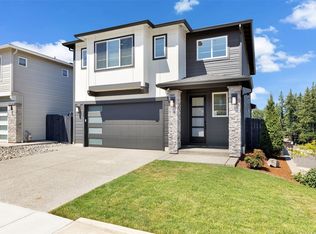 MLS ID #2589194, Eric Anthony Lopez. NWMLS as distributed by MLS GRID
- $1,009,9003 bd3 ba2.8k sqft803 N V St, Washougal, WA 98671Active
 MLS ID #400786110, Kat Tarr, Windermere Northwest Living. RMLS (OR)
- $1,200,0005 bd4 ba3.7k sqft1518 NW 37th Ave, Camas, WA 98607Active
 MLS ID #682448626, Jennifer Picinich, Washington First Properties. RMLS (OR)
- $699,9005 bd3 ba2.3k sqft207 W Laurel St, Washougal, WA 98671ActiveMLS ID #701351004, Heidi Gowing, Knipe Realty ERA Powered. RMLS (OR)
- $699,0004 bd3 ba3.2k sqft3075 40th St, Washougal, WA 98671ActiveMLS ID #246123284, Amy Rhew, Real Broker LLC. RMLS (OR)
- $1,180,0005 bd3 ba2.8k sqft6022 NW Olympic St, Camas, WA 98607ActiveMLS ID #162230655, Oksana Berezhnoy, Keller Williams Realty. RMLS (OR)
- $1,180,0004 bd3 ba3.2k sqft1739 NW Hancock Dr, Camas, WA 98607ActiveMLS ID #446496186, Faith Le, MORE Realty. RMLS (OR)
- $672,0004 bd3 ba1.9k sqft299 W Maple St, Washougal, WA 98671ActiveMLS ID #610902641, Adan Serrano, MORE Realty. RMLS (OR)
- $1,380,0004 bd3 ba2.6k sqft3326 NW Utah St, Camas, WA 98607ActiveMLS ID #794869821, Marin Studley, Cascade Hasson Sotheby's International Realty. RMLS (OR)
- $1,122,8884 bd3 ba3.8k sqft1730 NW Klickitat St, Camas, WA 98607ActiveMLS ID #727733392, Rebecca Dunn, Keller Williams Realty. RMLS (OR)
- $1,575,0004 bd4 ba3.8k sqft2210 NW Hood St, Camas, WA 98607ActiveMLS ID #192434634, Steve Studley, Cascade Hasson Sotheby's International Realty. RMLS (OR)
- $1,795,0004 bd3 ba3.7k sqft4328 NW Paddock Ln, Camas, WA 98607ActiveMLS ID #744835446, Tari Burback, Windermere Northwest Living. RMLS (OR)
- $1,275,0006 bd5 ba4.7k sqft13655 SE Windflower Ln, Happy Valley, OR 97086ActiveMLS ID #641417728, Barbara Carbone, Keller Williams Realty Portland Premiere. RMLS (OR)
- $963,0004 bd3 ba2.5k sqft1638 NW Klickitat St, Camas, WA 98607ActiveMLS ID #553498923, Nancy Koivunen, Cascade Hasson Sotheby's International Realty. RMLS (OR)
- $640,0004 bd3 ba2.4k sqft6245 N 86th Ave, Camas, WA 98607ActiveMLS ID #334768480, Taylor Anderson, Windermere Northwest Living. RMLS (OR)
- $750,0004 bd3 ba2.5k sqft636 SW Sierra St, Camas, WA 98607ActiveMLS ID #724018835, Julie Mikutin, Realty One Group Prestige. RMLS (OR)
- $1,175,0005 bd4 ba3.4k sqft10071 SW 8th Pl, Portland, OR 97219ActiveMLS ID #454756053, Marissa Sainz, Living Room Realty. RMLS (OR)
