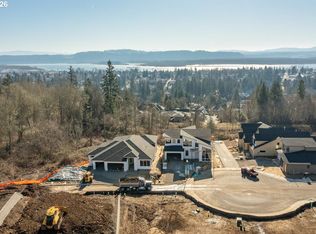
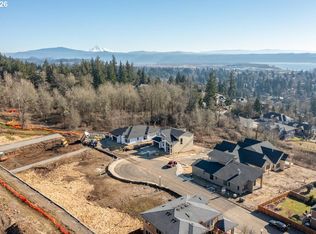
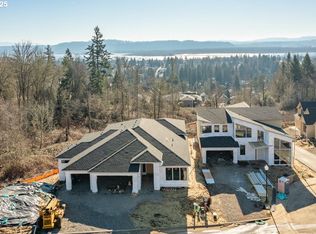

Bold where it counts, bright everywhere else. Nestled on a scenic hillside with Columbia River & territorial views, Granite Highlands offers thoughtfully designed homes just minutes from historic downtown Camas. This exceptional home showcases superior craftsmanship, contemporary design & a sought-after floor plan with a main-level primary suite, 2 additional bedrooms, 3 full baths, vaulted bonus room & oversized 3-car garage. A cedar-lined covered front porch, black-framed windows & wide entryways set the tone. Inside, vaulted ceilings, engineered hardwoods & oversized window walls fill the home with natural light. The dramatic great room centers around a floor-to-ceiling tiled linear gas fireplace with cedar beam mantel, nestled between custom built-ins with soft-close cabinetry-Grand sliders lead to the exterior. The gourmet kitchen features two-tone custom shaker cabinetry extending to the ceiling, an enclosed hood, large island-eat in bar, walk-in pantry with wood shelving, quartz counters, full-height quartz backsplash & fingerprint-resistant stainless KitchenAid appliances that stay. The main-level primary suite features an alcove with illuminated floating shelves, dual-sink vanity, spacious walk-in closet, custom tiled shower with body sprayer & modern soaking tub. #2 and #3 baths feature tiled shower PLUS bath tub—part of the hard to find 3 full bath layout. Convenient mudroom off the garage creates the perfect everyday catch-all. Upstairs, the vaulted bonus/flex room offers a reading nook overlooking breath taking views and full bath offering incredible flexibility for guests, media or entertaining. Upgraded carpet & pad add comfort throughout. Laundry with cabs, sink & garmet rod. Enjoy abundant surrounding greenspace & a generous covered outdoor living area for year-round entertaining-gas stub means no more propane runs! Landscaped with sprinklers, central A/C & fencing options available—ask for details.
Active
$1,009,900
803 N V St, Washougal, WA 98671
3beds
2,858sqft
Residential, Single Family Residence
Built in 2026
9,147 Square Feet Lot
$1,007,000 Zestimate®
$353/sqft
$-- HOA
What's special
Modern soaking tubGourmet kitchenBlack-framed windowsLarge island-eat in barMain-level primary suiteDual-sink vanityEnclosed hood
- 49 days
- 108
- 12
Zillow last checked:
Listing updated:
Listed by:
Kat Tarr 360-784-1238,
Windermere Northwest Living
Source: RMLS (OR),MLS#: 400786110
Facts & features
Interior
Bedrooms & bathrooms
- Bedrooms: 3
- Bathrooms: 3
- Full bathrooms: 3
- Main level bathrooms: 2
Rooms
- Room types: Laundry, Bedroom 2, Bedroom 3, Dining Room, Family Room, Kitchen, Living Room, Primary Bedroom
Primary bedroom
- Features: Builtin Features, Barn Door, Double Sinks, Ensuite, Soaking Tub, Vaulted Ceiling, Walkin Closet, Walkin Shower, Wallto Wall Carpet
- Level: Main
Bedroom 2
- Features: Closet, Wallto Wall Carpet
- Level: Main
Bedroom 3
- Features: Closet, Wallto Wall Carpet
- Level: Main
Dining room
- Level: Main
Family room
- Features: Bathroom, Builtin Features, Closet, Vaulted Ceiling, Wallto Wall Carpet
- Level: Upper
Kitchen
- Features: Dishwasher, Disposal, Eat Bar, Gas Appliances, Gourmet Kitchen, Island, Microwave, Pantry, Builtin Oven, E N E R G Y S T A R Qualified Appliances, Plumbed For Ice Maker, Quartz
- Level: Main
Living room
- Features: Builtin Features, Exterior Entry, Fireplace, Sliding Doors, Vaulted Ceiling
- Level: Main
Heating
- Heat Pump, Fireplace(s)
Cooling
- Heat Pump
Appliances
- Included: Built In Oven, Convection Oven, Dishwasher, Disposal, ENERGY STAR Qualified Appliances, Free-Standing Gas Range, Gas Appliances, Microwave, Plumbed For Ice Maker, Range Hood, Electric Water Heater
- Laundry: Laundry Room
Features
- High Ceilings, High Speed Internet, Quartz, Soaking Tub, Vaulted Ceiling(s), Built-in Features, Sink, Closet, Bathroom, Eat Bar, Gourmet Kitchen, Kitchen Island, Pantry, Double Vanity, Walk-In Closet(s), Walkin Shower
- Flooring: Luxury Vinyl Plank, Luxury Vinyl Tile, Tile, Wall to Wall Carpet
- Doors: Sliding Doors
- Windows: Double Pane Windows, Vinyl Frames
- Basement: Crawl Space
- Number of fireplaces: 1
- Fireplace features: Gas
Interior area
- Total structure area: 2,858
- Total interior livable area: 2,858 sqft
Video & virtual tour
Property
Parking
- Total spaces: 3
- Parking features: Driveway, Garage Door Opener, Attached
- Attached garage spaces: 3
- Has uncovered spaces: Yes
Accessibility
- Accessibility features: Garage On Main, Main Floor Bedroom Bath, Utility Room On Main, Walkin Shower, Accessibility
Features
- Levels: Two
- Stories: 2
- Patio & porch: Covered Patio, Porch
- Exterior features: Gas Hookup, Yard, Exterior Entry
- Fencing: Fenced
- Has view: Yes
- View description: Park/Greenbelt, Trees/Woods
Lot
- Size: 9,147 Square Feet
- Features: Cul-De-Sac, Level, Sprinkler, SqFt 7000 to 9999
Details
- Additional structures: GasHookup
- Parcel number: 986067365
- Zoning: R1-7.5
Construction
Type & style
- Home type: SingleFamily
- Architectural style: Craftsman
- Property subtype: Residential, Single Family Residence
Materials
- Cement Siding
- Foundation: Concrete Perimeter
- Roof: Composition
Condition
- New Construction
- New construction: Yes
- Year built: 2026
Utilities & green energy
- Gas: Gas Hookup, Gas
- Sewer: Public Sewer
- Water: Public
Green energy
- Indoor air quality: Lo VOC Material
Community & HOA
Community
- Security: Entry
- Subdivision: Granite Highlands
HOA
- Has HOA: Yes
Location
- Region: Washougal
Financial & listing details
- Price per square foot: $353/sqft
- Tax assessed value: $751,146
- Annual tax amount: $7,030
- Date on market: 8/31/2026
- Listing terms: Cash,Conventional,FHA,VA Loan
- Road surface type: Paved
Estimated market value
$1,007,000
$957,000 - $1.06M
$4,010/mo
Price history
| Date | Event | Price |
|---|---|---|
| 9/1/2026 | Listed for sale | $1,009,900$353/sqft |
Source:  RMLS (OR) #400786110 Report a problem RMLS (OR) #400786110 Report a problem | ||
Public tax history
| Year | Property taxes | Tax assessment |
|---|---|---|
| 2025 | $7,031 +236.1% | $751,146 +241.4% |
| 2024 | $2,092 | $220,000 |
Find assessor info on the county website
Monthly payment
Est. payment
Payment breakdown
Explore the cost of this home by adjusting the details. Changes won't be saved.Climate risks
Neighborhood: 98671
Nearby schools
Schools provided by the listing agent
- Elementary: Hathaway
- Middle: Jemtegaard
- High: Washougal
Source: RMLS (OR). This data may not be complete. We recommend contacting the local school district to confirm school assignments for this home.
Similar homes
- $959,9003 bd3 ba2.5k sqft760 N V St, Washougal, WA 98671Active
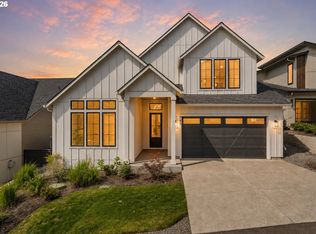
 MLS ID #344431518, Kat Tarr, Windermere Northwest Living. RMLS (OR)
 - $829,0005 bd3 ba2.5k sqft2400 N S St, Washougal, WA 98671Active
 MLS ID #597419686, Evelina Cherchenko, Realty One Group Prestige. RMLS (OR)
 - $1,055,0005 bd4 ba3.4k sqft3470 W 3rd St, Washougal, WA 98671Active
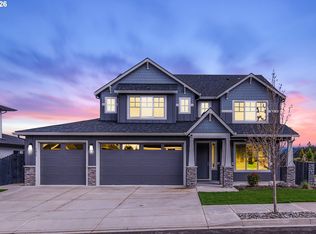 MLS ID #661841175, Rajnish Malhotra, Kelly Right Real Estate Vancouver. RMLS (OR)
 - $1,118,9004 bd3 ba2.3k sqft3547 W 2nd St, Washougal, WA 98671Active
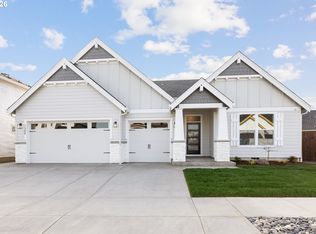 RMLS (OR)
 - $762,8753 bd3 ba2.5k sqft374 W Maple St, Washougal, WA 98671ActiveRMLS (OR)
- $1,225,0005 bd5 ba3.8k sqft310 W Fir Loop, Washougal, WA 98671ActiveMLS ID #784659156, Kolleen Bump, Windermere/Crest Realty Co. RMLS (OR)
- $1,159,9004 bd3 ba2.9k sqft331 W Koa St, Washougal, WA 98671ActiveRMLS (OR)
- $699,9005 bd3 ba2.3k sqft207 W Laurel St, Washougal, WA 98671ActiveMLS ID #701351004, Heidi Gowing, Knipe Realty ERA Powered. RMLS (OR)
- $963,0004 bd3 ba2.5k sqft1638 NW Klickitat St, Camas, WA 98607ActiveMLS ID #553498923, Nancy Koivunen, Cascade Hasson Sotheby's International Realty. RMLS (OR)
- $795,0004 bd3 ba2.4k sqft20122 NE Interlachen Ln, Fairview, OR 97024ActiveMLS ID #517200274, Greg Messick, RealtyNET, LLC. RMLS (OR)
- $850,0004 bd3 ba2.7k sqft1916 NW 42nd Ave, Camas, WA 98607ActiveMLS ID #672240777, David Sobolik, Knipe Realty ERA Powered. RMLS (OR)
- $1,180,0004 bd3 ba3.2k sqft1739 NW Hancock Dr, Camas, WA 98607ActiveMLS ID #446496186, Faith Le, MORE Realty. RMLS (OR)
- $950,0004 bd3 ba2.9k sqft18206 NE 87th Way, Vancouver, WA 98682ActiveMLS ID #557337140, Terrie Cox, RE/MAX Equity Group. RMLS (OR)
- $999,9503 bd3 ba2.5k sqft16596 Memory Ln #Lot, Oregon City, OR 97045ActiveMLS ID #247894668, Stacy Hartzler, Aurise Collective. RMLS (OR)
- $1,122,8884 bd3 ba3.8k sqft1730 NW Klickitat St, Camas, WA 98607ActiveMLS ID #727733392, Rebecca Dunn, Keller Williams Realty. RMLS (OR)
- $1,060,0004 bd3 ba2.3k sqft16010 NE 152nd Ave, Brush Prairie, WA 98606ActiveMLS ID #320749018, Olivia Ugarov-Campbell, Cascade Hasson Sotheby's International Realty. RMLS (OR)
- $1,200,0005 bd4 ba3.7k sqft1518 NW 37th Ave, Camas, WA 98607ActiveMLS ID #682448626, Jennifer Picinich, Washington First Properties. RMLS (OR)
- $1,180,0005 bd3 ba2.8k sqft6022 NW Olympic St, Camas, WA 98607ActiveMLS ID #162230655, Oksana Berezhnoy, Keller Williams Realty. RMLS (OR)
- $1,380,0004 bd3 ba2.6k sqft3326 NW Utah St, Camas, WA 98607ActiveMLS ID #794869821, Marin Studley, Cascade Hasson Sotheby's International Realty. RMLS (OR)
