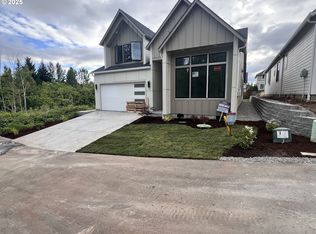
Bold where it counts, bright everywhere else. Welcome to Granite Highlands, a striking collection of new homes surrounded by greenspace just minutes from historic downtown Camas. Columbia River and territorial views come together in a home designed to impress. Single-level living with flex room/bonus up. 9' ceilings, 8' doors and oversized windows that fill the home with natural light. The great room soars to 12' ceilings with a dramatic floor-to-ceiling tiled gas fireplace nestled between built-in entertainment cabinetry. The kitchen is the centerpiece with two-tone cabinetry, contrasting quartz countertops, stained-glass cabinet doors, large eat-in island, full-height tile backsplash, under-cabinet lighting, walk-in pantry with wood shelving and premium Bosch appliances with custom hood cover. The primary suite offers dual sinks, spacious walk-in closet with wood shelving, statement custom-tiled shower w/ glass doors and modern soaking tub. Full bath and laundry with sink + cabs complete the main. Upstairs, a sought after vaulted bonus/flex room with bathroom and wet bar featuring cabinetry, sink and mini fridge creates an incredible second living space. Step outside to the oversized covered patio with ceiling fan and built-in gas stub—no more propane runs for the BBQ. The backyard captures Columbia River views and surrounding PNWonderland with plenty of room to relax or entertain. Privacy hedges planted for future. Fully landscaped with sprinklers, fencing and central A/C. Modern, warm and anything but ordinary. Currently, NO HOA DUES!
Active
$959,900
760 N V St, Washougal, WA 98671
3beds
2,567sqft
Residential, Single Family Residence
Built in 2026
7,405 Square Feet Lot
$956,500 Zestimate®
$374/sqft
$-- HOA
What's special
Modern soaking tubContrasting quartz countertopsLarge eat-in islandSingle-level livingFull-height tile backsplashUnder-cabinet lightingStained-glass cabinet doors
- 10 days
- 194
- 22
Likely to sell faster than
Zillow last checked:
Listing updated:
Listed by:
Kat Tarr 360-784-1238,
Windermere Northwest Living,
Leslee Fonner 360-907-0304,
Windermere Northwest Living
Source: RMLS (OR),MLS#: 344431518
Facts & features
Interior
Bedrooms & bathrooms
- Bedrooms: 3
- Bathrooms: 3
- Full bathrooms: 2
- Partial bathrooms: 1
- Main level bathrooms: 2
Rooms
- Room types: Bonus Room, Entry, Laundry, Bedroom 2, Bedroom 3, Dining Room, Family Room, Kitchen, Living Room, Primary Bedroom
Primary bedroom
- Features: Rollin Shower, Double Sinks, Ensuite, Soaking Tub, Vaulted Ceiling, Walkin Closet, Wallto Wall Carpet
- Level: Main
Bedroom 2
- Features: Closet, Wallto Wall Carpet
- Level: Main
Bedroom 3
- Features: French Doors, Closet, Vaulted Ceiling, Wallto Wall Carpet
- Level: Main
Dining room
- Level: Main
Kitchen
- Features: Dishwasher, Disposal, Eat Bar, Gas Appliances, Gourmet Kitchen, Island, Microwave, Pantry, Builtin Oven, E N E R G Y S T A R Qualified Appliances, Plumbed For Ice Maker, Quartz
- Level: Main
Living room
- Features: Builtin Features, Exterior Entry, Fireplace, Gas Appliances, Sliding Doors
- Level: Main
Heating
- Heat Pump, Fireplace(s)
Cooling
- Heat Pump
Appliances
- Included: Built In Oven, Convection Oven, Dishwasher, Disposal, ENERGY STAR Qualified Appliances, Free-Standing Gas Range, Gas Appliances, Microwave, Plumbed For Ice Maker, Range Hood, Electric Water Heater
- Laundry: Laundry Room
Features
- High Ceilings, High Speed Internet, Quartz, Soaking Tub, Vaulted Ceiling(s), Bathroom, Wet Bar, Built-in Features, Closet, Sink, Eat Bar, Gourmet Kitchen, Kitchen Island, Pantry, Rollin Shower, Double Vanity, Walk-In Closet(s)
- Flooring: Luxury Vinyl Plank, Luxury Vinyl Tile, Tile, Wall to Wall Carpet
- Doors: French Doors, Sliding Doors
- Windows: Double Pane Windows, Vinyl Frames
- Basement: Crawl Space
- Number of fireplaces: 1
- Fireplace features: Gas
Interior area
- Total structure area: 2,567
- Total interior livable area: 2,567 sqft
Video & virtual tour
Property
Parking
- Total spaces: 2
- Parking features: Driveway, Garage Door Opener, Attached
- Attached garage spaces: 2
- Has uncovered spaces: Yes
Accessibility
- Accessibility features: Garage On Main, Main Floor Bedroom Bath, Rollin Shower, Utility Room On Main, Accessibility
Features
- Levels: Two
- Stories: 2
- Patio & porch: Covered Patio, Porch
- Exterior features: Gas Hookup, Yard, Exterior Entry
- Fencing: Fenced
- Has view: Yes
- View description: Mountain(s), River, Trees/Woods
- Has water view: Yes
- Water view: River
Lot
- Size: 7,405 Square Feet
- Features: Cul-De-Sac, Level, Sprinkler, SqFt 7000 to 9999
Details
- Additional structures: GasHookup
- Parcel number: 986067361
- Zoning: R1-7.5
Construction
Type & style
- Home type: SingleFamily
- Architectural style: Farmhouse
- Property subtype: Residential, Single Family Residence
Materials
- Cement Siding
- Foundation: Concrete Perimeter
- Roof: Composition
Condition
- New Construction
- New construction: Yes
- Year built: 2026
Utilities & green energy
- Gas: Gas Hookup, Gas
- Sewer: Public Sewer
- Water: Public
Green energy
- Indoor air quality: Lo VOC Material
Community & HOA
Community
- Security: Entry
- Subdivision: Granite Highlands
HOA
- Has HOA: Yes
Location
- Region: Washougal
Financial & listing details
- Price per square foot: $374/sqft
- Tax assessed value: $822,922
- Annual tax amount: $7,701
- Date on market: 8/31/2026
- Listing terms: Cash,Conventional,FHA,VA Loan
- Road surface type: Paved
Estimated market value
$956,500
$909,000 - $1.00M
$3,866/mo
Price history
| Date | Event | Price |
|---|---|---|
| 8/31/2026 | Listed for sale | $959,900$374/sqft |
Source:  RMLS (OR) #344431518 Report a problem RMLS (OR) #344431518 Report a problem | ||
Public tax history
| Year | Property taxes | Tax assessment |
|---|---|---|
| 2025 | $7,702 +268.2% | $822,922 +274.1% |
| 2024 | $2,092 | $220,000 |
Find assessor info on the county website
Monthly payment
Est. payment
Payment breakdown
Explore the cost of this home by adjusting the details. Changes won't be saved.Climate risks
Neighborhood: 98671
Nearby schools
Schools provided by the listing agent
- Elementary: Hathaway
- Middle: Jemtegaard
- High: Washougal
Source: RMLS (OR). This data may not be complete. We recommend contacting the local school district to confirm school assignments for this home.
Similar homes
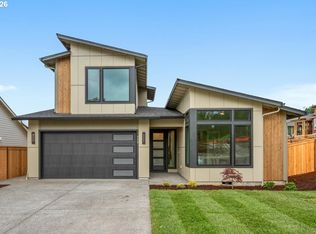

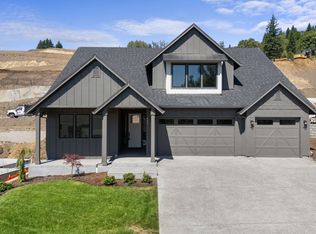
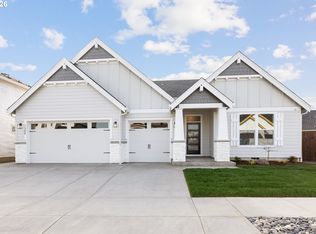
- $1,009,9003 bd3 ba2.8k sqft803 N V St, Washougal, WA 98671Active
 MLS ID #400786110, Kat Tarr, Windermere Northwest Living. RMLS (OR)
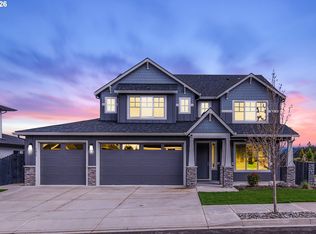
 - $1,089,9004 bd3 ba2.3k sqft3547 W 2nd St, Washougal, WA 98671Active
 RMLS (OR)
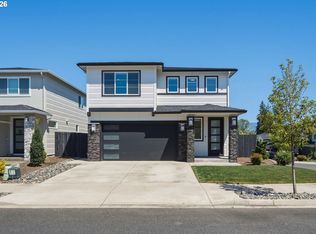
 - $1,065,0005 bd4 ba3.4k sqft3470 W 3rd St, Washougal, WA 98671Active
 MLS ID #661841175, Rajnish Malhotra, Kelly Right Real Estate Vancouver. RMLS (OR)
 - $739,9005 bd3 ba2.3k sqft207 W Laurel St, Washougal, WA 98671Active
 MLS ID #701351004, Heidi Gowing, Knipe Realty ERA Powered. RMLS (OR)
 - $699,0003 bd3 ba2.4k sqft3921 Birch St, Washougal, WA 98671ActiveMLS ID #430446386, Martine Gibbons, Cascade Hasson Sotheby's International Realty. RMLS (OR)
- $813,7205 bd3 ba2.7k sqft364 W Maple St, Washougal, WA 98671ActiveRMLS (OR)
- $988,0004 bd3 ba2.5k sqft1638 NW Klickitat St, Camas, WA 98607ActiveMLS ID #553498923, Nancy Koivunen, Cascade Hasson Sotheby's International Realty. RMLS (OR)
- $1,166,9004 bd3 ba2.9k sqft331 W Koa St, Washougal, WA 98671ActiveRMLS (OR)
- $889,9004 bd3 ba2.7k sqft1916 NW 42nd Ave, Camas, WA 98607ActiveMLS ID #672240777, David Sobolik, Knipe Realty ERA Powered. RMLS (OR)
- $672,0004 bd3 ba1.9k sqft299 W Maple St, Washougal, WA 98671ActiveMLS ID #610902641, Adan Serrano, MORE Realty. RMLS (OR)
- $925,0004 bd3 ba2.3k sqft5194 N 91st Ave, Camas, WA 98607ActiveMLS ID #170827466, Jacqueline Smith, Keller Williams Realty. RMLS (OR)
- $1,380,0004 bd3 ba2.6k sqft3326 NW Utah St, Camas, WA 98607ActiveMLS ID #794869821, Marin Studley, Cascade Hasson Sotheby's International Realty. RMLS (OR)
- $1,000,0004 bd3 ba2.9k sqft18206 NE 87th Way, Vancouver, WA 98682ActiveMLS ID #557337140, Terrie Cox, RE/MAX Equity Group. RMLS (OR)
- $1,175,0004 bd3 ba2.9k sqft5237 NW Fernridge Dr, Camas, WA 98607ActiveMLS ID #519234849, Shannon Sundin Wheeler, eXp Realty LLC. RMLS (OR)
- $1,180,0004 bd3 ba3.2k sqft1739 NW Hancock Dr, Camas, WA 98607ActiveMLS ID #446496186, Faith Le, MORE Realty. RMLS (OR)
- $899,9004 bd3 ba3.3k sqft3602 NW 107th St, Vancouver, WA 98685ActiveMLS ID #539268553, Alyssa Curran, Compass. RMLS (OR)
- $929,9003 bd3 ba3.1k sqft10723 SE 13th Cir, Vancouver, WA 98664ActiveMLS ID #329652978, Kat Tarr, Windermere Northwest Living. RMLS (OR)
- $829,0003 bd3 ba2.4k sqft4014 NW 76th Ave, Camas, WA 98607ActiveMLS ID #351461698, Dineve Ramirez, Knipe Realty ERA Powered. RMLS (OR)
- $950,0004 bd3 ba2.5k sqft16029 NE 180th St, Brush Prairie, WA 98606ActiveMLS ID #310316917, John Bishop, Premiere Property Group, LLC. RMLS (OR)
