Move-In Ready Home! Photos and virtual tour are of this beautiful new home. Introducing an exceptional collection of new home designs ranging from 2,926 to over 3,113 square feet at Ellsworth Place in Vancouver, WA. This community offers homebuyers a thoughtfully curated selection of homes with generous included features. Ideally located just minutes to freeway access, shopping, and Portland, OR. Welcome to one of the finest new communities in town. This home showcases superior craftsmanship, modern design, and exceptional quality throughout. This extraordinary floor plan features 3 bedrooms, a den, media room, and 2.5 baths, offering both space and flexibility for today’s lifestyle. The gourmet kitchen is beautifully appointed with a large island, walk-in pantry, quartz countertops, and premium KitchenAid appliances. The open and inviting great room features 10-foot ceilings and a sleek modern gas fireplace—perfect for everyday living and entertaining. Custom finished cabinetry, detailed woodwork, designer lighting, and quality fixtures enhance the home throughout. The luxurious primary suite features double sinks set in a sleek vanity, a spacious walk-in closet, a custom-tiled shower, and a large modern soaking tub designed for comfort and relaxation. On the main level, 8-foot doors and oversized windows maximize natural light and create an airy, open feel. Enjoy seamless indoor-outdoor living with a generously sized covered outdoor entertaining area—perfect for weekend BBQs and gatherings. The beautifully landscaped yard includes a sprinkler system and full fencing for added privacy and convenience. Central A/C is included for year-round comfort. Schedule your visit today to experience all that Ellsworth Place has to offer. Open on weekends or by appointment.
Active
$919,900
10723 SE 13th Cir, Vancouver, WA 98664
3beds
3,113sqft
:
Get pre-qualified$5,799/mo
Residential, Single Family Residence
Built in 2025
6,098 Square Feet Lot
$-- Zestimate®
$296/sqft
$120/mo HOA
What's special
Sleek modern gas fireplaceGourmet kitchenQuality fixturesPremium kitchenaid appliancesDetailed woodworkLarge islandBeautifully landscaped yard
- 127 days |
- 109 |
- 9 |
Zillow last checked:
Listing updated:
Listed by:
Russ Patterson 360-921-1848,
Manor Realty Group, LLC
Source: RMLS (OR),MLS#: 716012038
Facts & features
Interior
Bedrooms & bathrooms
- Bedrooms: 3
- Bathrooms: 3
- Full bathrooms: 2
- Partial bathrooms: 1
- Main level bathrooms: 1
Rooms
- Room types: Den, Media Room, Laundry, Bedroom 2, Bedroom 3, Dining Room, Family Room, Kitchen, Living Room, Primary Bedroom
Primary bedroom
- Features: Ensuite, Soaking Tub, Vaulted Ceiling, Walkin Closet, Walkin Shower
- Level: Upper
Bedroom 2
- Level: Upper
Bedroom 3
- Features: Vaulted Ceiling
- Level: Upper
Dining room
- Features: Vaulted Ceiling
- Level: Main
Kitchen
- Features: Dishwasher, Disposal, Eat Bar, Gas Appliances, Gourmet Kitchen, Island, Microwave, Pantry, Builtin Oven, High Ceilings, Plumbed For Ice Maker, Quartz
- Level: Main
Heating
- Heat Pump
Cooling
- Heat Pump
Appliances
- Included: Built In Oven, Convection Oven, Dishwasher, Disposal, ENERGY STAR Qualified Appliances, Free-Standing Gas Range, Gas Appliances, Microwave, Plumbed For Ice Maker, Range Hood, Stainless Steel Appliance(s), Electric Water Heater
- Laundry: Laundry Room
Features
- High Ceilings, High Speed Internet, Quartz, Soaking Tub, Vaulted Ceiling(s), Sink, Eat Bar, Gourmet Kitchen, Kitchen Island, Pantry, Walk-In Closet(s), Walkin Shower
- Flooring: Luxury Vinyl Plank, Luxury Vinyl Tile, Tile
- Windows: Double Pane Windows, Vinyl Frames
- Basement: Crawl Space
- Number of fireplaces: 1
- Fireplace features: Gas
Interior area
- Total structure area: 3,113
- Total interior livable area: 3,113 sqft
Video & virtual tour
Property
Parking
- Total spaces: 2
- Parking features: Driveway, Garage Door Opener, Attached
- Attached garage spaces: 2
- Has uncovered spaces: Yes
Accessibility
- Accessibility features: Garage On Main, Main Floor Bedroom Bath, Walkin Shower, Accessibility
Features
- Levels: Two
- Stories: 2
- Patio & porch: Covered Deck, Porch
- Exterior features: Gas Hookup, Yard
- Fencing: Fenced
- Has view: Yes
- View description: Trees/Woods
Lot
- Size: 6,098 Square Feet
- Features: Corner Lot, Cul-De-Sac, Sprinkler, SqFt 5000 to 6999
Details
- Additional structures: GasHookup
- Parcel number: 986067287
Construction
Type & style
- Home type: SingleFamily
- Architectural style: Custom Style
- Property subtype: Residential, Single Family Residence
Materials
- Cement Siding
- Foundation: Concrete Perimeter
- Roof: Composition
Condition
- New Construction
- New construction: Yes
- Year built: 2025
Utilities & green energy
- Gas: Gas Hookup, Gas
- Sewer: Public Sewer
- Water: Public
Green energy
- Indoor air quality: Lo VOC Material
Community & HOA
Community
- Security: Entry
- Subdivision: Ellsworth
HOA
- Has HOA: Yes
- Amenities included: Commons, Management, Road Maintenance
- HOA fee: $120 monthly
Location
- Region: Vancouver
Financial & listing details
- Price per square foot: $296/sqft
- Annual tax amount: $9,433
- Date on market: 3/22/2026
- Listing terms: Cash,Conventional,FHA,VA Loan
- Road surface type: Paved
Estimated market value
Not available
Estimated sales range
Not available
Not available
Price history
| Date | Event | Price |
|---|---|---|
| 3/22/2026 | Price change | $919,900+260.7%$296/sqft |
Source:  RMLS (OR) #716012038 Report a problem RMLS (OR) #716012038 Report a problem | ||
| 5/21/2024 | Pending sale | $255,000$82/sqft |
Source: RMLS (OR) #23144793 Report a problem | ||
| 5/16/2024 | Sold | $255,000$82/sqft |
Source: RMLS (OR) #23144793 Report a problem | ||
Public tax history
Tax history is unavailable.
Monthly payment
Est. payment
Payment breakdown
Explore the cost of this home by adjusting the details. Changes won't be saved.Climate risks
Neighborhood: Ellsworth Springs
Nearby schools
GreatSchools rating
- 5/10Ellsworth Elementary SchoolGrades: PK-5Distance: 0.4 mi
- 4/10Wyeast Middle SchoolGrades: 6-8Distance: 1.3 mi
- 6/10Mountain View High SchoolGrades: 9-12Distance: 2 mi
Schools provided by the listing agent
- Elementary: Ellsworth
- Middle: Wy East
- High: Mountain View
Source: RMLS (OR). This data may not be complete. We recommend contacting the local school district to confirm school assignments for this home.
- $358,0002 bd1 ba1.6k sqft10719 SE 13th Cir, Vancouver, WA 98664Sold
- $995,0004 bd3 ba2.2k sqft10714 SE 13th Cir, Vancouver, WA 98664Sold
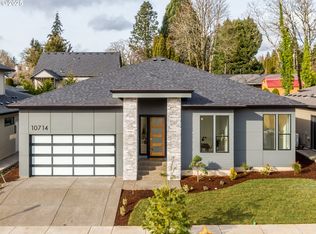
- $1,000,0004 bd3 ba2.5k sqft10715 SE 13th Cir, Vancouver, WA 98664Sold
- $909,9003 bd3 ba3k sqft10718 SE 13th Cir, Vancouver, WA 98664New Construction
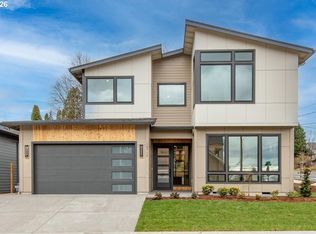
- $358,0005 bd2 ba2.7k sqft1300 SE Ellsworth Rd, Vancouver, WA 98664Sold
- $899,9003 bd3 ba2.9k sqft10710 SE 13th Cir, Vancouver, WA 98664New Construction
- $639,7003 bd1 ba1.8k sqft1316 SE Ellsworth Rd, Vancouver, WA 98664Off Market
- $874,9004 bd3 ba2.6k sqft10711 SE 13th Cir, Vancouver, WA 98664New Construction
A local agent can set up tours, give advice and negotiate with sellers.
Similar homes
- $909,9003 bd3 ba3k sqft10718 SE 13th Cir, Vancouver, WA 98664Active
 MLS ID #744130311, Russ Patterson, Manor Realty Group, LLC. RMLS (OR)
 - $899,9003 bd3 ba2.9k sqft10710 SE 13th Cir, Vancouver, WA 98664Active
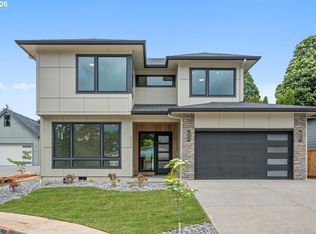 MLS ID #598519906, Russ Patterson, Manor Realty Group, LLC. RMLS (OR)
 - $874,9004 bd3 ba2.6k sqft10711 SE 13th Cir, Vancouver, WA 98664Active
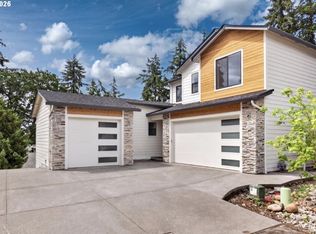 MLS ID #580193717, Alyssa Curran, Compass. RMLS (OR)
 - $879,0005 bd3 ba2.7k sqft10707 SE 13th Cir, Vancouver, WA 98664Active
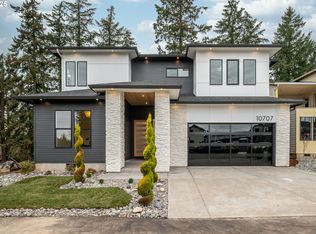 MLS ID #310054177, Daniel Belza, Real Broker LLC. RMLS (OR)
 - $925,0004 bd4 ba3.7k sqft2808 NE 58th St, Vancouver, WA 98663ActiveMLS ID #480092979, Annie Lutskov, Modern Realty, LLC. RMLS (OR)
- $919,0004 bd3 ba2.4k sqft12310 NE 66th Ct, Vancouver, WA 98686ActiveMLS ID #357767842, Andrey Kibukevich, Keller Williams Realty. RMLS (OR)
- $700,0003 bd4 ba2.9k sqft6209 Idaho St, Vancouver, WA 98661ActiveMLS ID #660815919, Connie Bovee, Windermere Northwest Living. RMLS (OR)
- $899,0003 bd3 ba2.2k sqft12313 NE 66th Ct, Vancouver, WA 98686ActiveMLS ID #136743715, Dan Voznyak, Keller Williams Realty Portland Central. RMLS (OR)
- $939,7004 bd4 ba3k sqft3970 SE Reedway St, Portland, OR 97202ActiveMLS ID #167036627, Melissa Shaw, Lewis Realtors. RMLS (OR)
- $1,005,0003 bd3 ba1.9k sqft2415 E 6th St, Vancouver, WA 98661ActiveMLS ID #548522286, Anthony Marnella, Marnella Communities. RMLS (OR)
- $799,0004 bd3 ba2.4k sqft10312 NE 198th St, Battle Ground, WA 98604ActiveMLS ID #780026278, Tatyana Gavrilyuk, MORE Realty, Inc. RMLS (OR)
- $949,9003 bd3 ba2.5k sqft760 N V St, Washougal, WA 98671ActiveMLS ID #703598415, Russ Patterson, Manor Realty Group, LLC. RMLS (OR)
- $959,0004 bd3 ba2.8k sqft9228 SW 50th Ave, Portland, OR 97219ActiveMLS ID #260198676, Tina Schafer, Urban Nest Realty. RMLS (OR)
- $615,0004 bd3 ba2.2k sqft8408 NE 85th Dr, Vancouver, WA 98662ActiveMLS ID #237059795, Tatyana Gavrilyuk, MORE Realty, Inc. RMLS (OR)
- $1,275,0005 bd5 ba3.2k sqft2076 NE Morgan St #A, Portland, OR 97211ActiveMLS ID #607702903, Katie Beymer, Oregon First. RMLS (OR)
- $999,9003 bd3 ba2.8k sqft803 N V St, Washougal, WA 98671ActiveMLS ID #376600514, Russ Patterson, Manor Realty Group, LLC. RMLS (OR)
- $674,9605 bd3 ba2.9k sqft11122 NE 131st Ave, Vancouver, WA 98682ActiveMLS ID #445829533, Travis Hunter, SEKISUI HOUSE PNW, INC.. RMLS (OR)
- $1,122,8884 bd3 ba3.8k sqft1730 NW Klickitat St, Camas, WA 98607ActiveMLS ID #727733392, Rebecca Dunn, Keller Williams Realty. RMLS (OR)
- $829,9004 bd3 ba2.3k sqft16705 NE 38th Ave, Vancouver, WA 98686ActiveMLS ID #444486217, Russ Patterson, Manor Realty Group, LLC. RMLS (OR)
- $829,9004 bd3 ba2.4k sqft16803 NE 38th Ave, Vancouver, WA 98686ActiveMLS ID #388209393, Russ Patterson, Manor Realty Group, LLC. RMLS (OR)
