Classic ranch home in the desirable Northcrest neighborhood of The Heights, featuring custom craftsmanship throughout and move-in ready with recent updates. Enjoy a prime location with a neighborhood park directly across the street, providing beautiful views and easy access to outdoor recreation. Designed with flexibility in mind, this home offers potential multi-generational living with two primary suites. One suite has been thoughtfully remodeled for wheelchair accessibility and includes a private exterior entrance with ramp access. The en suite bathroom features a spacious roll-in shower with a fold-down seat, caregiver-accessible sink, and a tub/shower combination equipped with a built-in lift system. Beautiful hardwood floors extend throughout the main level, while extra-wide hallways provide enhanced accessibility and ease of movement. The generously sized formal living and dining rooms enjoy picturesque views of the park and are anchored by a stunning floor-to-ceiling cozy gas fireplace with a spacious hearth. The spacious kitchen is open to the informal dining area and family room, creating an ideal gathering space for everyday living and entertaining. Large picture windows overlook the private backyard, while a second custom fireplace—designed to mirror the living room fireplace—serves as a beautiful centerpiece. The remodeled kitchen offers abundant cabinetry and counter space, a center island with breakfast bar, and an additional movable work island for added versatility. The conveniently located utility/mudroom has backyard access, pantry closet with extra storage, adjacent full bath, and access to the garage. The partial unfinished basement offers excellent potential for flex space or possible separate living area. Step into your private paradise outside with over a .25 acre lot to enjoy. The expansive covered patio with sunny southern exposure allows for year-round entertainment and overlooks the gorgeous private grounds, garden, & fire pit area.
Active
Price cut: $25K (7/13)
$700,000
6209 Idaho St, Vancouver, WA 98661
3beds
2,911sqft
:
Get pre-qualified$4,321/mo
Residential, Single Family Residence
Built in 1966
0.28 Acres Lot
$-- Zestimate®
$240/sqft
$-- HOA
What's special
Custom craftsmanship throughoutTwo primary suites
- 52 days |
- 562 |
- 33 |
Zillow last checked:
Listing updated:
Listed by:
Connie Bovee 360-936-5343,
Windermere Northwest Living
Source: RMLS (OR),MLS#: 660815919
Facts & features
Interior
Bedrooms & bathrooms
- Bedrooms: 3
- Bathrooms: 4
- Full bathrooms: 3
- Partial bathrooms: 1
- Main level bathrooms: 4
Rooms
- Room types: Nook, Utility Room, Bonus Room, Bedroom 2, Bedroom 3, Dining Room, Family Room, Kitchen, Living Room, Primary Bedroom
Primary bedroom
- Features: French Doors, Hardwood Floors, Patio, Rollin Shower, Ensuite
- Level: Main
Bedroom 2
- Features: Hardwood Floors, Ensuite, Shower, Tile Floor, Walkin Closet
- Level: Main
Bedroom 3
- Features: Hardwood Floors
- Level: Main
Dining room
- Features: Hardwood Floors
- Level: Main
Family room
- Features: Fireplace, Hardwood Floors
- Level: Main
Kitchen
- Features: Builtin Range, Dishwasher, Hardwood Floors, Double Oven, Free Standing Refrigerator, Granite
- Level: Main
Living room
- Features: Fireplace, Hardwood Floors
- Level: Main
Heating
- Forced Air, Fireplace(s)
Cooling
- Central Air
Appliances
- Included: Cooktop, Double Oven, Free-Standing Refrigerator, Wine Cooler, Washer/Dryer, Built-In Range, Dishwasher, Electric Water Heater
Features
- Granite, High Speed Internet, Built-in Features, Pantry, Shower, Walk-In Closet(s), Rollin Shower, Kitchen Island
- Flooring: Hardwood, Tile
- Doors: French Doors
- Windows: Double Pane Windows, Vinyl Frames, Bay Window(s)
- Basement: Partial,Unfinished
- Number of fireplaces: 2
- Fireplace features: Gas
Interior area
- Total structure area: 2,911
- Total interior livable area: 2,911 sqft
Video & virtual tour
Property
Parking
- Total spaces: 2
- Parking features: Driveway, On Street, Attached, Oversized
- Attached garage spaces: 2
- Has uncovered spaces: Yes
Accessibility
- Accessibility features: Accessible Approachwith Ramp, Accessible Doors, Accessible Full Bath, Accessible Hallway, Garage On Main, Main Floor Bedroom Bath, One Level, Rollin Shower, Utility Room On Main, Accessibility, Handicap Access
Features
- Stories: 2
- Patio & porch: Covered Patio, Deck, Patio, Porch
- Exterior features: Fire Pit, Garden, Yard
- Fencing: Fenced
- Has view: Yes
- View description: Park/Greenbelt
Lot
- Size: 0.28 Acres
- Features: Level, Private, Sprinkler, SqFt 10000 to 14999
Details
- Additional structures: ToolShed
- Parcel number: 037912728
Construction
Type & style
- Home type: SingleFamily
- Architectural style: Ranch
- Property subtype: Residential, Single Family Residence
Materials
- Brick, Cedar, Lap Siding
- Foundation: Concrete Perimeter
- Roof: Composition
Condition
- Updated/Remodeled
- New construction: No
- Year built: 1966
Details
- Warranty included: Yes
Utilities & green energy
- Gas: Gas
- Sewer: Public Sewer
- Water: Public
- Utilities for property: Cable Connected
Community & HOA
HOA
- Has HOA: No
Location
- Region: Vancouver
Financial & listing details
- Price per square foot: $240/sqft
- Tax assessed value: $620,260
- Annual tax amount: $6,339
- Date on market: 6/5/2026
- Listing terms: Cash,Conventional,FHA,VA Loan
- Road surface type: Paved
Estimated market value
Not available
Estimated sales range
Not available
Not available
Price history
| Date | Event | Price |
|---|---|---|
| 7/13/2026 | Price change | $700,000-3.4%$240/sqft |
Source:  RMLS (OR) #660815919 Report a problem RMLS (OR) #660815919 Report a problem | ||
| 6/14/2026 | Listed for sale | $725,000$249/sqft |
Source: RMLS (OR) #660815919 Report a problem | ||
| 6/11/2026 | Pending sale | $725,000$249/sqft |
Source: RMLS (OR) #660815919 Report a problem | ||
| 6/5/2026 | Listed for sale | $725,000$249/sqft |
Source: RMLS (OR) #660815919 Report a problem | ||
Public tax history
| Year | Property taxes | Tax assessment |
|---|---|---|
| 2024 | $638 -7.2% | $620,260 +0% |
| 2023 | $687 -8.1% | $619,952 +3.4% |
| 2022 | $748 -4.8% | $599,559 +20.3% |
| 2021 | $786 -1.2% | $498,247 +11.5% |
| 2020 | $795 | $446,788 +2.9% |
| 2019 | $795 -1.1% | $434,320 +216.2% |
| 2018 | $804 -7.2% | $137,358 |
| 2017 | $867 -77.9% | $137,358 -60% |
| 2016 | $3,918 +4.3% | $343,394 +9.1% |
| 2015 | $3,757 +8.5% | $314,729 +14.8% |
| 2014 | $3,462 | $274,157 +19.1% |
| 2013 | $3,462 +8.1% | $230,130 |
| 2012 | $3,202 +0.8% | $230,130 -4.7% |
| 2011 | $3,178 +3.9% | $241,428 -3.2% |
| 2010 | $3,058 +1.8% | $249,535 -8.5% |
| 2009 | $3,003 | $272,666 -14.8% |
| 2008 | -- | $320,100 |
| 2007 | -- | $320,100 +48.5% |
| 2005 | -- | $215,600 |
| 2004 | -- | $215,600 +13.4% |
| 2001 | $2,430 +3% | $190,200 +13.1% |
| 2000 | $2,359 | $168,200 |
Find assessor info on the county website
Monthly payment
Est. payment
Payment breakdown
Explore the cost of this home by adjusting the details. Changes won't be saved.Climate risks
Neighborhood: Northcrest
Nearby schools
GreatSchools rating
- 3/10Martin Luther King Elementary SchoolGrades: PK-5Distance: 1.3 mi
- 2/10McLoughlin Middle SchoolGrades: 6-8Distance: 0.4 mi
- 1/10Fort Vancouver High SchoolGrades: 9-12Distance: 0.6 mi
Schools provided by the listing agent
- Elementary: King
- Middle: Mcloughlin
- High: Fort Vancouver
Source: RMLS (OR). This data may not be complete. We recommend contacting the local school district to confirm school assignments for this home.
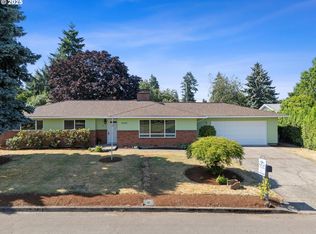
- $588,0003 bd2 ba1.9k sqft6203 Idaho St, Vancouver, WA 98661Sold
- $553,1003 bd2 ba2.4k sqft6217 Idaho St, Vancouver, WA 98661Off Market
- $473,5003 bd1 ba1.5k sqft6210 Kansas St, Vancouver, WA 98661Off Market
- $466,2003 bd1 ba1.5k sqft6204 Kansas St, Vancouver, WA 98661Off Market
- $462,1003 bd1 ba1.5k sqft6216 Kansas St, Vancouver, WA 98661Off Market
- $609,2004 bd2 ba2.2k sqft6123 Idaho St, Vancouver, WA 98661Off Market
- $583,0003 bd2 ba1.8k sqft1102 Helena Ave, Vancouver, WA 98661Off Market
- $495,9003 bd2 ba1.5k sqft6124 Kansas St, Vancouver, WA 98661Off Market
A local agent can set up tours, give advice and negotiate with sellers.
Similar homes
- $625,0003 bd2 ba1.7k sqft1203 NE 98th Ave, Vancouver, WA 98664Active

 MLS ID #372151985, Kara Rider, John L. Scott Real Estate. RMLS (OR)
 - $725,0005 bd4 ba3k sqft10906 NE 8th Ave, Vancouver, WA 98685Active
 MLS ID #710456240, Connie Bovee, Windermere Northwest Living. RMLS (OR)
 - $425,0003 bd2 ba1.5k sqft2500 Linda Ln, Vancouver, WA 98661Active
 MLS ID #348133337, Shelly Caswell, Keller Williams Realty. RMLS (OR)
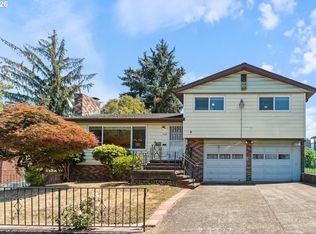
 - $650,0004 bd2 ba1.8k sqft7120 NE 22nd Ave, Portland, OR 97211Active
 MLS ID #242529814, Patricia Kirk, Keller Williams Realty Portland Premiere. RMLS (OR)
 - $599,9005 bd3 ba2.4k sqft5611 NE 95th St, Vancouver, WA 98665ActiveMLS ID #494246274, Kathy Dessimoz, Windermere Northwest Living. RMLS (OR)
- $649,9903 bd2 ba2.2k sqft3607 NE Liberty St, Portland, OR 97211ActiveMLS ID #179741201, Jordan Tietz, Kelly Right Real Estate of Portland, LLC. RMLS (OR)
- $899,9004 bd3 ba2.3k sqft4012 NE 110th St, Vancouver, WA 98686ActiveMLS ID #318834044, Taylor Anderson, Windermere Northwest Living. RMLS (OR)
- $875,0005 bd4 ba3.4k sqft2000 W Reserve St, Vancouver, WA 98663ActiveMLS ID #435153025, Steph Tornow, Real Broker LLC. RMLS (OR)
- $740,0004 bd2 ba2.4k sqft1801 NE 65th Ave, Portland, OR 97213ActiveMLS ID #591158859, Bobby Curtis, Like Kind Realty. RMLS (OR)
- $699,9004 bd2 ba2.3k sqft14110 SE Fairoaks Way, Milwaukie, OR 97267ActiveMLS ID #556758434, Katie Ransom, MORE Realty. RMLS (OR)
- $697,0003 bd3 ba2.3k sqft11828 SE Knee Ct, Happy Valley, OR 97086ActiveMLS ID #674361682, Lyudmila Leissler, Windermere Realty Trust. RMLS (OR)
- $725,0003 bd2 ba2.4k sqft30703 NE Railroad Ave, Yacolt, WA 98675ActiveMLS ID #553467455, Sarah Roth, Kelly Right Real Estate of Seattle LLC. RMLS (OR)
- $750,0004 bd3 ba1.9k sqft8609 SE 34th Ave, Milwaukie, OR 97222ActiveMLS ID #766131752, Elizabeth Ashenafe, Premiere Property Group, LLC. RMLS (OR)
- $679,9004 bd3 ba2.9k sqft15010 Clackamas River Dr, Oregon City, OR 97045ActiveMLS ID #502982827, Roxie Howell, eXp Realty, LLC. RMLS (OR)
- $679,0004 bd4 ba3k sqft1963 SW Myers Pl, Gresham, OR 97080ActiveMLS ID #607039980, Marie OHara, John L. Scott Sandy. RMLS (OR)
- $669,9003 bd2 ba1.7k sqft2207 NW 69th St, Vancouver, WA 98665ActiveMLS ID #163244222, Scott Combs, Windermere Northwest Living. RMLS (OR)
- $895,0004 bd3 ba2.6k sqft3411 SE 165th Ave, Vancouver, WA 98683ActiveMLS ID #114369409, Charlotte Lien, Windermere Northwest Living. RMLS (OR)
- $679,9004 bd2 ba2.6k sqft12935 SW Rita Dr, Beaverton, OR 97005ActiveMLS ID #690411714, Barbara Miller, MORE Realty. RMLS (OR)
- $695,0002 bd2 ba2k sqft1710 SW Broadway Dr, Portland, OR 97201ActiveMLS ID #641647626, Macey Laurick, Windermere Realty Trust. RMLS (OR)
- $825,5005 bd4 ba3.6k sqft4910 NE 139th St, Vancouver, WA 98686ActiveMLS ID #386007981, Gerry Dowdy, Windermere Northwest Living. RMLS (OR)
