Rare Opportunity to own a custom ranch-style home in one of the area's most desirable and established neighborhoods, THE VILLAGE AT FISHERS LANDING! Built in 1988 and featured in the Parade of Homes, this quality-built residence offers 2661 sq ft, with 4 bedrooms and 2.5 baths. They don't build homes like this anymore! The thoughtfully designed floor plan includes a formal living room, a formal dining room, and an eat-in kitchen that opens to a family room with a gas fireplace and a wet bar for entertainment. The primary suite boasts a private entrance to an outdoor deck, a walk-in closet, a jacuzzi tub, dual sinks, and a shower. Situated on a beautifully landscaped lot, with a private deck and a built-in stone fireplace. Additional highlights: a 3-car garage with abundant storage, a new 50-year presidential roof in 2024! Located in an excellent school district and close to Fishers Landing amenities, as well as easy access to PDX and Portland! This home offers exceptional bones & timeless design, giving you an excellent opportunity to add your own updates and personal touches. Priced below market value to reflect updating, this is a chance to create significant equity in a premier location! Close to freeway access, hospitals, and shopping!
Active
$895,000
3411 SE 165th Ave, Vancouver, WA 98683
4beds
2,661sqft
:
Get pre-qualified$5,524/mo
Residential, Single Family Residence
Built in 1988
0.28 Acres Lot
$-- Zestimate®
$336/sqft
$-- HOA
What's special
Built-in stone fireplaceEat-in kitchenWalk-in closetDual sinksFormal dining roomPrivate deckBeautifully landscaped lot
- 23 days |
- 2,295 |
- 113 |
Likely to sell faster than
Zillow last checked:
Listing updated:
Listed by:
Charlotte Lien 360-921-4128,
Windermere Northwest Living
Source: RMLS (OR),MLS#: 114369409
Facts & features
Interior
Bedrooms & bathrooms
- Bedrooms: 4
- Bathrooms: 3
- Full bathrooms: 2
- Partial bathrooms: 1
- Main level bathrooms: 3
Rooms
- Room types: Bedroom 2, Bedroom 3, Dining Room, Family Room, Kitchen, Living Room, Primary Bedroom
Primary bedroom
- Features: Closet Organizer, Deck, Ensuite, Jetted Tub, Shower, Walkin Closet
- Level: Main
Bedroom 2
- Features: Closet
- Level: Main
Bedroom 3
- Features: Closet
- Level: Main
Dining room
- Features: Formal
- Level: Main
Family room
- Features: Builtin Features, Fireplace, High Ceilings, Sunken, Wet Bar
- Level: Main
Kitchen
- Features: Builtin Range, Cook Island, Dishwasher, Eat Bar, Eating Area, Family Room Kitchen Combo, Gas Appliances, Builtin Oven, Convection Oven
- Level: Main
Living room
- Features: Fireplace, Formal
- Level: Main
Heating
- Forced Air, Heat Pump, Fireplace(s)
Cooling
- Heat Pump
Appliances
- Included: Built In Oven, Convection Oven, Cooktop, Dishwasher, Disposal, Double Oven, Down Draft, Plumbed For Ice Maker, Trash Compactor, Built-In Range, Gas Appliances, Electric Water Heater
- Laundry: Laundry Room
Features
- Central Vacuum, Vaulted Ceiling(s), Bathtub With Shower, Closet, Formal, Built-in Features, High Ceilings, Sunken, Wet Bar, Cook Island, Eat Bar, Eat-in Kitchen, Family Room Kitchen Combo, Closet Organizer, Shower, Walk-In Closet(s), Kitchen Island, Pantry
- Flooring: Hardwood, Luxury Vinyl Tile, Wall to Wall Carpet
- Windows: Double Pane Windows, Wood Frames
- Basement: Crawl Space
- Number of fireplaces: 3
- Fireplace features: Gas, Outside
Interior area
- Total structure area: 2,661
- Total interior livable area: 2,661 sqft
Video & virtual tour
Property
Parking
- Total spaces: 3
- Parking features: Driveway, On Street, Garage Door Opener, Attached, Oversized
- Attached garage spaces: 3
- Has uncovered spaces: Yes
Features
- Levels: One
- Stories: 1
- Patio & porch: Covered Deck, Deck
- Exterior features: Yard
- Has spa: Yes
- Spa features: Bath
- Fencing: Fenced
Lot
- Size: 0.28 Acres
- Dimensions: 85 x 85
- Features: Corner Lot, Level, Private, Sprinkler, SqFt 10000 to 14999
Details
- Additional structures: ToolShed
- Parcel number: 092008150
- Zoning: UB
Construction
Type & style
- Home type: SingleFamily
- Architectural style: Ranch
- Property subtype: Residential, Single Family Residence
Materials
- Lap Siding
- Foundation: Concrete Perimeter
- Roof: Composition
Condition
- Approximately
- New construction: No
- Year built: 1988
Utilities & green energy
- Gas: Gas
- Sewer: Public Sewer
- Water: Public
- Utilities for property: DSL
Community & HOA
Community
- Subdivision: Village At Fishers Landing
HOA
- Has HOA: Yes
- Amenities included: Commons
Location
- Region: Vancouver
Financial & listing details
- Price per square foot: $336/sqft
- Tax assessed value: $818,887
- Annual tax amount: $9,380
- Date on market: 7/1/2026
- Listing terms: Cash,Conventional,FHA
- Road surface type: Paved
Estimated market value
Not available
Estimated sales range
Not available
Not available
Price history
| Date | Event | Price |
|---|---|---|
| 7/2/2026 | Listed for sale | $895,000+130.1%$336/sqft |
Source:  RMLS (OR) #114369409 Report a problem RMLS (OR) #114369409 Report a problem | ||
| 10/1/2004 | Sold | $389,000+44.1%$146/sqft |
Source: Public Record Report a problem | ||
| 3/31/1995 | Sold | $270,000$101/sqft |
Source: Public Record Report a problem | ||
Public tax history
| Year | Property taxes | Tax assessment |
|---|---|---|
| 2024 | $8,118 -0.5% | $818,887 -4.1% |
| 2023 | $8,159 +31% | $854,118 +5.1% |
| 2022 | $6,227 -4.5% | $812,702 +33.1% |
| 2021 | $6,521 +2.1% | $610,542 +1% |
| 2020 | $6,387 | $604,226 +1.1% |
| 2019 | $6,387 +6.1% | $597,466 -1.5% |
| 2018 | $6,022 -7% | $606,661 +15.7% |
| 2017 | $6,476 +11.9% | $524,351 +8.1% |
| 2016 | $5,787 | $485,177 +7.2% |
| 2015 | $5,787 +6.3% | $452,655 +8.3% |
| 2014 | $5,446 | $417,940 +10.7% |
| 2013 | $5,446 +7.5% | $377,470 +10.4% |
| 2012 | $5,067 +2.6% | $341,875 -7.2% |
| 2011 | $4,938 +9.9% | $368,596 -0.8% |
| 2010 | $4,493 -2.8% | $371,708 -4.1% |
| 2009 | $4,624 | $387,600 -19.8% |
| 2008 | -- | $483,100 |
| 2007 | -- | $483,100 +42.8% |
| 2005 | -- | $338,400 |
| 2004 | -- | $338,400 +18.6% |
| 2001 | $3,786 +1.4% | $285,300 +5.8% |
| 2000 | $3,735 | $269,600 |
Find assessor info on the county website
Monthly payment
Est. payment
Payment breakdown
Explore the cost of this home by adjusting the details. Changes won't be saved.Climate risks
Neighborhood: Village at Fishers Landing
Nearby schools
GreatSchools rating
- 7/10Fishers Landing Elementary SchoolGrades: K-5Distance: 0.7 mi
- 7/10Shahala Middle SchoolGrades: 6-8Distance: 2 mi
- 6/10Mountain View High SchoolGrades: 9-12Distance: 1.4 mi
Schools provided by the listing agent
- Elementary: Fishers Landing
- Middle: Shahala
- High: Mountain View
Source: RMLS (OR). This data may not be complete. We recommend contacting the local school district to confirm school assignments for this home.
- $852,0003 bd2 ba2.9k sqft3400 SE 165th Ave, Vancouver, WA 98683Off Market
- $749,3003 bd2 ba2.7k sqft16509 SE 34th Way, Vancouver, WA 98683Off Market
- $770,9003 bd2 ba2.1k sqft16508 SE 34th Way, Vancouver, WA 98683Off Market
- $858,8004 bd2 ba3.2k sqft3419 SE 165th Ave, Vancouver, WA 98683Off Market
- $850,0005 bd3 ba2.7k sqft3404 SE 165th Ave, Vancouver, WA 98683Sold
- $463,0003 bd3 ba1.4k sqft3826 SE 165th Ct, Vancouver, WA 98683Off Market
- $469,8003 bd3 ba1.4k sqft3810 SE 165th Ct, Vancouver, WA 98683Off Market
- $866,2004 bd2 ba2.5k sqft16515 SE 34th Way, Vancouver, WA 98683Off Market
A local agent can set up tours, give advice and negotiate with sellers.
Similar homes
- $929,9004 bd3 ba2.3k sqft4012 NE 110th St, Vancouver, WA 98686Active
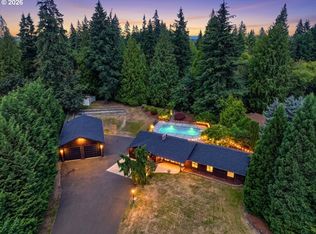
 MLS ID #318834044, Taylor Anderson, Windermere Northwest Living. RMLS (OR)
 - $889,9004 bd3 ba3.4k sqft13705 NW 46th Ct, Vancouver, WA 98685Active
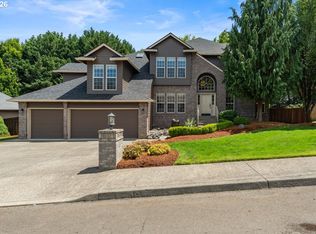 MLS ID #736015796, Jennifer Maben, Harcourts Real Estate Network Group. RMLS (OR)
 - $879,9004 bd3 ba3.3k sqft404 N X St, Washougal, WA 98671Active
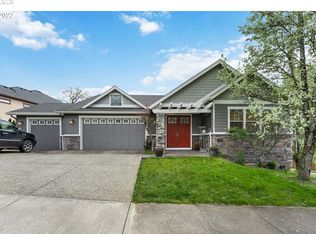 MLS ID #452721348, Patrick Williams, Windermere Northwest Living. RMLS (OR)
 - $875,0005 bd4 ba3.4k sqft2000 W Reserve St, Vancouver, WA 98663Active
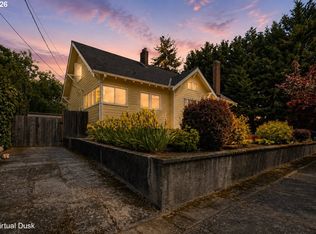 MLS ID #435153025, Steph Tornow, Real Broker LLC. RMLS (OR)
 - $869,9005 bd4 ba3.4k sqft3779 SW McKinley St, Gresham, OR 97080ActiveMLS ID #217330594, Bev Blume, Keller Williams Realty Portland Elite. RMLS (OR)
- $865,0004 bd4 ba3.5k sqft10708 SW 11th Dr, Portland, OR 97219ActiveMLS ID #159217625, Nanci Egan, John L. Scott. RMLS (OR)
- $725,0005 bd4 ba3k sqft10906 NE 8th Ave, Vancouver, WA 98685ActiveMLS ID #710456240, Connie Bovee, Windermere Northwest Living. RMLS (OR)
- $935,0004 bd3 ba2.9k sqft4420 NE 31st Ave, Portland, OR 97211ActiveMLS ID #190427659, Chylese Austin, Lark and Fir Realty LLC. RMLS (OR)
- $700,0003 bd4 ba2.9k sqft6209 Idaho St, Vancouver, WA 98661ActiveMLS ID #660815919, Connie Bovee, Windermere Northwest Living. RMLS (OR)
- $829,9003 bd2 ba2.2k sqft13606 NW 42nd Ave, Vancouver, WA 98685ActiveMLS ID #369859873, Tami Hayes, John L. Scott Real Estate. RMLS (OR)
- $825,5005 bd4 ba3.6k sqft4910 NE 139th St, Vancouver, WA 98686ActiveMLS ID #386007981, Gerry Dowdy, Windermere Northwest Living. RMLS (OR)
- $680,0003 bd2 ba1.6k sqft1641 NW 31st Ave, Camas, WA 98607ActiveMLS ID #704997574, Tesha Perry, Keller Williams Realty. RMLS (OR)
- $950,0004 bd3 ba3k sqft2920 NW Shenandoah Ter, Portland, OR 97210ActiveMLS ID #661669099, Krystin Bassist, Windermere Realty Trust. RMLS (OR)
- $729,0004 bd3 ba2.4k sqft16503 NE 27th Ct, Ridgefield, WA 98642ActiveMLS ID #608478297, Esmeralda Callahan, Cascade Hasson Sotheby's International Realty. RMLS (OR)
- $984,5003 bd3 ba2.7k sqft260 SE Avondale Way, Gresham, OR 97080ActiveMLS ID #402184762, Alex Cristurean, RE/MAX Equity Group. RMLS (OR)
- $900,0004 bd3 ba3.2k sqft1517 SW Highland Pkwy, Portland, OR 97221ActiveMLS ID #455892178, Megan Jumago-Simpson, Keller Williams Realty Professionals. RMLS (OR)
- $799,0004 bd3 ba2.7k sqft1105 Marylhurst Dr, West Linn, OR 97068ActiveMLS ID #525550498, Chano Ramos, MORE Realty. RMLS (OR)
- $960,0003 bd2 ba2.4k sqft5509 NW 142nd St, Vancouver, WA 98660ActiveMLS ID #192221653, Charlotte Lien, Windermere Northwest Living. RMLS (OR)
- $679,0004 bd4 ba3k sqft1963 SW Myers Pl, Gresham, OR 97080ActiveMLS ID #607039980, Marie OHara, John L. Scott Sandy. RMLS (OR)
- $599,0004 bd3 ba2.1k sqft820 NE 168th Pl, Portland, OR 97230ActiveMLS ID #648647935, Danny Phanphackdy, Modern Realty. RMLS (OR)
