Tucked away in a desirable Felida neighborhood, this wonderfully updated home sits on a private .73-acre lot, with plenty of room for your RV, toys, and hobbies. Enjoy space and peaceful surroundings while still being conveniently located.The thoughtfully updated interior features a gourmet kitchen with an abundance of prep space, newer appliances, and an open-concept layout perfect for entertaining. This home shines, with NEW handrails on stairs, and all the bedrooms have new flooring. The upper level is designated for the private primary suite with recent modern renovations. including a double vanity and a walk-in shower. Plenty of room to relax in the living room or family room, both offer cozy fireplaces to enjoy.Newer A/C system and a smart thermostat featuring room sensors for efficient climate control. Step outside to enjoy the quiet outdoor setting, featuring new Trex decking on both the front and back lower decks, a fully fenced yard in vinyl, a shop, and a concrete sports court ideal for basketball, pickleball, or other activities. This home is EV-ready with a 220 outlet for Level 2 charging and includes 30- and 50-amp RV hookups along with a 30x12 metal-framed RV cover. Located in one of the top sought-after school districts in Clark County, and just minutes from Felida trails and Vancouver Lake. This home offers the perfect blend of privacy and convenience. The possibilities are endless, from room for an ADU and/or possible subdivision of the land. Buyer to own due diligence. Be sure to request a list of extra features/updates. This is a must!
Active
Price cut: $10K (7/22)
$829,900
13606 NW 42nd Ave, Vancouver, WA 98685
3beds
2,224sqft
:
Get pre-qualified$5,123/mo
Residential, Single Family Residence
Built in 1978
0.73 Acres Lot
$814,100 Zestimate®
$373/sqft
$-- HOA
What's special
Gourmet kitchenDouble vanityWalk-in showerQuiet outdoor settingNewer appliancesThoughtfully updated interiorAbundance of prep space
- 113 days |
- 668 |
- 40 |
Zillow last checked:
Listing updated:
Listed by:
Tami Hayes 360-869-2782,
John L. Scott Real Estate
Source: RMLS (OR),MLS#: 369859873
Facts & features
Interior
Bedrooms & bathrooms
- Bedrooms: 3
- Bathrooms: 2
- Full bathrooms: 2
- Main level bathrooms: 1
Rooms
- Room types: Bedroom 2, Bedroom 3, Dining Room, Family Room, Kitchen, Living Room, Primary Bedroom
Primary bedroom
- Features: Balcony, Bathroom, Ceiling Fan, Sliding Doors, Barn Door, Suite, Vinyl Floor, Walkin Closet
- Level: Upper
Bedroom 2
- Features: Ceiling Fan, Vinyl Floor
- Level: Lower
Bedroom 3
- Features: Vinyl Floor
- Level: Lower
Dining room
- Features: Family Room Kitchen Combo, Vinyl Floor
- Level: Lower
Family room
- Features: Ceiling Fan, Fireplace, Sliding Doors, Vaulted Ceiling, Vinyl Floor, Wainscoting
- Level: Lower
Kitchen
- Features: Dishwasher, Gas Appliances, Kitchen Dining Room Combo, Microwave, Trash Compactor, Convection Oven, Double Oven, Free Standing Refrigerator, Vinyl Floor
- Level: Lower
Living room
- Features: Ceiling Fan, Fireplace, Sliding Doors, Vinyl Floor
- Level: Lower
Heating
- Forced Air 90, Heat Pump, Fireplace(s)
Cooling
- Central Air
Appliances
- Included: Convection Oven, Dishwasher, Double Oven, Free-Standing Gas Range, Free-Standing Refrigerator, Gas Appliances, Microwave, Stainless Steel Appliance(s), Trash Compactor, Water Purifier, Gas Water Heater
- Laundry: Laundry Room
Features
- Ceiling Fan(s), High Ceilings, Soaking Tub, Vaulted Ceiling(s), Wainscoting, Family Room Kitchen Combo, Kitchen Dining Room Combo, Balcony, Bathroom, Suite, Walk-In Closet(s), Kitchen Island, Pantry, Quartz
- Flooring: Hardwood, Vinyl
- Doors: Sliding Doors
- Windows: Double Pane Windows, Vinyl Frames
- Basement: Crawl Space
- Number of fireplaces: 2
- Fireplace features: Gas, Wood Burning
Interior area
- Total structure area: 2,224
- Total interior livable area: 2,224 sqft
Video & virtual tour
Property
Parking
- Total spaces: 2
- Parking features: RV Access/Parking, RV Boat Storage, Garage Door Opener, Attached, Carport
- Attached garage spaces: 2
- Has carport: Yes
Features
- Levels: Two
- Stories: 2
- Patio & porch: Deck, Patio, Porch
- Exterior features: Basketball Court, RV Hookup, Yard, Balcony
- Fencing: Fenced
Lot
- Size: 0.73 Acres
- Features: Cul-De-Sac, Gentle Sloping, Level, Private, Trees, SqFt 20000 to Acres1
Details
- Additional structures: RVHookup, RVBoatStorage
- Parcel number: 187781000
Construction
Type & style
- Home type: SingleFamily
- Architectural style: Cape Cod
- Property subtype: Residential, Single Family Residence
Materials
- Cedar, Wood Siding
- Foundation: Concrete Perimeter
- Roof: Composition
Condition
- Resale
- New construction: No
- Year built: 1978
Utilities & green energy
- Gas: Gas
- Sewer: Standard Septic
- Water: Public
Community & HOA
HOA
- Has HOA: No
Location
- Region: Vancouver
Financial & listing details
- Price per square foot: $373/sqft
- Tax assessed value: $584,828
- Annual tax amount: $6,552
- Date on market: 4/7/2026
- Listing terms: Cash,Conventional,FHA,VA Loan
- Road surface type: Gravel, Paved
Estimated market value
$814,100
$773,000 - $855,000
$3,341/mo
Price history
| Date | Event | Price |
|---|---|---|
| 7/22/2026 | Price change | $829,900-1.2%$373/sqft |
Source:  RMLS (OR) #369859873 Report a problem RMLS (OR) #369859873 Report a problem | ||
| 6/18/2026 | Price change | $839,900-0.9%$378/sqft |
Source: RMLS (OR) #369859873 Report a problem | ||
| 6/11/2026 | Price change | $847,400-0.3%$381/sqft |
Source: RMLS (OR) #369859873 Report a problem | ||
| 4/7/2026 | Listed for sale | $849,900+78.6%$382/sqft |
Source: RMLS (OR) #369859873 Report a problem | ||
| 5/29/2019 | Sold | $476,000-4.8%$214/sqft |
Source: RMLS (OR) #19016292 Report a problem | ||
| 5/15/2019 | Pending sale | $499,900$225/sqft |
Source: Expert Realty NW #19016292 Report a problem | ||
| 5/5/2019 | Listed for sale | $499,900+70%$225/sqft |
Source: Expert Realty NW #19016292 Report a problem | ||
| 10/8/2013 | Sold | $294,000-6.7%$132/sqft |
Source: RMLS (OR) #13198356 Report a problem | ||
| 8/3/2013 | Listed for sale | $314,950-3%$142/sqft |
Source: RE/MAX EQUITY GROUP-VAN MALL OFFICE #13198356 Report a problem | ||
| 1/16/2011 | Listing removed | $324,800$146/sqft |
Source: Keller Williams Realty #10010511 Report a problem | ||
| 9/25/2010 | Listed for sale | $324,800$146/sqft |
Source: Keller Williams Realty #10010511 Report a problem | ||
| 8/21/2010 | Listing removed | $324,800$146/sqft |
Source: Vancouver #10033408 Report a problem | ||
| 2/12/2010 | Listed for sale | $324,800+66.6%$146/sqft |
Source: Keller Williams Realty Northern Exposure #10033408 Report a problem | ||
| 4/9/1998 | Sold | $195,000$88/sqft |
Source: Public Record Report a problem | ||
Public tax history
| Year | Property taxes | Tax assessment |
|---|---|---|
| 2024 | $6,152 +8.4% | $584,828 +0.4% |
| 2023 | $5,677 -0.4% | $582,348 -1.3% |
| 2022 | $5,699 +5.6% | $590,125 +14.1% |
| 2021 | $5,399 +12.5% | $517,020 +12.5% |
| 2020 | $4,801 | $459,622 +5.9% |
| 2019 | $4,801 +2.4% | $434,099 -1.5% |
| 2018 | $4,689 -5.3% | $440,522 +13.2% |
| 2017 | $4,951 +13.7% | $389,155 +9.1% |
| 2016 | $4,356 +6% | $356,665 +13.4% |
| 2015 | $4,110 +3.7% | $314,619 +7.5% |
| 2014 | $3,962 | $292,693 +3.7% |
| 2013 | $3,962 +7.8% | $282,203 +7% |
| 2012 | $3,676 +4.4% | $263,799 +2.6% |
| 2011 | $3,520 -2.1% | $257,209 |
| 2010 | $3,594 -2.6% | $257,209 -12.9% |
| 2009 | $3,688 | $295,290 -21.4% |
| 2008 | -- | $375,600 |
| 2007 | -- | $375,600 +65% |
| 2005 | -- | $227,600 |
| 2004 | -- | $227,600 +10.8% |
| 2001 | $3,002 -0.1% | $205,400 +1.6% |
| 2000 | $3,006 | $202,100 |
Find assessor info on the county website
Monthly payment
Est. payment
Payment breakdown
Explore the cost of this home by adjusting the details. Changes won't be saved.Climate risks
Neighborhood: Felida
Nearby schools
GreatSchools rating
- 7/10Felida Elementary SchoolGrades: K-5Distance: 1.1 mi
- 4/10Jefferson Middle SchoolGrades: 6-8Distance: 1 mi
- 6/10Skyview High SchoolGrades: 9-12Distance: 1.5 mi
Schools provided by the listing agent
- Elementary: Felida
- Middle: Jefferson
- High: Skyview
Source: RMLS (OR). This data may not be complete. We recommend contacting the local school district to confirm school assignments for this home.
- $546,9003 bd2 ba1.6k sqft13516 NW 42nd Ave, Vancouver, WA 98685Off Market
- $710,2003 bd2 ba1.8k sqft13601 NW 43rd Ave, Vancouver, WA 98685Off Market
- $734,5004 bd3 ba2.7k sqft13605 NW 42nd Ave, Vancouver, WA 98685Off Market
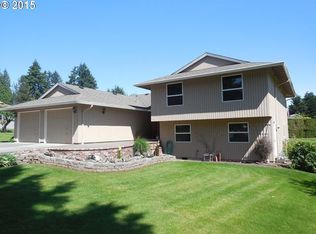
- $637,1004 bd2 ba2.2k sqft13510 NW 42nd Ave, Vancouver, WA 98685Off Market
- $842,2004 bd4 ba2.4k sqft13629 NW 43rd Ave, Vancouver, WA 98685Off Market
- $554,6003 bd2 ba1.7k sqft13517 NW 42nd Ave, Vancouver, WA 98685Off Market
- $365,0000.28 Acres13608 NE 42nd Ave, Vancouver, WA 98685Lot/Land
- $750,9005 bd2 ba2.9k sqft13619 NW 42nd Ave, Vancouver, WA 98685Off Market
A local agent can set up tours, give advice and negotiate with sellers.
Similar homes
- $689,0004 bd3 ba2.3k sqft4207 NW 131st St, Vancouver, WA 98685Active

 MLS ID #278892942, Josh Hackenjos, Compass. RMLS (OR)
 - $899,9004 bd3 ba2.3k sqft4012 NE 110th St, Vancouver, WA 98686Active
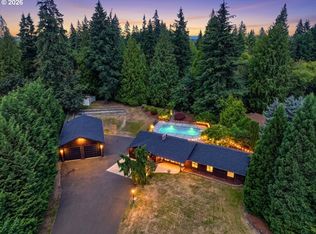 MLS ID #318834044, Taylor Anderson, Windermere Northwest Living. RMLS (OR)
 - $725,0005 bd4 ba3k sqft10906 NE 8th Ave, Vancouver, WA 98685Active
 MLS ID #710456240, Connie Bovee, Windermere Northwest Living. RMLS (OR)
 - $960,0003 bd2 ba2.4k sqft5509 NW 142nd St, Vancouver, WA 98660Active
 MLS ID #192221653, Charlotte Lien, Windermere Northwest Living. RMLS (OR)
 - $659,9004 bd3 ba2.5k sqft14204 NW 23rd Ct, Vancouver, WA 98685ActiveMLS ID #788667864, Travis Newton, Cascade Hasson Sotheby's International Realty. RMLS (OR)
- $879,0005 bd3 ba2.7k sqft6900 NW 22nd Ave, Vancouver, WA 98665ActiveMLS ID #523276010, Barbara Woodall, Kelly Right Real Estate Vancouver. RMLS (OR)
- $999,5004 bd2 ba2.1k sqft19609 NW 9th Ct, Ridgefield, WA 98642ActiveMLS ID #527862245, Joseph Gibson, Pellego Partners LLC. RMLS (OR)
- $999,5003 bd2 ba2.2k sqft24217 NW Meuller Rd, Ridgefield, WA 98642ActiveMLS ID #404603768, Lauren Iaquinta, Cascade Hasson Sotheby's International Realty. RMLS (OR)
- $744,0004 bd3 ba2.1k sqft35616 NW Fairchild Dr, Woodland, WA 98674ActiveMLS ID #637362187, Randi Alldritt, Windermere Northwest Living. RMLS (OR)
- $835,0004 bd3 ba2k sqft30767 Pisgah Home Rd, Scappoose, OR 97056ActiveMLS ID #568413377, Andrew Paulson, Keller Williams Sunset Corridor. RMLS (OR)
- $895,0004 bd3 ba2.6k sqft3411 SE 165th Ave, Vancouver, WA 98683ActiveMLS ID #114369409, Charlotte Lien, Windermere Northwest Living. RMLS (OR)
- $799,0005 bd3 ba2.7k sqft59887 Westhill Rd, Saint Helens, OR 97051ActiveMLS ID #299277660, Jesse Kuhn, RE/MAX Powerpros. RMLS (OR)
- $790,0004 bd3 ba2.4k sqft1675 NW 138th Ave, Portland, OR 97229ActiveMLS ID #792098442, Suze Riley, Corcoran Prime. RMLS (OR)
- $830,0004 bd2 ba2.4k sqft110 SE 47th Ave, Portland, OR 97215ActiveMLS ID #617908739, Mike Hall, Cascade Hasson Sotheby's International Realty. RMLS (OR)
- $670,0004 bd3 ba2.1k sqft6221 Montana Ln, Vancouver, WA 98661ActiveMLS ID #386182159, Eric Sawyer, Windermere Northwest Living. RMLS (OR)
- $614,9995 bd3 ba2.4k sqft2216 NE 158th St, Vancouver, WA 98686ActiveMLS ID #571585713, Elisabeth Purnomohadi, MORE Realty, Inc. RMLS (OR)
- $974,0004 bd3 ba2.4k sqft27214 NE 87th Ave, Battle Ground, WA 98604ActiveMLS ID #764141280, Kat Tarr, Windermere Northwest Living. RMLS (OR)
- $669,9003 bd2 ba1.7k sqft2207 NW 69th St, Vancouver, WA 98665ActiveMLS ID #163244222, Scott Combs, Windermere Northwest Living. RMLS (OR)
- $700,0003 bd4 ba2.9k sqft6209 Idaho St, Vancouver, WA 98661ActiveMLS ID #660815919, Connie Bovee, Windermere Northwest Living. RMLS (OR)
- $884,9004 bd3 ba2.9k sqft9816 NE 322nd St, La Center, WA 98629ActiveMLS ID #547778544, Lori Howard, Keller Williams Realty. RMLS (OR)
