Welcome to exceptional living in the highly sought-after gated community of The Cove at Vancouver Lake. This thoughtfully designed home features 5 spacious bedrooms 2 full and 1 partial bath plus a dedicated main-level office with a full closet offering the flexibility for a guest room, home office, or multi-generational living.Enjoy the lifestyle you've been dreaming of with private lake access. Spend the afternoon kayaking or paddleboarding on Vancouver Lake, then come home to relax in your own private sauna.The inviting primary suite offers peekaboo sunset views over the lake, along with a luxurious ensuite featuring a soaking tub, separate shower, and an oversized walk-in closet.The heart of the home is built for gathering, showcasing quartz countertops, a large center island, stainless steel appliances, a gas range, and a generous walk-in pantry. Step outside to the covered back patio, perfect for year-round entertaining or quiet evenings at home.This is more than a home—it's a lifestyle of comfort, recreation, and everyday luxury in one of Vancouver's most desirable lake communities. Located minutes from The Waterfront and less than 10 minutes to Portland.
Active
Price cut: $29.1K (8/7)
$849,900
6900 NW 22nd Ave, Vancouver, WA 98665
5beds
2,783sqft
:
Get pre-qualified$5,258/mo
Residential, Single Family Residence
Built in 2021
5,662 Square Feet Lot
$-- Zestimate®
$305/sqft
$75/mo HOA
What's special
Private lake accessLarge center islandInviting primary suitePrivate saunaOversized walk-in closetSeparate showerGenerous walk-in pantry
- 17 days |
- 857 |
- 26 |
Zillow last checked:
Listing updated:
Listed by:
Barbara Woodall 360-903-3871,
Kelly Right Real Estate Vancouver
Source: RMLS (OR),MLS#: 523276010
Facts & features
Interior
Bedrooms & bathrooms
- Bedrooms: 5
- Bathrooms: 3
- Full bathrooms: 2
- Partial bathrooms: 1
- Main level bathrooms: 1
Rooms
- Room types: Sauna, Office, Bedroom 2, Bedroom 3, Dining Room, Family Room, Kitchen, Living Room, Primary Bedroom
Primary bedroom
- Level: Upper
Bedroom 2
- Level: Upper
Bedroom 3
- Level: Upper
Dining room
- Level: Lower
Kitchen
- Level: Lower
Living room
- Level: Lower
Office
- Level: Main
Heating
- Forced Air
Cooling
- Central Air
Appliances
- Included: Dishwasher, Free-Standing Gas Range, Free-Standing Range, Microwave, Plumbed For Ice Maker, Range Hood, Stainless Steel Appliance(s), Tankless Water Heater
Features
- Quartz, Kitchen Island, Pantry
- Flooring: Laminate, Wall to Wall Carpet
- Windows: Double Pane Windows, Vinyl Frames
- Basement: Crawl Space
- Number of fireplaces: 1
- Fireplace features: Gas
Interior area
- Total structure area: 2,783
- Total interior livable area: 2,783 sqft
Property
Parking
- Total spaces: 2
- Parking features: Driveway, Secured, Garage Door Opener, Attached
- Attached garage spaces: 2
- Has uncovered spaces: Yes
Features
- Levels: Two
- Stories: 2
- Patio & porch: Covered Patio
- Exterior features: Yard
- Fencing: Fenced
- Has view: Yes
- View description: Lake
- Has water view: Yes
- Water view: Lake
Lot
- Size: 5,662 Square Feet
- Features: Corner Lot, Gated, Level, SqFt 5000 to 6999
Details
- Parcel number: 986044651
- Zoning: r-16
Construction
Type & style
- Home type: SingleFamily
- Architectural style: Craftsman
- Property subtype: Residential, Single Family Residence
Materials
- Cement Siding, Cultured Stone
- Foundation: Concrete Perimeter
- Roof: Composition
Condition
- Resale
- New construction: No
- Year built: 2021
Details
- Warranty included: Yes
Utilities & green energy
- Gas: Gas
- Sewer: Public Sewer
- Water: Public
- Utilities for property: Cable Connected
Community & HOA
Community
- Subdivision: The Cove At Vancouver Lake
HOA
- Has HOA: No
- Amenities included: Gated, Lake Easement
- HOA fee: $75 monthly
Location
- Region: Vancouver
Financial & listing details
- Price per square foot: $305/sqft
- Tax assessed value: $666,696
- Annual tax amount: $8,018
- Date on market: 7/23/2026
- Listing terms: Cash,Conventional,VA Loan
- Road surface type: Concrete, Paved
Estimated market value
Not available
Estimated sales range
Not available
Not available
Price history
| Date | Event | Price |
|---|---|---|
| 8/7/2026 | Price change | $849,900-3.3%$305/sqft |
Source:  RMLS (OR) #523276010 Report a problem RMLS (OR) #523276010 Report a problem | ||
| 7/24/2026 | Listed for sale | $879,000+835.1%$316/sqft |
Source: RMLS (OR) #523276010 Report a problem | ||
| 1/13/2021 | Sold | $94,000$34/sqft |
Source: Public Record Report a problem | ||
Public tax history
| Year | Property taxes | Tax assessment |
|---|---|---|
| 2024 | $7,072 +4.1% | $666,696 -3.6% |
| 2023 | $6,792 +31% | $691,271 +7.2% |
| 2022 | $5,185 +183.8% | $644,775 +39.1% |
| 2021 | $1,827 +6.1% | $463,580 +209.1% |
| 2020 | $1,722 | $150,000 |
| 2019 | $1,722 +59.6% | $150,000 +57.9% |
| 2018 | $1,079 | $95,000 |
Find assessor info on the county website
Monthly payment
Est. payment
Payment breakdown
Explore the cost of this home by adjusting the details. Changes won't be saved.Climate risks
Neighborhood: 98665
Nearby schools
GreatSchools rating
- 2/10Fruit Valley Elementary SchoolGrades: K-5Distance: 1.8 mi
- 2/10Discovery Middle SchoolGrades: 6-8Distance: 2.1 mi
- 2/10Hudson's Bay High SchoolGrades: 9-12Distance: 3.4 mi
Schools provided by the listing agent
- Elementary: Fruit Valley
- Middle: Discovery
- High: Hudsons Bay
Source: RMLS (OR). This data may not be complete. We recommend contacting the local school district to confirm school assignments for this home.
- $593,6004 bd3 ba2.2k sqft2206 NW 69th St, Vancouver, WA 98665Off Market
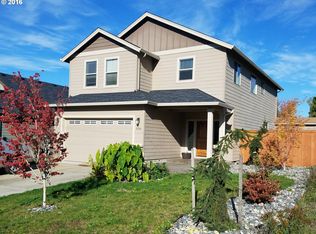
- $616,3003 bd2 ba1.8k sqft7002 NW 22nd Ave, Vancouver, WA 98665Off Market
- $1,131,2303 bd2 ba1.6k sqft2102 NW 69th St, Vancouver, WA 98665Off Market
- $594,7003 bd2 ba1.8k sqft7002 Nw 22nd, Vancouver, WA 98665Off Market
- $575,9003 bd2 ba1.7k sqft2210 NW 69th St, Vancouver, WA 98665Off Market
- $625,0003 bd2 ba1.4k sqft2123 NW 70th St, Vancouver, WA 98665Sold
- $628,6004 bd2 ba1.9k sqft7005 NW 23rd Ct, Vancouver, WA 98665Off Market
- $570,0003 bd2 ba2k sqft7005 NW 21st Ave, Vancouver, WA 98665Sold
A local agent can set up tours, give advice and negotiate with sellers.
Similar homes
- $825,0003 bd3 ba2.8k sqft7209 NE 83rd Ave, Vancouver, WA 98662Active

 MLS ID #417132537, Lynne Reynolds, Berkshire Hathaway HomeServices NW Real Estate. RMLS (OR)
 - $750,0004 bd3 ba2.7k sqft12102 NW 41st Ave, Vancouver, WA 98685Active
 MLS ID #567662922, Anna Hawk, Keller Williams Realty. RMLS (OR)
 - $525,0004 bd3 ba2.6k sqft4600 NE 94th St, Vancouver, WA 98665Active
 MLS ID #687105720, Rowena Lusby, Windermere Northwest Living. RMLS (OR)
 - $669,9003 bd2 ba1.7k sqft2207 NW 69th St, Vancouver, WA 98665Active
 MLS ID #163244222, Scott Combs, Windermere Northwest Living. RMLS (OR)
 - $869,9004 bd3 ba3.4k sqft13705 NW 46th Ct, Vancouver, WA 98685ActiveMLS ID #736015796, Jennifer Maben, Harcourts Real Estate Network Group. RMLS (OR)
- $899,0004 bd3 ba3.5k sqft2612 NW 127th St, Vancouver, WA 98685ActiveMLS ID #249571755, Brooke Louman, Knipe Realty ERA Powered. RMLS (OR)
- $725,0005 bd4 ba3k sqft10906 NE 8th Ave, Vancouver, WA 98685ActiveMLS ID #710456240, Connie Bovee, Windermere Northwest Living. RMLS (OR)
- $550,0003 bd2 ba1.6k sqft2111 NW 70th St, Vancouver, WA 98665ActiveMLS ID #118275227, Brittany Talkington, Premiere Property Group LLC. RMLS (OR)
- $639,0003 bd3 ba2.1k sqft10505 NW 26th Ave, Vancouver, WA 98685ActiveMLS ID #436990767, Kathy Dessimoz, Windermere Northwest Living. RMLS (OR)
- $785,0004 bd3 ba2.8k sqft3012 NE 141st St, Vancouver, WA 98686ActiveMLS ID #749997113, Rebecca Dunn, Keller Williams Realty. RMLS (OR)
- $869,9994 bd3 ba3k sqft13709 NE 47th Ave, Vancouver, WA 98686ActiveMLS ID #669914631, Amy Stoller, Windermere/Crest Realty Co. RMLS (OR)
- $935,0003 bd2 ba2.4k sqft5509 NW 142nd St, Vancouver, WA 98660ActiveMLS ID #192221653, Charlotte Lien, Windermere Northwest Living. RMLS (OR)
- $589,9005 bd3 ba2.4k sqft5611 NE 95th St, Vancouver, WA 98665ActiveMLS ID #494246274, Kathy Dessimoz, Windermere Northwest Living. RMLS (OR)
- $799,9003 bd2 ba2.2k sqft13606 NW 42nd Ave, Vancouver, WA 98685ActiveMLS ID #369859873, Tami Hayes, John L. Scott Real Estate. RMLS (OR)
- $849,0005 bd3 ba3k sqft1433 SW Hume Ct, Portland, OR 97219ActiveMLS ID #609270893, Rebecca Jurevicius, Reger Homes, LLC. RMLS (OR)
- $948,0004 bd2 ba2.8k sqft1319 SE 181st Ave, Vancouver, WA 98683ActiveMLS ID #285254020, Shelly Caswell, Keller Williams Realty. RMLS (OR)
- $845,0004 bd3 ba2.6k sqft3411 SE 165th Ave, Vancouver, WA 98683ActiveMLS ID #114369409, Charlotte Lien, Windermere Northwest Living. RMLS (OR)
- $899,0004 bd4 ba3.5k sqft5202 NE 142nd St, Vancouver, WA 98686ActiveMLS ID #669961439, Suzi Dumas, Keller Williams Realty. RMLS (OR)
- $765,0004 bd3 ba3.2k sqft305 NW 152nd St, Vancouver, WA 98685ActiveMLS ID #118052313, Scott Bradley, John L. Scott Real Estate. RMLS (OR)
- $750,0004 bd3 ba2.6k sqft10774 NW McDaniel Rd, Portland, OR 97229ActiveMLS ID #570003785, Andrew Misk, The Agency Portland. RMLS (OR)
