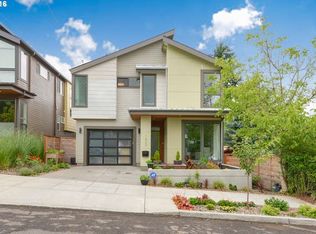
Exceptionally maintained and thoughtfully designed, this contemporary South Burlingame home offers five bedrooms and the added versatility of a main-level bedroom/office. Soaring ceilings and abundant natural light greet you, and the bright, open main level feels both spacious and inviting. The living, dining, and kitchen areas flow seamlessly together and extend onto the outdoor deck and covered patio, creating an inviting setting for everyday living and effortless entertaining. Upstairs, the expansive primary suite provides a generously sized walk-in closet and an ensuite bathroom featuring a separate soaking tub and shower. Three additional bedrooms offer ample space and flexibility, while the second-floor laundry room keeps daily routines convenient. Designed to be enjoyed year-round, the backyard features a covered patio for outdoor dining and relaxing, a built-in hot tub for unwinding, and raised garden beds for flowers, herbs, and vegetables. Enjoy plenty of parking options, including a private driveway, a spacious 1-car garage with an EV charger, and ample street parking. Beautifully maintained, exceptionally versatile, and ideally located with easy access to I-5, OHSU, and downtown Portland, this South Burlingame home is one you will not want to miss. Come see it for yourself! [Home Energy Score = 6. HES Report at https://rpt.greenbuildingregistry.com/hes/OR10185101]
Active
Price cut: $14K (9/18)
$835,000
1433 SW Hume Ct, Portland, OR 97219
5beds
3,004sqft
Residential, Single Family Residence
Built in 2015
3,920 Square Feet Lot
$-- Zestimate®
$278/sqft
$-- HOA
What's special
Generously sized walk-in closetOutdoor deckCovered patioSecond-floor laundry roomSpacious and invitingSoaring ceilingsExpansive primary suite
- 62 days
- 470
- 58
Zillow last checked:
Listing updated:
Listed by:
Rebecca Jurevicius 503-217-2811,
Reger Homes, LLC
Source: RMLS (OR),MLS#: 609270893
Facts & features
Interior
Bedrooms & bathrooms
- Bedrooms: 5
- Bathrooms: 3
- Full bathrooms: 3
- Main level bathrooms: 1
Rooms
- Room types: Bedroom 4, Bedroom 5, Laundry, Bedroom 2, Bedroom 3, Dining Room, Family Room, Kitchen, Living Room, Primary Bedroom
Primary bedroom
- Features: Double Sinks, Ensuite, High Ceilings, Shower, Soaking Tub, Walkin Closet, Wallto Wall Carpet
- Level: Upper
- Area: 288
- Dimensions: 16 x 18
Bedroom 2
- Features: Closet, High Ceilings, Wallto Wall Carpet
- Level: Upper
- Area: 182
- Dimensions: 14 x 13
Bedroom 3
- Features: Closet, High Ceilings, Wallto Wall Carpet
- Level: Upper
- Area: 195
- Dimensions: 13 x 15
Bedroom 4
- Features: Closet, High Ceilings, Wallto Wall Carpet
- Level: Upper
- Area: 240
- Dimensions: 15 x 16
Bedroom 5
- Features: Closet, High Ceilings, Wallto Wall Carpet
- Level: Main
- Area: 120
- Dimensions: 10 x 12
Dining room
- Features: Sliding Doors
- Level: Main
- Area: 132
- Dimensions: 12 x 11
Kitchen
- Features: Dishwasher, Disposal, Island, Pantry, Free Standing Range, Free Standing Refrigerator, Granite, Wood Floors
- Level: Main
- Area: 132
- Width: 11
Living room
- Features: Builtin Features, Fireplace, Sunken, Wallto Wall Carpet
- Level: Main
- Area: 280
- Dimensions: 14 x 20
Heating
- Forced Air 95 Plus, Fireplace(s)
Cooling
- Central Air
Appliances
- Included: Dishwasher, Free-Standing Range, Free-Standing Refrigerator, Gas Appliances, Range Hood, Washer/Dryer, Disposal, Gas Water Heater, Tank Water Heater
- Laundry: Laundry Room
Features
- High Ceilings, Soaking Tub, Closet, Sink, Kitchen Island, Pantry, Granite, Built-in Features, Sunken, Double Vanity, Shower, Walk-In Closet(s), Quartz
- Flooring: Wall to Wall Carpet, Wood
- Doors: Sliding Doors
- Windows: Double Pane Windows
- Basement: Crawl Space
- Number of fireplaces: 1
- Fireplace features: Gas
Interior area
- Total structure area: 3,004
- Total interior livable area: 3,004 sqft
Video & virtual tour
Property
Parking
- Total spaces: 1
- Parking features: Driveway, Garage Door Opener, Attached
- Attached garage spaces: 1
- Has uncovered spaces: Yes
Accessibility
- Accessibility features: Garage On Main, Accessibility
Features
- Levels: Two
- Stories: 2
- Patio & porch: Covered Patio, Porch
- Exterior features: Raised Beds, Yard
- Has spa: Yes
- Spa features: Builtin Hot Tub
- Fencing: Fenced
- Has view: Yes
- View description: Territorial
Lot
- Size: 3,920 Square Feet
- Features: Level, SqFt 3000 to 4999
Details
- Parcel number: R126955
Construction
Type & style
- Home type: SingleFamily
- Architectural style: Contemporary
- Property subtype: Residential, Single Family Residence
Materials
- Lap Siding, Wood Siding
- Foundation: Concrete Perimeter
- Roof: Composition
Condition
- Resale
- New construction: No
- Year built: 2015
Utilities & green energy
- Gas: Gas
- Sewer: Public Sewer
- Water: Public
Community & HOA
HOA
- Has HOA: No
Location
- Region: Portland
Financial & listing details
- Price per square foot: $278/sqft
- Tax assessed value: $849,530
- Annual tax amount: $11,947
- Date on market: 7/30/2026
- Listing terms: Cash,Conventional,FHA,VA Loan
- Road surface type: Paved
Estimated market value
Not available
Estimated sales range
Not available
Not available
Price history
| Date | Event | Price |
|---|---|---|
| 9/18/2026 | Price change | $835,000-1.6%$278/sqft |
Source:  RMLS (OR) #609270893 Report a problem RMLS (OR) #609270893 Report a problem | ||
| 7/31/2026 | Listed for sale | $849,000+5.5%$283/sqft |
Source: RMLS (OR) #609270893 Report a problem | ||
| 9/2/2020 | Sold | $805,000+0.6%$268/sqft |
Source: RMLS (OR) #20687068 Report a problem | ||
| 7/7/2020 | Pending sale | $800,000$266/sqft |
Source: Berkshire Hathaway HomeServices NW Real Estate #20687068 Report a problem | ||
| 6/11/2020 | Listed for sale | $800,000+23.1%$266/sqft |
Source: Berkshire Hathaway HomeServices NW Real Estate #20687068 Report a problem | ||
| 5/18/2015 | Sold | $649,950+174.2%$216/sqft |
Source: RMLS (OR) #15586283 Report a problem | ||
| 3/17/2014 | Sold | $237,000$79/sqft |
Source: Public Record Report a problem | ||
Public tax history
| Year | Property taxes | Tax assessment |
|---|---|---|
| 2025 | $11,948 +3.7% | $443,830 +3% |
| 2024 | $11,518 +4% | $430,910 +3% |
| 2023 | $11,076 +2.2% | $418,360 +3% |
| 2022 | $10,836 +1.7% | $406,180 +3% |
| 2021 | $10,652 +9% | $394,350 +3% |
| 2020 | $9,772 +3.8% | $382,870 +3% |
| 2019 | $9,412 | $371,720 +3% |
| 2018 | $9,412 +3% | $360,900 +3% |
| 2017 | $9,136 +14% | $350,390 +3% |
| 2016 | $8,012 | $340,190 +41.6% |
| 2015 | $8,012 +41.2% | $240,230 +170.3% |
| 2014 | $5,675 +42.9% | $88,890 -48.5% |
| 2013 | $3,972 +13.9% | $172,620 +3% |
| 2012 | $3,487 +0.4% | $167,600 +3% |
| 2011 | $3,473 +1.2% | $162,720 +3% |
| 2010 | $3,433 +2.7% | $157,990 +3% |
| 2009 | $3,342 +5.9% | $153,390 +3% |
| 2008 | $3,155 +0.2% | $148,930 +3% |
| 2007 | $3,148 +11.4% | $144,600 +3% |
| 2006 | $2,827 +4.7% | $140,390 +3% |
| 2005 | $2,699 -6.7% | $136,310 +3% |
| 2004 | $2,892 +1.9% | $132,340 +3% |
| 2003 | $2,837 +7.3% | $128,490 +3% |
| 2002 | $2,645 +8.4% | $124,750 +6.1% |
| 2000 | $2,440 | $117,600 |
Find assessor info on the county website
Monthly payment
Est. payment
Payment breakdown
Explore the cost of this home by adjusting the details. Changes won't be saved.Climate risks
Neighborhood: South Burlingame
Nearby schools
Schools provided by the listing agent
- Elementary: Capitol Hill
- Middle: Jackson
- High: Ida B Wells
Source: RMLS (OR). This data may not be complete. We recommend contacting the local school district to confirm school assignments for this home.
Similar homes
- $785,0004 bd3 ba2.3k sqft8817 SW 49th Ave, Portland, OR 97219Active
 MLS ID #171263525, Megan Banta, Opt. RMLS (OR)
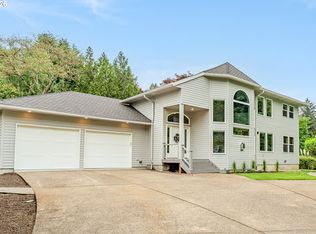
 - $875,0005 bd4 ba3.7k sqft431 SW Colony Dr, Portland, OR 97219Active
 MLS ID #106908201, Ruth Maher, Opt. RMLS (OR)
 - $899,0004 bd4 ba4.1k sqft5033 SW Texas St, Portland, OR 97219Active
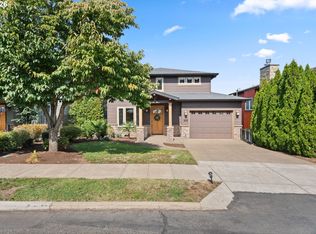 MLS ID #574545352, Chris Mackovjak, Realty Portland. RMLS (OR)
 - $939,9004 bd3 ba2.8k sqft9228 SW 50th Ave, Portland, OR 97219Active
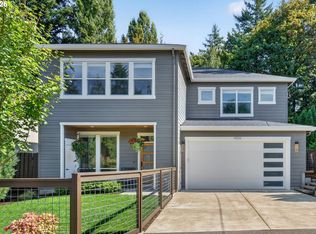 MLS ID #355495664, Tina Schafer, Urban Nest Realty. RMLS (OR)
 - $990,0004 bd3 ba3k sqft3223 SW Caraway Ct, Portland, OR 97219ActiveMLS ID #126149421, Tammie Crane, Homes by Crane. RMLS (OR)
- $849,9004 bd4 ba2.7k sqft14 Morningview Cir, Lake Oswego, OR 97035ActiveMLS ID #298714577, Richard Wold, Reger Homes, LLC. RMLS (OR)
- $845,0005 bd4 ba3.6k sqft8481 SW 168th Ave, Beaverton, OR 97007ActiveMLS ID #516279411, Alia Mahuna-Cantu, Windermere West LLC. RMLS (OR)
- $780,0005 bd3 ba2.7k sqft1170 NW 99th Ave, Portland, OR 97229ActiveMLS ID #756916315, Kaden Anderson, Keller Williams Realty Portland Premiere. RMLS (OR)
- $910,0004 bd3 ba3k sqft1919 NW Runnymeade Ct, Portland, OR 97229ActiveMLS ID #274906388, Amy McMahon, Windermere Realty Trust. RMLS (OR)
- $855,9004 bd4 ba2.9k sqft2541 NW Marsden Pl, Portland, OR 97229ActiveMLS ID #273825504, David Sobolik, Knipe Realty ERA Powered. RMLS (OR)
- $920,0004 bd3 ba2.9k sqft1300 NW Mayfield Rd, Portland, OR 97229ActiveMLS ID #733396622, Kristin Rader, Keller Williams Sunset Corridor. RMLS (OR)
- $849,9005 bd3 ba2.8k sqft21337 SW Yorkshire Way, Sherwood, OR 97140ActiveMLS ID #249901104, Salena Griffith, Willner Properties LLC. RMLS (OR)
- $599,0003 bd2 ba2.1k sqft12330 SW 60th Ave, Portland, OR 97219ActiveMLS ID #178552984, Victoria Buck, Coldwell Banker Bain. RMLS (OR)
- $799,0004 bd4 ba3k sqft14 Northview Ct, Lake Oswego, OR 97035ActiveMLS ID #389503682, Ginger Burke, Cascade Hasson Sotheby's International Realty. RMLS (OR)
- $799,0004 bd3 ba2.6k sqft10340 SW Helenius St, Tualatin, OR 97062ActiveMLS ID #522120040, Kevin Hall, Cascade Hasson Sotheby's International Realty. RMLS (OR)
- $775,0004 bd3 ba2.3k sqft10210 NW Engleman St, Portland, OR 97229ActiveMLS ID #418022316, Livia Goodlett, Keller Williams Sunset Corridor. RMLS (OR)
- $935,0004 bd4 ba3k sqft10874 SW Teal Crest Pl, Tigard, OR 97223ActiveMLS ID #268235198, Michael Enloe, Premiere Property Group, LLC. RMLS (OR)
- $712,0004 bd3 ba2.8k sqft11546 SE Lincoln Heights St, Portland, OR 97086ActiveMLS ID #464665701, Lizbeth Abbott, Tree City Real Estate. RMLS (OR)
- $999,0005 bd3 ba3k sqft2667 NW Birkendene St, Portland, OR 97229ActiveMLS ID #493812794, Cathleen Clark Thomas, John L. Scott. RMLS (OR)
- $875,0004 bd3 ba2.7k sqft2104 Club House Dr, West Linn, OR 97068ActiveMLS ID #526560104, Jake Barakat, Opt. RMLS (OR)
