Opportunity for a one year interest rate buy down with the Diaz Dengsot Group at Guild Mortgage! Beautifully updated and ready for your vision in sought-after Cooper Mountain with no HOA! This 5 bedroom home with a dedicated office or 6th bedroom has been thoughtfully refreshed with brand new interior and exterior paint, brand new carpet, and a pre-listing inspection with repairs already completed. Step inside to soaring vaulted ceilings, abundant natural light, and an open kitchen featuring cherry oak hardwood floors and premium appliances. Upstairs, you'll find four bedrooms, including a spacious primary suite with an updated bathroom, soaking tub, and large walk-in closet. The daylight basement offers its own private entrance, a bedroom with an ADA-width doorway, full bathroom, living area, flex space, and ample storage ideal for multi-generational living, guests, a home business, or potential rental use.The beautifully landscaped backyard is designed for both relaxation and entertaining, featuring a dedicated electrical outlet ready for a future hot tub, a deck with a Sunsetter motorized awning, and a garden. An oversized 3-car garage provides ample room for vehicles, storage, or a workshop. Conveniently located near highly rated schools, shopping in Murrayhill and Progress Ridge, Washington Square, Highway 217, parks, trails, Nike, Intel, and more!
Active
Price cut: $30K (9/17)
$845,000
8481 SW 168th Ave, Beaverton, OR 97007
5beds
3,609sqft
Residential, Single Family Residence
Built in 1998
8,276 Square Feet Lot
$-- Zestimate®
$234/sqft
$-- HOA
What's special
Beautifully landscaped backyardBeautifully updatedUpdated bathroomLarge walk-in closetAmple storageBrand new carpetSpacious primary suite
- 59 days
- 831
- 61
Zillow last checked:
Listing updated:
Listed by:
Alia Mahuna-Cantu 503-680-3770,
Windermere West LLC
Source: RMLS (OR),MLS#: 516279411
Facts & features
Interior
Bedrooms & bathrooms
- Bedrooms: 5
- Bathrooms: 4
- Full bathrooms: 3
- Partial bathrooms: 1
- Main level bathrooms: 1
Rooms
- Room types: Bedroom 4, Office, Bonus Room, Bedroom 2, Bedroom 3, Dining Room, Family Room, Kitchen, Living Room, Primary Bedroom
Primary bedroom
- Features: Central Vacuum
- Level: Upper
- Area: 336
- Dimensions: 21 x 16
Bedroom 2
- Features: Central Vacuum, Closet
- Level: Upper
- Area: 195
- Dimensions: 13 x 15
Bedroom 3
- Features: Central Vacuum, Closet
- Level: Upper
- Area: 168
- Dimensions: 12 x 14
Bedroom 4
- Features: Central Vacuum, Closet
- Level: Upper
- Area: 160
- Dimensions: 10 x 16
Dining room
- Features: Coved, Daylight, High Ceilings, Wainscoting, Wallto Wall Carpet
- Level: Main
- Area: 150
- Dimensions: 15 x 10
Family room
- Features: Fireplace, Sound System, High Ceilings
- Level: Main
- Area: 299
- Dimensions: 13 x 23
Kitchen
- Features: Central Vacuum, Cook Island, Eat Bar, Hardwood Floors, Convection Oven, E N E R G Y S T A R Qualified Appliances
- Level: Main
- Area: 252
- Width: 21
Living room
- Features: Central Vacuum, Daylight, High Ceilings, Wallto Wall Carpet
- Level: Main
- Area: 180
- Dimensions: 15 x 12
Office
- Features: Closet, High Ceilings, High Speed Internet, Wainscoting
- Level: Main
- Area: 130
- Dimensions: 10 x 13
Heating
- Forced Air, Fireplace(s)
Cooling
- Central Air
Appliances
- Included: Built In Oven, Built-In Range, Convection Oven, Cooktop, Dishwasher, Double Oven, ENERGY STAR Qualified Appliances, Free-Standing Refrigerator, Gas Appliances, Plumbed For Ice Maker, Washer/Dryer, Gas Water Heater, Tank Water Heater
- Laundry: Laundry Room
Features
- Ceiling Fan(s), Central Vacuum, High Ceilings, High Speed Internet, Quartz, Soaking Tub, Sound System, Vaulted Ceiling(s), Wainscoting, Closet, Sink, Wet Bar, Coved, Cook Island, Eat Bar, Kitchen Island
- Flooring: Hardwood, Wall to Wall Carpet, Wood, Vinyl
- Windows: Double Pane Windows, Vinyl Frames, Daylight
- Basement: Daylight,Exterior Entry,Finished
- Number of fireplaces: 1
- Fireplace features: Gas
Interior area
- Total structure area: 3,609
- Total interior livable area: 3,609 sqft
Video & virtual tour
Property
Parking
- Total spaces: 3
- Parking features: Driveway, Garage Door Opener, Attached, Oversized
- Attached garage spaces: 3
- Has uncovered spaces: Yes
Accessibility
- Accessibility features: Accessible Doors, Accessible Entrance, Main Floor Bedroom Bath, Natural Lighting, Accessibility
Features
- Levels: Tri Level
- Stories: 3
- Patio & porch: Covered Deck, Covered Patio, Deck, Patio, Porch
- Exterior features: Garden, Raised Beds, Yard
- Fencing: Fenced
Lot
- Size: 8,276 Square Feet
- Features: Sloped, Trees, Sprinkler, SqFt 7000 to 9999
Details
- Additional structures: ToolShed
- Parcel number: R2067312
- Zoning: Residen
Construction
Type & style
- Home type: SingleFamily
- Architectural style: Traditional
- Property subtype: Residential, Single Family Residence
Materials
- Brick, Cedar
- Foundation: Concrete Perimeter
- Roof: Composition
Condition
- Updated/Remodeled
- New construction: No
- Year built: 1998
Utilities & green energy
- Gas: Gas
- Sewer: Public Sewer
- Water: Public
- Utilities for property: Cable Connected
Community & HOA
Community
- Security: Security System, Security System Owned
- Subdivision: Deer Park
HOA
- Has HOA: No
Location
- Region: Beaverton
Financial & listing details
- Price per square foot: $234/sqft
- Tax assessed value: $859,900
- Annual tax amount: $9,557
- Date on market: 8/6/2026
- Listing terms: Cash,Conventional,FHA,VA Loan
- Road surface type: Paved
Estimated market value
Not available
Estimated sales range
Not available
Not available
Price history
| Date | Event | Price |
|---|---|---|
| 9/17/2026 | Price change | $845,000-3.4%$234/sqft |
Source:  RMLS (OR) #516279411 Report a problem RMLS (OR) #516279411 Report a problem | ||
| 8/27/2026 | Price change | $875,000-2.2%$242/sqft |
Source: RMLS (OR) #516279411 Report a problem | ||
| 8/6/2026 | Listed for sale | $895,000+88.4%$248/sqft |
Source: RMLS (OR) #516279411 Report a problem | ||
| 7/14/2004 | Sold | $475,000+20%$132/sqft |
Source: Public Record Report a problem | ||
| 7/20/2001 | Sold | $395,900+8.5%$110/sqft |
Source: Public Record Report a problem | ||
| 5/4/1998 | Sold | $364,900-51.7%$101/sqft |
Source: Public Record Report a problem | ||
| 5/17/1996 | Sold | $755,362$209/sqft |
Source: Public Record Report a problem | ||
Public tax history
| Year | Property taxes | Tax assessment |
|---|---|---|
| 2025 | $9,558 +4.5% | $566,320 +3% |
| 2024 | $9,144 +3.7% | $549,830 +3% |
| 2023 | $8,817 +3.6% | $533,820 +3% |
| 2022 | $8,512 +3.9% | $518,280 |
| 2021 | $8,193 +3.1% | -- |
| 2020 | $7,947 +3.3% | $488,540 +3% |
| 2019 | $7,691 +3.5% | $474,320 |
| 2018 | $7,433 | $474,320 +6.1% |
| 2017 | $7,433 +7.7% | $447,100 +3% |
| 2016 | $6,902 | $434,080 +3% |
| 2015 | $6,902 +4.1% | $421,440 +3% |
| 2014 | $6,632 +5.7% | $409,170 +3% |
| 2013 | $6,276 +12.2% | $397,260 +3% |
| 2012 | $5,594 +2.8% | $385,690 -15.7% |
| 2011 | $5,444 +2.6% | $457,510 -1.9% |
| 2010 | $5,305 +1.9% | $466,530 -6.3% |
| 2009 | $5,208 +6.7% | $498,100 -14.5% |
| 2008 | $4,881 +2.5% | $582,800 -5% |
| 2007 | $4,762 +12.6% | $613,240 +8.6% |
| 2006 | $4,230 -11.4% | $564,720 +24% |
| 2005 | $4,772 +12.8% | $455,290 +9.5% |
| 2004 | $4,230 -6.8% | $415,700 +3.9% |
| 2003 | $4,541 +14.8% | $399,930 +3% |
| 2002 | $3,955 +3.1% | $388,440 +1.9% |
| 2001 | $3,838 +11.6% | $381,190 +3.5% |
| 2000 | $3,438 | $368,140 |
Find assessor info on the county website
Monthly payment
Est. payment
Payment breakdown
Explore the cost of this home by adjusting the details. Changes won't be saved.Climate risks
Neighborhood: 97007
Nearby schools
Schools provided by the listing agent
- Elementary: Cooper Mountain
- Middle: Highland Park
- High: Mountainside
Source: RMLS (OR). This data may not be complete. We recommend contacting the local school district to confirm school assignments for this home.
Similar homes
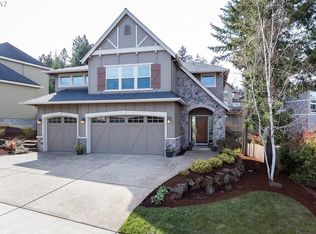
- $849,9995 bd4 ba3k sqft19822 SW Gannon Ln, Beaverton, OR 97007Active
 MLS ID #176764994, John Walsh, John L. Scott. RMLS (OR)
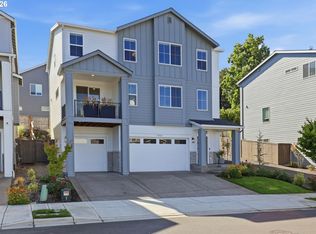
 - $975,0004 bd4 ba4.5k sqft8525 SW 181st Ave, Beaverton, OR 97007Active
 MLS ID #244378007, Grant Massey, RE/MAX Equity Group. RMLS (OR)
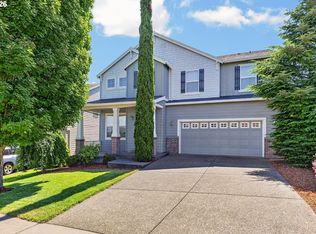
 - $699,9005 bd3 ba3k sqft8434 SW 186th Ave, Beaverton, OR 97007Active
 MLS ID #217405516, Marc Fox, Keller Williams Realty Portland Premiere. RMLS (OR)
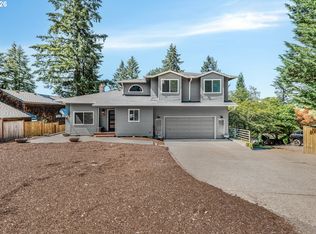
 - $600,0004 bd3 ba2.1k sqft8250 SW 191st Ave, Beaverton, OR 97007Active
 MLS ID #724115474, Nick Shivers, eXp Realty, LLC. RMLS (OR)
 - $635,0004 bd3 ba2.3k sqft16130 SW Loon Dr, Beaverton, OR 97007ActiveMLS ID #697361982, Craig Reger, Reger Homes, LLC. RMLS (OR)
- $849,9005 bd3 ba2.8k sqft21337 SW Yorkshire Way, Sherwood, OR 97140ActiveMLS ID #249901104, Salena Griffith, Willner Properties LLC. RMLS (OR)
- $895,0004 bd3 ba3.3k sqft13436 SW Clearview Way, Tigard, OR 97223ActiveMLS ID #650471332, Nikki Gardner, ELEETE Real Estate. RMLS (OR)
- $835,0005 bd3 ba3k sqft1433 SW Hume Ct, Portland, OR 97219ActiveMLS ID #609270893, Rebecca Jurevicius, Reger Homes, LLC. RMLS (OR)
- $875,0005 bd4 ba3.7k sqft431 SW Colony Dr, Portland, OR 97219ActiveMLS ID #106908201, Ruth Maher, Opt. RMLS (OR)
- $750,0004 bd3 ba2.2k sqft16617 NW Avondale Dr, Beaverton, OR 97006ActiveMLS ID #127263628, Sunita Thaker, Premiere Property Group, LLC. RMLS (OR)
- $900,0004 bd3 ba3.2k sqft4758 NW Oakpoint Way, Portland, OR 97229ActiveMLS ID #687010548, Justine Gamble, Summa Real Estate Group. RMLS (OR)
- $737,0004 bd3 ba2.6k sqft655 NW Willow Glen Pl, Beaverton, OR 97006ActiveMLS ID #437126489, Dirk Hmura, The Agency Portland. RMLS (OR)
- $785,0004 bd3 ba2.3k sqft8817 SW 49th Ave, Portland, OR 97219ActiveMLS ID #171263525, Megan Banta, Opt. RMLS (OR)
- $739,9003 bd2 ba1.9k sqft15615 NW Ridgetop Ln, Beaverton, OR 97006ActiveMLS ID #300059734, Coleen Jondahl, ELEETE Real Estate. RMLS (OR)
- $619,9003 bd3 ba1.9k sqft11566 SW Wood Duck Pl, Tigard, OR 97223ActiveMLS ID #131301361, Brian Denne, Premiere Property Group, LLC. RMLS (OR)
- $575,0004 bd3 ba2.7k sqft19062 SW York St, Beaverton, OR 97003ActiveMLS ID #642933265, Meme Loggins, Redfin. RMLS (OR)
- $960,0004 bd4 ba3.7k sqft14405 NW Valley View Ln, Portland, OR 97231ActiveMLS ID #197080946, Clayton Williams, Inhabit Real Estate. RMLS (OR)
- $694,8994 bd3 ba2.5k sqft14745 SW 149th Ter, Tigard, OR 97224ActiveMLS ID #596891067, Linda Lindsay, eXp Realty, LLC. RMLS (OR)
- $674,9994 bd3 ba2k sqft12604 SW Creekshire Dr, Tigard, OR 97223ActiveMLS ID #329598023, Kieran Watt, Keller Williams Realty Portland Premiere. RMLS (OR)
- $799,0004 bd3 ba2.6k sqft10340 SW Helenius St, Tualatin, OR 97062ActiveMLS ID #522120040, Kevin Hall, Cascade Hasson Sotheby's International Realty. RMLS (OR)
