Skip main navigation
Sold
  • $850,000

    3404 SE 165th Ave, Vancouver, WA 98683

    5beds
    2,707sqft
    Residential, Single Family Residence
    Built in 1989
    0.26 Acres Lot
    $874,600 Zestimate®
    $314/sqft
    $3,657 Estimated rent

    Home value

    $874,600

    $831,000 - $918,000

    $3,657/mo

    Zestimate® history
    Loading
    Loading...

    Owner options

    List your home for rent

    $3,657/mo

    Rent Zestimate®

    Find your next renter with Zillow Rental Manager. Plus, with online applications, you can quickly screen prospective tenants – for free.

    Learn more

    $3,657/mo

    Rent Zestimate®

    Refinance and save

    $5,167/mo

    Est. payment

    Refinancing to a lower rate could help reduce your monthly payments and save thousands over the life of the loan.

    See today's rates

    $5,167/mo

    Est. payment

    Explore your selling options

    Work with a Zillow partner agent

    Leverage their expertise and Zillow's premium Showcase listings to get your home seen by more buyers.

    Get started

    List with your own agent

    Get your home in front of millions of buyers by listing it on Zillow.

    Learn how to do it

    Sell it yourself

    Take full control of how buyers see your home on Zillow by listing For Sale by Owner (FSBO).

    List your home

    What's special

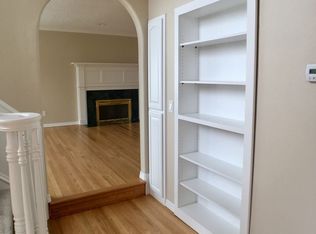
    Sun drenched classic in The Village at Fisher's Landing. Large covered front porch welcomes you into this refreshed home. Recent updates include new paint, carpet, hardware and lighting. Stainless and granite kitchen open to family room and covered outdoor entertaining area. Large formal dining and living room with gas fireplace. En-suite primary featuring tandem walk-in and full-width closets. Spacious bathroom with double sink vanity, jetted tub and shower stall. Devoted laundry room with utility sink, storage and designated work area. 3 Large additional bedrooms on upper level each with full-width closets are blanketed in natural light. This home offers the added bonus of a fifth bedroom or devoted workspace with custom built-ins on the main level. Exterior amenities include covered hot-tub, outdoor speakers, mature landscape with water feature, landscape irrigation, and secured RV parking. Oversized attached garage stalls with direct access attic storage, devoted workbench with cabinetry galore and an EV charger. Convenient proximity to Parks, Local schools, Shopping of all types, Public Transit, Hwy 14, I-205, as well as PDX. This is a special home in a special neighborhood.

    Zillow last checked:

    Listing updated:

    Listed by:

    Clayton Williams 404-432-2451,

    Inhabit Real Estate LLC

    Bought with:

    Derrick Cheng, 88765

    Keller Williams Realty

    Source: RMLS (OR),MLS#: 24008805MLS Logo

    Facts & features

    Interior

    Bedrooms & bathrooms
    • Bedrooms: 5
    • Bathrooms: 3
    • Full bathrooms: 2
    • Partial bathrooms: 1
    • Main level bathrooms: 1
    Rooms
    • Room types: Bedroom 4, Laundry, Bedroom 2, Bedroom 3, Dining Room, Family Room, Kitchen, Living Room, Primary Bedroom
    Primary bedroom
    • Features: Closet, Jetted Tub, Suite, Walkin Closet, Wallto Wall Carpet
    • Level: Upper
    • Area: 210
    • Dimensions: 14 x 15
    Bedroom 2
    • Features: Closet, Wallto Wall Carpet
    • Level: Upper
    • Area: 132
    • Dimensions: 12 x 11
    Bedroom 3
    • Features: Closet, Wallto Wall Carpet
    • Level: Upper
    • Area: 168
    • Dimensions: 14 x 12
    Bedroom 4
    • Features: Builtin Features, Sliding Doors, Closet, Wallto Wall Carpet
    • Level: Main
    • Area: 225
    • Dimensions: 15 x 15
    Dining room
    • Features: Formal, Engineered Hardwood
    • Level: Main
    • Area: 154
    • Dimensions: 11 x 14
    Family room
    • Features: Fireplace, Sliding Doors, Engineered Hardwood
    • Level: Main
    • Area: 240
    • Dimensions: 16 x 15
    Kitchen
    • Features: Gas Appliances, Island, Engineered Hardwood, Granite
    • Level: Main
    • Area: 96
    • Width: 8
    Living room
    • Features: Fireplace, Engineered Hardwood
    • Level: Main
    • Area: 210
    • Dimensions: 15 x 14
    Heating
    • Forced Air, Fireplace(s)
    Cooling
    • Central Air
    Appliances
    • Included: Built In Oven, Built-In Range, Built-In Refrigerator, Dishwasher, Disposal, Down Draft, Gas Appliances, Microwave, Plumbed For Ice Maker, Stainless Steel Appliance(s), Washer/Dryer, Gas Water Heater
    • Laundry: Laundry Room
    Features
    • Granite, Built-in Features, Closet, Formal, Kitchen Island, Suite, Walk-In Closet(s), Cook Island
    • Flooring: Engineered Hardwood, Wall to Wall Carpet, Tile
    • Doors: Sliding Doors
    • Windows: Double Pane Windows
    • Basement: Crawl Space
    • Number of fireplaces: 3
    • Fireplace features: Gas
    Interior area
    • Total structure area: 2,707
    • Total interior livable area: 2,707 sqft

    Property

    Parking
    • Total spaces: 3
    • Parking features: Driveway, Off Street, RV Boat Storage, Attached
    • Attached garage spaces: 3
    • Has uncovered spaces: Yes
    Accessibility
    • Accessibility features: Garage On Main, Parking, Accessibility
    Features
    • Levels: Two
    • Stories: 2
    • Patio & porch: Covered Patio, Patio
    • Exterior features: Water Feature
    • Has spa: Yes
    • Spa features: Free Standing Hot Tub, Bath
    • Fencing: Fenced
    • Has view: Yes
    • View description: Seasonal, Territorial
    Lot
    • Size: 0.26 Acres
    • Features: Cul-De-Sac, Level, Private, Trees, SqFt 10000 to 14999
    Details
    • Additional structures: Gazebo, RVBoatStorage
    • Parcel number: 092008140
    • Zoning: R-9

    Construction

    Type & style
    • Home type: SingleFamily
    • Architectural style: Traditional
    • Property subtype: Residential, Single Family Residence
    Materials
    • Cultured Stone, Lap Siding
    • Foundation: Concrete Perimeter
    • Roof: Composition
    Condition
    • Resale
    • New construction: No
    • Year built: 1989

    Utilities & green energy

    • Gas: Gas
    • Sewer: Public Sewer
    • Water: Public

    Community & HOA

    Community
    • Security: Security System Owned
    • Subdivision: Village At Fishers Landing
    HOA
    • Has HOA: Yes
    • HOA fee: $75 annually
    Location
    • Region: Vancouver

    Financial & listing details

    • Price per square foot: $314/sqft
    • Tax assessed value: $714,505
    • Annual tax amount: $7,341
    • Date on market: 3/21/2024
    • Cumulative days on market: 6 days
    • Listing terms: Cash,Conventional
    • Road surface type: Paved

    Price history

    DateEventPrice
    5/7/2024Listing removed--
    Source: Zillow Rentals Report a problem
    5/1/2024Listed for rent$3,200$1/sqft
    Source: Zillow Rentals Report a problem
    4/30/2024Sold$850,000$314/sqft
    Source: RMLS (OR) #24008805 Report a problem
    3/27/2024Pending sale$850,000$314/sqft
    Source: RMLS (OR) #24008805 Report a problem
    3/22/2024Listed for sale$850,000+50.4%$314/sqft
    Source: RMLS (OR) #24008805 Report a problem
    9/6/2018Sold$565,000+1.1%$209/sqft
    Source: RMLS (OR) #18555612 Report a problem
    8/8/2018Pending sale$559,000$207/sqft
    Source: Knipe Realty ERA Powered #18555612 Report a problem
    7/28/2018Price change$559,000-1.8%$207/sqft
    Source: Knipe Realty ERA Powered #18555612 Report a problem
    7/6/2018Price change$569,000-1%$210/sqft
    Source: Knipe Realty ERA Powered #18555612 Report a problem
    6/14/2018Listed for sale$574,900+30.7%$212/sqft
    Source: Knipe Realty ERA Powered #18555612 Report a problem
    7/4/2010Listing removed$439,900$163/sqft
    Source: Coldwell Banker #3404se165thave Report a problem
    3/6/2010Listed for sale$439,900+64.1%$163/sqft
    Source: Coldwell Banker Barbara Sue Seal #10018821 Report a problem
    3/21/2003Sold$268,000-7%$99/sqft
    Source: Public Record Report a problem
    10/25/2002Sold$288,098$106/sqft
    Source: Public Record Report a problem

    Public tax history

    YearProperty taxesTax assessment
    2024$7,084 -3.5%$714,505 -7%
    2023$7,341 +29.9%$768,429 +3.6%
    2022$5,651 -5.6%$741,941 +33.9%
    2021$5,989 +2.7%$553,997 -0.1%
    2020$5,832 $554,829 +1.7%
    2019$5,832 +16.6%$545,511 +8.2%
    2018$5,004 -9.6%$504,021 +12.5%
    2017$5,534 +11%$448,026 +7.2%
    2016$4,983 +1.8%$417,782 +6.3%
    2015$4,895 +2.1%$392,934 +6.8%
    2014$4,794 $367,892 +11.7%
    2013$4,794 +6%$329,437 +10.3%
    2012$4,524 +2.7%$298,582 -9.3%
    2011$4,406 +11.6%$329,038 -0.8%
    2010$3,950 -2.8%$331,655 -2.7%
    2009$4,065 $340,765 -20.2%
    2008-- $427,100
    2007-- $427,100 +37%
    2005-- $311,700
    2004-- $311,700 +19.2%
    2001$3,749 +1.4%$261,400 -2.1%
    2000$3,699 $267,000
    Find assessor info on the county website

    Neighborhood: Village at Fishers Landing

    Nearby schools

    GreatSchools rating
    Schools provided by the listing agent
    • Elementary: Fishers Landing
    • Middle: Shahala
    • High: Mountain View

    Source: RMLS (OR). This data may not be complete. We recommend contacting the local school district to confirm school assignments for this home.

    Get a cash offer in 3 minutes
    Find out how much your home could sell for in as little as 3 minutes with a no-obligation cash offer.
    Estimated market value
    $874,600
    Get a cash offer in 3 minutes
    Find out how much your home could sell for in as little as 3 minutes with a no-obligation cash offer.
    Estimated market value
    $874,600