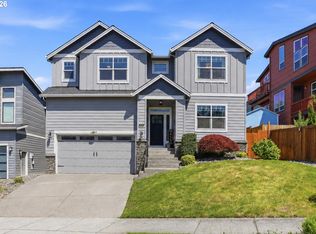
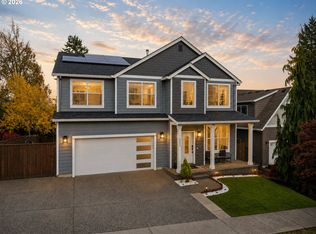
Built in 2022, this pristine nearly 3,500 sq. ft. home offers exceptional layout flexibility with full multi-generational living or income potential. The main residence features a coveted primary suite on the main level, chef’s kitchen equipped with quartz countertops, custom island, gas appliances, and a pantry, plus 3 additional bedrooms and a dedicated office/den. On the lower level, a private, fully equipped ADU with its own exterior entry includes a living area, office, bedroom, and bath—ideal for extended family or dual living. Enjoy serene territorial views, a fenced yard, double-pane vinyl windows, central A/C, and an extra-deep 2-car garage
Active
$869,900
3779 SW McKinley St, Gresham, OR 97080
5beds
3,457sqft
Residential, Single Family Residence
Built in 2023
5,662 Square Feet Lot
$-- Zestimate®
$252/sqft
$-- HOA
What's special
Custom islandFenced yardSerene territorial viewsGas appliancesDouble-pane vinyl windows
- 72 days
- 173
- 8
Zillow last checked:
Listing updated:
Listed by:
Bev Blume 503-482-8005,
Keller Williams Realty Portland Elite,
Seiji Blume 503-351-2233,
Keller Williams Realty Portland Elite
Source: RMLS (OR),MLS#: 217330594
Facts & features
Interior
Bedrooms & bathrooms
- Bedrooms: 5
- Bathrooms: 4
- Full bathrooms: 3
- Partial bathrooms: 1
- Main level bathrooms: 2
Rooms
- Room types: Bedroom 4, Bedroom 5, Laundry, Bedroom 2, Bedroom 3, Dining Room, Family Room, Kitchen, Living Room, Primary Bedroom
Primary bedroom
- Features: Suite, Tile Floor, Walkin Shower
- Level: Main
- Area: 280
- Dimensions: 20 x 14
Bedroom 2
- Features: Ceiling Fan
- Level: Upper
- Area: 165
- Dimensions: 15 x 11
Bedroom 3
- Features: Ceiling Fan
- Level: Upper
- Area: 130
- Dimensions: 13 x 10
Bedroom 4
- Level: Upper
- Area: 120
- Dimensions: 12 x 10
Bedroom 5
- Features: Suite
- Level: Lower
- Area: 120
- Dimensions: 12 x 10
Dining room
- Features: Builtin Features
- Level: Main
- Area: 182
- Dimensions: 14 x 13
Kitchen
- Features: Eat Bar, Gas Appliances, Island, Pantry, Quartz
- Level: Main
- Area: 210
- Width: 15
Living room
- Features: Builtin Features, Fireplace, Sliding Doors
- Level: Main
- Area: 240
- Dimensions: 12 x 20
Heating
- Forced Air 95 Plus, Fireplace(s)
Cooling
- Central Air
Appliances
- Included: Dishwasher, Disposal, Free-Standing Range, Gas Appliances, Plumbed For Ice Maker, Range Hood, Stainless Steel Appliance(s), Electric Water Heater
- Laundry: Laundry Room
Features
- High Ceilings, Quartz, Suite, Ceiling Fan(s), Built-in Features, Eat Bar, Kitchen Island, Pantry, Walkin Shower
- Flooring: Bamboo, Tile, Wall to Wall Carpet
- Doors: Sliding Doors
- Windows: Double Pane Windows, Vinyl Frames
- Basement: Crawl Space,Separate Living Quarters Apartment Aux Living Unit
- Number of fireplaces: 1
- Fireplace features: Gas
Interior area
- Total structure area: 3,457
- Total interior livable area: 3,457 sqft
Property
Parking
- Total spaces: 2
- Parking features: Driveway, Garage Door Opener, Attached, Extra Deep Garage
- Attached garage spaces: 2
- Has uncovered spaces: Yes
Accessibility
- Accessibility features: Builtin Lighting, Main Floor Bedroom Bath, Utility Room On Main, Walkin Shower, Accessibility
Features
- Stories: 3
- Patio & porch: Patio
- Exterior features: Yard
- Fencing: Fenced
- Has view: Yes
- View description: Territorial
Lot
- Size: 5,662 Square Feet
- Features: Gentle Sloping, Sprinkler, SqFt 5000 to 6999
Details
- Parcel number: R698904
Construction
Type & style
- Home type: SingleFamily
- Architectural style: Contemporary,Custom Style
- Property subtype: Residential, Single Family Residence
Materials
- Cement Siding, Shingle Siding
- Foundation: Concrete Perimeter
- Roof: Composition
Condition
- Resale
- New construction: No
- Year built: 2023
Utilities & green energy
- Gas: Gas
- Sewer: Public Sewer
- Water: Public
- Utilities for property: Cable Connected
Community & HOA
Community
- Security: Entry, Security System Owned, Sidewalk
HOA
- Has HOA: No
Location
- Region: Gresham
Financial & listing details
- Price per square foot: $252/sqft
- Tax assessed value: $744,250
- Annual tax amount: $7,850
- Date on market: 7/23/2026
- Listing terms: Conventional,FHA,VA Loan
- Road surface type: Paved
Estimated market value
Not available
Estimated sales range
Not available
Not available
Price history
| Date | Event | Price |
|---|---|---|
| 7/23/2026 | Listed for sale | $869,900+13%$252/sqft |
Source:  RMLS (OR) #217330594 Report a problem RMLS (OR) #217330594 Report a problem | ||
| 12/15/2022 | Sold | $770,000+0%$223/sqft |
Source: RMLS (OR) #22152531 Report a problem | ||
| 11/14/2022 | Pending sale | $769,800$223/sqft |
Source: RMLS (OR) #22152531 Report a problem | ||
| 11/2/2022 | Price change | $769,800-0.7%$223/sqft |
Source: RMLS (OR) #22152531 Report a problem | ||
| 10/7/2022 | Price change | $775,000-0.6%$224/sqft |
Source:  RE/MAX International #22152531 Report a problem RE/MAX International #22152531 Report a problem | ||
| 9/28/2022 | Price change | $779,500+0.6%$225/sqft |
Source: RE/MAX International #22666401 Report a problem | ||
| 9/28/2022 | Price change | $775,000-0.6%$224/sqft |
Source: RMLS (OR) #22152531 Report a problem | ||
| 7/17/2022 | Listed for sale | $779,500$225/sqft |
Source: RE/MAX International #22666401 Report a problem | ||
Public tax history
| Year | Property taxes | Tax assessment |
|---|---|---|
| 2025 | $7,851 +4.4% | $414,570 +3% |
| 2024 | $7,519 +11.1% | $402,500 +3% |
| 2023 | $6,770 +1084.2% | $390,780 +1074.6% |
| 2022 | $572 -0.4% | $33,270 +3% |
| 2021 | $574 +8.6% | $32,310 +3% |
| 2020 | $529 +118.3% | $31,370 +119.4% |
| 2019 | $242 | $14,300 |
Find assessor info on the county website
Monthly payment
Est. payment
Payment breakdown
Explore the cost of this home by adjusting the details. Changes won't be saved.Climate risks
Neighborhood: Pleasant Valley
Nearby schools
Schools provided by the listing agent
- Elementary: Pleasant Valley
- Middle: Centennial
- High: Centennial
Source: RMLS (OR). This data may not be complete. We recommend contacting the local school district to confirm school assignments for this home.
Similar homes
- $850,0004 bd3 ba2.6k sqft16888 SE Hagen Rd, Happy Valley, OR 97086Active

 MLS ID #268075582, Erik Bennett, Metro West Realty. RMLS (OR)
 - $685,0004 bd3 ba3k sqft2709 SW 43rd St, Gresham, OR 97080Active
 MLS ID #476777928, Jeff Ellers, Oregon First. RMLS (OR)
 - $799,9005 bd4 ba3.2k sqft652 SW 49th Dr, Gresham, OR 97080Active
 MLS ID #257355903, Drake VanDoozer, RE/MAX Equity Group. RMLS (OR)
 - $769,9994 bd3 ba3k sqft6055 SE 28th St, Gresham, OR 97080Active
 MLS ID #186910512, Benson Bui, Real Broker. RMLS (OR)
 - $619,9894 bd2 ba2.2k sqft223 SE 29th St, Gresham, OR 97080ActiveMLS ID #532206572, Derek Oliver, Berkshire Hathaway HomeServices NW Real Estate. RMLS (OR)
- $635,0004 bd3 ba2.4k sqft2731 SE Elliott Dr, Gresham, OR 97080ActiveMLS ID #328518160, Michael Ladich-Rogers, Sunline Realty Group. RMLS (OR)
- $625,0005 bd3 ba2.2k sqft4818 SE Antelope Hills Dr, Gresham, OR 97080ActiveMLS ID #536871385, Leigh Flynn, Wise Move Real Estate. RMLS (OR)
- $825,0004 bd4 ba3.5k sqft12013 SE 117th Ave, Happy Valley, OR 97086ActiveMLS ID #218582945, Jenny Troy, Move Real Estate Inc. RMLS (OR)
- $845,0006 bd4 ba3.1k sqft10025 SE Nicholas Dr, Happy Valley, OR 97086ActiveMLS ID #392834929, Amy Knight, Hardy Properties. RMLS (OR)
- $599,0004 bd3 ba2.4k sqft15524 SE Belmore Hts, Portland, OR 97236ActiveMLS ID #583681429, Jessica Berger, Cascade Hasson Sotheby's International Realty. RMLS (OR)
- $895,0004 bd3 ba2.7k sqft1424 NW Goodwin St, Camas, WA 98607ActiveMLS ID #502752700, Jessica Hur, RE/MAX Equity Group. RMLS (OR)
- $699,0004 bd3 ba2.4k sqft14857 SE Friendly Pl, Happy Valley, OR 97086ActiveMLS ID #149059300, Tom Hale, eXp Realty, LLC. RMLS (OR)
- $875,0005 bd5 ba3.9k sqft3109 SW Collins Ct, Portland, OR 97219ActiveMLS ID #173680570, Greg Carnese, Realty First. RMLS (OR)
- $879,0004 bd3 ba2.8k sqft12035 SE Eisert Cir, Happy Valley, OR 97086ActiveMLS ID #130876504, Thomas Cale, Cascade Hasson Sotheby's International Realty. RMLS (OR)
- $865,0003 bd2 ba2.7k sqft21014 NE Interlachen Ln, Fairview, OR 97024ActiveMLS ID #248960570, Jeff Edmondson, 24/7 Properties. RMLS (OR)
- $619,9004 bd3 ba2.4k sqft4849 SE Anderegg Loop, Portland, OR 97236ActiveMLS ID #393907357, Mitchell Heiner, Works Real Estate. RMLS (OR)
- $674,9004 bd3 ba2.2k sqft15753 SE Chelsea Morning Dr, Happy Valley, OR 97086ActiveMLS ID #438410175, Lauren Sheehan, eXp Realty, LLC. RMLS (OR)
- $720,0004 bd3 ba2.6k sqft10786 SE Turnberry Loop, Happy Valley, OR 97086ActiveMLS ID #564941076, Brandi Erskine, MORE Realty. RMLS (OR)
- $895,0005 bd3 ba3k sqft13522 NW Anthem Ln, Portland, OR 97229ActiveMLS ID #325835010, Whitney Parker, Redfin. RMLS (OR)
- $649,9504 bd3 ba2.1k sqft9879 SE 134th Ave, Happy Valley, OR 97086ActiveMLS ID #524122241, Nancy Kelly, Harcourts Real Estate Network Group. RMLS (OR)
