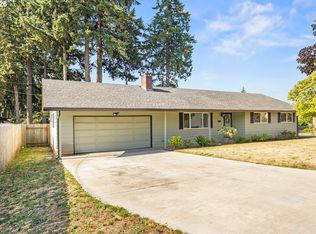
Adorable remodeled home tucked away in a quiet, peaceful setting on a private road. This rare find offers a large lot (15,773 +/-sqft) that stretches down to and across the tranquil waters of Burnt Bridge Creek. Towering mature trees and abundant natural landscaping creates a wooded setting that feels worlds away from the hustle and bustle. The beautifully remodeled kitchen features updated cabinetry, quartz countertops, new appliances, and a deep stainless-steel sink. Recent improvements include new interior/exterior paint, luxury vinyl flooring, baseboards, vinyl windows, and a spacious remodeled bathroom with a walk-in shower and double vanity. The cozy living room features a gas fireplace, creating a comfortable space to relax. The inviting sunroom offers abundant windows and an entertainer’s bar, creating the perfect space to gather year-round. Enjoy the covered patio and peaceful park-like backyard ideal for summer BBQs, relaxing evenings, and outdoor entertaining. The Bonneville Power Administration (BPA) easement directly across the lane from the home offers additional outdoor space that may be enjoyed for gardening and recreation (no permanent structures permitted), making it a dream for the home gardener. This darling home offers plenty of parking, a spacious yard, and easy access to shopping, schools, bus lines, and the Burnt Bridge Creek Trail. A wonderful combination of comfort, privacy, and location.
Active
Price cut: $20K (7/15)
$425,000
2500 Linda Ln, Vancouver, WA 98661
3beds
1,540sqft
:
Get pre-qualified$2,650/mo
Residential, Single Family Residence
Built in 1952
4,356 Square Feet Lot
$-- Zestimate®
$276/sqft
$-- HOA
What's special
Gas fireplaceCovered patioPlenty of parkingPeaceful park-like backyardSpacious yardAbundant windowsLuxury vinyl flooring
- 20 days |
- 3,858 |
- 443 |
Likely to sell faster than
Zillow last checked:
Listing updated:
Listed by:
Shelly Caswell 360-772-7272,
Keller Williams Realty
Source: RMLS (OR),MLS#: 348133337
Facts & features
Interior
Bedrooms & bathrooms
- Bedrooms: 3
- Bathrooms: 2
- Full bathrooms: 2
- Main level bathrooms: 2
Rooms
- Room types: Sun Room, Bedroom 2, Bedroom 3, Dining Room, Family Room, Kitchen, Living Room, Primary Bedroom
Primary bedroom
- Features: Laminate Flooring
- Level: Main
Bedroom 2
- Features: Skylight
- Level: Upper
Bedroom 3
- Features: Skylight
- Level: Upper
Dining room
- Features: Laminate Flooring
- Level: Main
Kitchen
- Features: Builtin Refrigerator, Dishwasher, Quartz
- Level: Main
Living room
- Features: Laminate Flooring
- Level: Main
Heating
- Forced Air
Appliances
- Included: Free-Standing Range, Free-Standing Refrigerator, Range Hood, Built-In Refrigerator, Dishwasher, Electric Water Heater
- Laundry: Laundry Room
Features
- Quartz, Eat Bar
- Flooring: Luxury Vinyl Tile, Laminate
- Windows: Vinyl Frames, Skylight(s)
- Basement: Crawl Space
- Number of fireplaces: 1
Interior area
- Total structure area: 1,540
- Total interior livable area: 1,540 sqft
Property
Parking
- Total spaces: 1
- Parking features: Driveway, Off Street, Attached
- Attached garage spaces: 1
- Has uncovered spaces: Yes
Features
- Levels: Two
- Stories: 2
- Patio & porch: Covered Deck, Porch
- Exterior features: Yard
- Fencing: Fenced
Lot
- Size: 4,356 Square Feet
- Features: Level, Wooded, SqFt 3000 to 4999
Details
- Parcel number: 030240200
Construction
Type & style
- Home type: SingleFamily
- Property subtype: Residential, Single Family Residence
Materials
- Wood Siding
- Roof: Composition
Condition
- Resale
- New construction: No
- Year built: 1952
Utilities & green energy
- Gas: Gas
- Sewer: Public Sewer
- Water: Public
Community & HOA
HOA
- Has HOA: No
Location
- Region: Vancouver
Financial & listing details
- Price per square foot: $276/sqft
- Tax assessed value: $440,476
- Annual tax amount: $4,303
- Date on market: 7/7/2026
- Listing terms: Cash,Conventional
- Road surface type: Paved
Estimated market value
Not available
Estimated sales range
Not available
Not available
Price history
| Date | Event | Price |
|---|---|---|
| 7/15/2026 | Price change | $425,000-4.5%$276/sqft |
Source:  RMLS (OR) #348133337 Report a problem RMLS (OR) #348133337 Report a problem | ||
| 7/8/2026 | Listed for sale | $445,000$289/sqft |
Source: RMLS (OR) #348133337 Report a problem | ||
| 9/28/2019 | Listing removed | $1,795$1/sqft |
Source: Zenith Properties Report a problem | ||
| 9/14/2019 | Listed for rent | $1,795$1/sqft |
Source: Zenith Properties Report a problem | ||
Public tax history
| Year | Property taxes | Tax assessment |
|---|---|---|
| 2024 | $4,302 +11.5% | $440,476 +6.8% |
| 2023 | $3,859 +10.4% | $412,416 +1.8% |
| 2022 | $3,495 +8.2% | $404,954 +15.9% |
| 2021 | $3,231 +11.2% | $349,379 +14.8% |
| 2020 | $2,907 | $304,436 +7.3% |
| 2019 | $2,907 +9.8% | $283,731 +6% |
| 2018 | $2,646 -4.4% | $267,546 +15.1% |
| 2017 | $2,769 +4643.4% | $232,470 +2572.1% |
| 2016 | $58 | $8,700 |
| 2015 | $58 -57% | $8,700 -53.5% |
| 2014 | $136 | $18,700 |
| 2013 | $136 -7.1% | $18,700 |
| 2012 | $146 +3.2% | $18,700 |
| 2011 | $142 +12.8% | $18,700 |
| 2010 | $125 +10.9% | $18,700 |
| 2009 | $113 | $18,700 -72.8% |
| 2008 | -- | $68,700 |
| 2007 | -- | $68,700 |
| 2005 | -- | $68,700 |
| 2004 | -- | $68,700 |
| 2001 | $620 +1.6% | $68,700 |
| 2000 | $610 | $68,700 |
Find assessor info on the county website
Monthly payment
Est. payment
Payment breakdown
Explore the cost of this home by adjusting the details. Changes won't be saved.Climate risks
Neighborhood: Bagley Downs
Nearby schools
GreatSchools rating
- 2/10Roosevelt Elementary SchoolGrades: K-5Distance: 0.3 mi
- 2/10McLoughlin Middle SchoolGrades: 6-8Distance: 1.4 mi
- 1/10Fort Vancouver High SchoolGrades: 9-12Distance: 0.8 mi
Schools provided by the listing agent
- Elementary: Roosevelt
- Middle: Mcloughlin
- High: Fort Vancouver
Source: RMLS (OR). This data may not be complete. We recommend contacting the local school district to confirm school assignments for this home.
- $397,8002 bd1 ba1k sqft2504 Linda Ln, Vancouver, WA 98661Off Market

- $681,6002 bd2 ba2.6k sqft2418 Linda Ln, Vancouver, WA 98661Off Market
- $454,6003 bd2 ba1.2k sqft2506 Linda Ln, Vancouver, WA 98661Off Market
- $186,4200.475 Acres2414 Linda Ln, Vancouver, WA 98661Off Market
- $511,5003 bd2 ba1.3k sqft2520 Linda Ln, Vancouver, WA 98661Off Market
- $653,0003 bd4 ba1.6k sqft35 Algona Dr, Vancouver, WA 98661Off Market
- $698,1003 bd2 ba1.8k sqft24 Algona Dr, Vancouver, WA 98661Off Market
- $7753 bd2 ba2.6k sqft24 Algona Dr #A, Vancouver, WA 98661For Rent
A local agent can set up tours, give advice and negotiate with sellers.
Similar homes
- $415,0003 bd2 ba1k sqft1508 E 16th Pl, Vancouver, WA 98661Active

 MLS ID #111584302, Kat Tarr, Windermere Northwest Living. RMLS (OR)
 - $450,0003 bd2 ba1.2k sqft11303 NE 99th St, Vancouver, WA 98662Active
 MLS ID #781789744, Kat Tarr, Windermere Northwest Living. RMLS (OR)
 - $479,9003 bd2 ba1.2k sqft9410 NE 80th Ave, Vancouver, WA 98662Active
 MLS ID #452889584, Scott Combs, Windermere Northwest Living. RMLS (OR)
 - $464,9004 bd3 ba1.8k sqft9116 NE 73rd St, Vancouver, WA 98662Active
 MLS ID #643562628, Tracie DeMars, eXp Realty LLC. RMLS (OR)
 - $420,0003 bd1 ba1.1k sqft27 SE 85th Ave, Portland, OR 97216ActiveMLS ID #346684992, Melinda Hood, MORE Realty. RMLS (OR)
- $475,0003 bd2 ba1.2k sqft10306 NE 63rd St, Vancouver, WA 98662ActiveMLS ID #410556622, Cole Bridges, John L. Scott Real Estate. RMLS (OR)
- $420,0003 bd1 ba905 sqft7214 NE 9th Ave, Portland, OR 97211ActiveMLS ID #567217204, Eric McCormack, Opt. RMLS (OR)
- $449,9003 bd1 ba1.3k sqft1512 SE 139th Ct, Vancouver, WA 98683ActiveMLS ID #546976802, Peter Cutile, Parker Brennan Real Estate. RMLS (OR)
- $399,0003 bd2 ba1.6k sqft13209 NE San Rafael St, Portland, OR 97230ActiveMLS ID #321503537, Kathryn King, KJK Properties PC. RMLS (OR)
- $424,7003 bd2 ba1.2k sqft16523 SE Clinton St, Portland, OR 97236For Sale By Owner
- $469,9003 bd2 ba1.5k sqft12339 NE Multnomah St, Portland, OR 97230ActiveMLS ID #592848880, Rich Burns, RE/MAX Equity Group. RMLS (OR)
- $450,0004 bd2 ba1.7k sqft405 NE 115th Cir, Vancouver, WA 98685ActiveMLS ID #341138766, Nick Shivers, eXp Realty LLC. RMLS (OR)
- $453,0004 bd2 ba1.3k sqft2420 NE 86th Ave, Portland, OR 97220ActiveMLS ID #621042957, Karen Croston, Premiere Property Group LLC. RMLS (OR)
- $475,0003 bd3 ba1.6k sqft8011 NE 142nd Ave, Vancouver, WA 98682ActiveMLS ID #169387138, Ashley Flapper, John L. Scott Real Estate. RMLS (OR)
- $429,9003 bd2 ba1.4k sqft744 SE 170th Dr, Portland, OR 97233ActiveMLS ID #206054233, Elaine Powers, John L. Scott Portland Metro. RMLS (OR)
- $439,0003 bd2 ba1.3k sqft3011 NE Rasmussen Rd, Corbett, OR 97019ActiveMLS ID #230828249, Michelle Carter Smith, RE/MAX Equity Group. RMLS (OR)
- $625,0003 bd2 ba1.7k sqft1203 NE 98th Ave, Vancouver, WA 98664ActiveMLS ID #372151985, Kara Rider, John L. Scott Real Estate. RMLS (OR)
- $450,0004 bd2 ba1.8k sqft10834 SE Long St, Portland, OR 97266ActiveMLS ID #490358410, Staci Davis, Key Realty. RMLS (OR)
- $399,9994 bd2 ba1.5k sqft2707 SE 115th Ave, Portland, OR 97266ActiveMLS ID #776266495, Eugene Petrusha, America's Best Realty, LLC. RMLS (OR)
- $399,9003 bd3 ba1.9k sqft520 N Hayden Bay Dr, Portland, OR 97217ActiveMLS ID #146025691, Karina Stark, Keller Williams Realty Professionals. RMLS (OR)
