Totally Remodeled Ranch Home with Park Like Setting backyard! Located on dead-end street. All New Interior doors, all new Trim and slab Quartz kitchen & bathroom counters. Both bathrooms with tiled walls & niches, Shaw wide plank flooring throughout! New SS Appliances, New Interior & Exterior lighting, New Interior & Exterior paint, New Electrical Panel, Pex Plumbing Pipe in crawlspace. New vinyl windows! Move in Ready! Bring your buyers looking for brand new! Oversized double garage with opener and wall A/C unit!
Active
$479,900
9410 NE 80th Ave, Vancouver, WA 98662
3beds
1,248sqft
:
Get pre-qualified$2,930/mo
Residential, Single Family Residence
Built in 1985
8,276 Square Feet Lot
$-- Zestimate®
$385/sqft
$-- HOA
What's special
Park like setting backyardAll new interior doorsAll new trimLocated on dead-end streetNew vinyl windows
- 29 days |
- 2,180 |
- 231 |
Likely to sell faster than
Zillow last checked:
Listing updated:
Listed by:
Scott Combs 360-904-2966,
Windermere Northwest Living
Source: RMLS (OR),MLS#: 452889584
Facts & features
Interior
Bedrooms & bathrooms
- Bedrooms: 3
- Bathrooms: 2
- Full bathrooms: 2
- Main level bathrooms: 2
Rooms
- Room types: Bedroom 2, Bedroom 3, Dining Room, Family Room, Kitchen, Living Room, Primary Bedroom
Primary bedroom
- Features: Builtin Features, Laminate Flooring, Quartz
- Level: Main
Bedroom 2
- Features: Laminate Flooring
- Level: Main
Bedroom 3
- Features: Laminate Flooring
- Level: Main
Dining room
- Features: Nook, Laminate Flooring
- Level: Main
Family room
- Features: Laminate Flooring
- Level: Main
Kitchen
- Features: Pantry, Laminate Flooring, Quartz
- Level: Main
Cooling
- Wall Unit(s)
Appliances
- Included: Dishwasher, Disposal, Free-Standing Range, Free-Standing Refrigerator, Microwave, Range Hood, Stainless Steel Appliance(s), Electric Water Heater
Features
- Quartz, Nook, Pantry, Built-in Features, Tile
- Flooring: Laminate
- Windows: Vinyl Frames
- Basement: Crawl Space
Interior area
- Total structure area: 1,248
- Total interior livable area: 1,248 sqft
Video & virtual tour
Property
Parking
- Total spaces: 2
- Parking features: Driveway, Garage Door Opener, Attached, Oversized
- Attached garage spaces: 2
- Has uncovered spaces: Yes
Accessibility
- Accessibility features: Main Floor Bedroom Bath, One Level, Accessibility
Features
- Levels: One
- Stories: 1
- Patio & porch: Patio
- Exterior features: Yard
- Has view: Yes
- View description: Park/Greenbelt
Lot
- Size: 8,276 Square Feet
- Features: Greenbelt, Level, Private, SqFt 7000 to 9999
Details
- Parcel number: 105614454
Construction
Type & style
- Home type: SingleFamily
- Architectural style: Ranch
- Property subtype: Residential, Single Family Residence
Materials
- T111 Siding
- Roof: Composition
Condition
- Updated/Remodeled
- New construction: No
- Year built: 1985
Utilities & green energy
- Sewer: Public Sewer
- Water: Public
Community & HOA
Community
- Security: Security Lights
- Subdivision: Costco/Barberton
HOA
- Has HOA: No
Location
- Region: Vancouver
Financial & listing details
- Price per square foot: $385/sqft
- Tax assessed value: $386,348
- Annual tax amount: $2,788
- Date on market: 6/30/2026
- Listing terms: Cash,Conventional,FHA,VA Loan
- Road surface type: Paved
Estimated market value
Not available
Estimated sales range
Not available
Not available
Price history
| Date | Event | Price |
|---|---|---|
| 7/1/2026 | Listed for sale | $479,900+66.3%$385/sqft |
Source:  RMLS (OR) #452889584 Report a problem RMLS (OR) #452889584 Report a problem | ||
| 10/31/2025 | Sold | $288,500$231/sqft |
Source: Public Record Report a problem | ||
Public tax history
| Year | Property taxes | Tax assessment |
|---|---|---|
| 2024 | $3,331 +1.4% | $386,348 -8.8% |
| 2023 | $3,286 +20.7% | $423,727 +13.3% |
| 2022 | $2,722 +4.3% | $374,126 +27.5% |
| 2021 | $2,610 +0.7% | $293,401 +15.1% |
| 2020 | $2,592 | $254,836 +3.4% |
| 2019 | $2,592 +16.4% | $246,538 +2.6% |
| 2018 | $2,228 -11.3% | $240,342 +16.9% |
| 2017 | $2,511 +15.7% | $205,515 +8.3% |
| 2016 | $2,170 +3.3% | $189,812 +12.4% |
| 2015 | $2,100 +1.6% | $168,846 +7.6% |
| 2014 | $2,068 | $156,965 +9.6% |
| 2013 | $2,068 +3.2% | $143,245 +11.8% |
| 2012 | $2,003 +3.5% | $128,166 -11.7% |
| 2011 | $1,935 +20.5% | $145,077 -0.7% |
| 2010 | $1,606 -8.8% | $146,054 +1% |
| 2009 | $1,760 | $144,640 -30.7% |
| 2008 | -- | $208,600 |
| 2007 | -- | $208,600 +58.4% |
| 2005 | -- | $131,700 |
| 2004 | -- | $131,700 +13.1% |
| 2001 | $1,375 +0.1% | $116,400 +1.5% |
| 2000 | $1,373 | $114,700 |
Find assessor info on the county website
Monthly payment
Est. payment
Payment breakdown
Explore the cost of this home by adjusting the details. Changes won't be saved.Climate risks
Neighborhood: Five Corners
Nearby schools
GreatSchools rating
- 8/10Glenwood Heights Primary SchoolGrades: PK-4Distance: 2.3 mi
- 4/10Laurin Middle SchoolGrades: 5-8Distance: 2.3 mi
- 5/10Prairie High SchoolGrades: 9-12Distance: 2 mi
Schools provided by the listing agent
- Elementary: Glenwood
- Middle: Laurin
- High: Prairie
Source: RMLS (OR). This data may not be complete. We recommend contacting the local school district to confirm school assignments for this home.
- $520,0003 bd2 ba1.6k sqft9404 NE 80th Ave, Vancouver, WA 98662Sold
- $529,9003 bd2 ba1.5k sqft9500 NE 80th Ave, Vancouver, WA 98662Sold

- $458,6003 bd2 ba1.4k sqft9411 NE 80th Ave, Vancouver, WA 98662Off Market
- $475,6003 bd2 ba1.4k sqft9405 NE 80th Ave, Vancouver, WA 98662Off Market
- $390,9003 bd1 ba1k sqft9506 NE 80th Ave, Vancouver, WA 98662Off Market
- $442,0003 bd2 ba1k sqft9501 NE 80th Ave, Vancouver, WA 98662Off Market
- $562,5003 bd2 ba1.5k sqft9312 NE 80th Ave, Vancouver, WA 98662Sold
- $481,9003 bd2 ba1.4k sqft9313 NE 80th Ave, Vancouver, WA 98662Off Market
A local agent can set up tours, give advice and negotiate with sellers.
Similar homes
- $475,0003 bd2 ba1.2k sqft10306 NE 63rd St, Vancouver, WA 98662Active
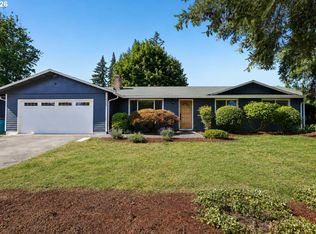
 MLS ID #410556622, Cole Bridges, John L. Scott Real Estate. RMLS (OR)
 - $525,0003 bd3 ba1.7k sqft8602 NE 70th Cir, Vancouver, WA 98662Active
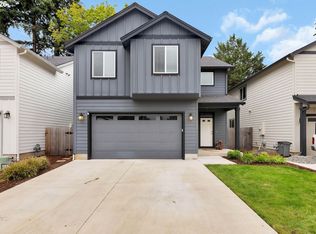 MLS ID #460098732, Jodie Sharp, Windermere Northwest Living. RMLS (OR)
 - $475,0003 bd3 ba1.4k sqft13000 NE 89th St, Vancouver, WA 98682Active
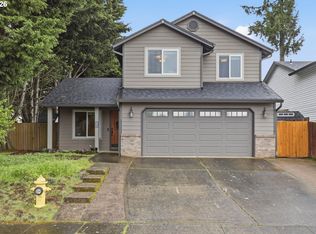 MLS ID #769698341, Jacqueline Smith, Keller Williams Realty. RMLS (OR)
 - $539,9003 bd2 ba1.5k sqft9909 NE 53rd Ave, Vancouver, WA 98686Active
 MLS ID #101854702, Jodi Ferguson, Berkshire Hathaway HomeServices NW Real Estate. RMLS (OR)
 - $449,9003 bd2 ba1.1k sqft401 SE 101st Ave, Vancouver, WA 98664ActiveMLS ID #324140881, Rod Wilkinson, John L. Scott Real Estate. RMLS (OR)
- $470,0003 bd2 ba1.2k sqft313 SE 98th Ave, Vancouver, WA 98664ActiveMLS ID #652004456, Jared English, Congress Realty, Inc. RMLS (OR)
- $424,9003 bd2 ba1.3k sqft10606 SE 11th Cir, Vancouver, WA 98664ActiveMLS ID #624740318, Peter Cutile, Parker Brennan Real Estate. RMLS (OR)
- $475,0003 bd3 ba1.6k sqft8011 NE 142nd Ave, Vancouver, WA 98682ActiveMLS ID #169387138, Ashley Flapper, John L. Scott Real Estate. RMLS (OR)
- $525,0003 bd3 ba1.8k sqft9623 NE Oak View Dr, Vancouver, WA 98662ActiveMLS ID #299358627, Debra Luepke, Windermere Northwest Living. RMLS (OR)
- $425,0003 bd2 ba1.5k sqft2500 Linda Ln, Vancouver, WA 98661ActiveMLS ID #348133337, Shelly Caswell, Keller Williams Realty. RMLS (OR)
- $499,9003 bd2 ba1.3k sqft14907 NE 34th St, Vancouver, WA 98682ActiveMLS ID #789989503, Sheri Ognianov, Knipe Realty ERA Powered. RMLS (OR)
- $445,0004 bd2 ba1.3k sqft7108 Tennessee Ln, Vancouver, WA 98664ActiveMLS ID #103138857, Samuel Sobota, Keller Williams Realty. RMLS (OR)
- $465,0003 bd2 ba1.2k sqft3301 NE 120th Cir, Vancouver, WA 98686ActiveMLS ID #587109980, Tonya Flory, Satori Realty WA. RMLS (OR)
- $559,9503 bd2 ba1.6k sqft6206 NW Cherry St, Vancouver, WA 98663ActiveMLS ID #654988268, Michael Sines, eXp Realty LLC. RMLS (OR)
- $405,0003 bd3 ba1.5k sqft10205 NE 79th Ct, Vancouver, WA 98662ActiveMLS ID #265429922, Lynne Reynolds, Berkshire Hathaway HomeServices NW Real Estate. RMLS (OR)
- $570,0003 bd3 ba1.6k sqft11722 NW 9th Ave, Vancouver, WA 98685ActiveMLS ID #394197771, Cristine Besmond, Windermere Northwest Living. RMLS (OR)
- $474,9992 bd2 ba1.6k sqft1208 W McLoughlin Blvd, Vancouver, WA 98660ActiveMLS ID #491688322, Miguel Contreras, Matin Real Estate. RMLS (OR)
- $625,0003 bd2 ba1.7k sqft1203 NE 98th Ave, Vancouver, WA 98664ActiveMLS ID #372151985, Kara Rider, John L. Scott Real Estate. RMLS (OR)
- $469,9003 bd2 ba1.5k sqft12339 NE Multnomah St, Portland, OR 97230ActiveMLS ID #592848880, Rich Burns, RE/MAX Equity Group. RMLS (OR)
- $550,0003 bd3 ba1.8k sqft1822 E 33rd St #A, Vancouver, WA 98663ActiveMLS ID #521548570, Erica Stout, RE/MAX Equity Group. RMLS (OR)
