Move-in ready one-level living with many of the big-ticket updates already done! This 3-bedroom, 2.5-bath Felida area ranch offers 1,668 sq. ft. of comfortable living space, including a wood burning fireplace, spacious living and dining areas, and a private primary suite with a walk-in shower. Enjoy added peace of mind with a 2025 roof, new furnace and A/C unit, new garage doors, updated laminate and tile flooring, fresh interior and exterior paint, and new appliances. Outside, the fenced and level backyard and a covered patio. An attached 2-car garage and large driveway. A well-maintained home with major improvements already completed and plenty of room to make it your own.
Active
Price cut: $15K (9/11)
$545,000
11722 NW 9th Ave, Vancouver, WA 98685
3beds
1,668sqft
Residential, Single Family Residence
Built in 1974
8,712 Square Feet Lot
$-- Zestimate®
$327/sqft
$-- HOA
What's special
Wood burning fireplaceCovered patioLarge drivewayNew appliancesFenced and level backyard
- 197 days
- 420
- 53
Zillow last checked:
Listing updated:
Listed by:
Cristine Besmond 808-382-0251,
Windermere Northwest Living
Source: RMLS (OR),MLS#: 394197771
Facts & features
Interior
Bedrooms & bathrooms
- Bedrooms: 3
- Bathrooms: 3
- Full bathrooms: 2
- Partial bathrooms: 1
- Main level bathrooms: 3
Rooms
- Room types: Bedroom 2, Bedroom 3, Dining Room, Family Room, Kitchen, Living Room, Primary Bedroom
Primary bedroom
- Features: Bathroom, Closet, Laminate Flooring, Walkin Shower
- Level: Main
Bedroom 2
- Features: Closet, Laminate Flooring
- Level: Main
Bedroom 3
- Features: Closet, Laminate Flooring
- Level: Main
Dining room
- Features: Tile Floor
- Level: Main
Family room
- Features: Tile Floor
- Level: Main
Kitchen
- Features: Dishwasher, Disposal, Double Sinks, Free Standing Range, Free Standing Refrigerator, Tile Floor
- Level: Main
Living room
- Features: Fireplace, Tile Floor
- Level: Main
Heating
- Forced Air, Fireplace(s)
Cooling
- ENERGY STAR Qualified Equipment
Appliances
- Included: Dishwasher, Disposal, Free-Standing Range, Free-Standing Refrigerator, Range Hood, Washer/Dryer, Electric Water Heater
- Laundry: Laundry Room
Features
- Ceiling Fan(s), Granite, Closet, Double Vanity, Bathroom, Walkin Shower, Tile
- Flooring: Laminate, Tile
- Windows: Double Pane Windows
- Basement: Crawl Space
- Number of fireplaces: 1
- Fireplace features: Wood Burning
Interior area
- Total structure area: 1,668
- Total interior livable area: 1,668 sqft
Property
Parking
- Total spaces: 2
- Parking features: Driveway, RV Access/Parking, Garage Door Opener, Attached
- Attached garage spaces: 2
- Has uncovered spaces: Yes
Accessibility
- Accessibility features: Accessible Entrance, Bathroom Cabinets, Kitchen Cabinets, One Level, Parking, Walkin Shower, Accessibility
Features
- Levels: One
- Stories: 1
- Patio & porch: Patio
- Exterior features: Yard
- Fencing: Fenced
- Has view: Yes
- View description: Territorial, Trees/Woods
Lot
- Size: 8,712 Square Feet
- Features: Cleared, Level, Trees, SqFt 7000 to 9999
Details
- Additional structures: RVParking, ToolShed
- Parcel number: 118263102
Construction
Type & style
- Home type: SingleFamily
- Architectural style: Ranch
- Property subtype: Residential, Single Family Residence
Materials
- Wood Siding
- Foundation: Pillar/Post/Pier
- Roof: Composition
Condition
- Updated/Remodeled
- New construction: No
- Year built: 1974
Utilities & green energy
- Sewer: Public Sewer
- Water: Public
Community & HOA
Community
- Security: Entry
HOA
- Has HOA: No
Location
- Region: Vancouver
Financial & listing details
- Price per square foot: $327/sqft
- Tax assessed value: $453,424
- Annual tax amount: $4,725
- Date on market: 4/3/2026
- Listing terms: Cash,Conventional,FHA,VA Loan
- Road surface type: Paved
Estimated market value
Not available
Estimated sales range
Not available
Not available
Price history
| Date | Event | Price |
|---|---|---|
| 9/11/2026 | Price change | $545,000-2.7%$327/sqft |
Source:  RMLS (OR) #394197771 Report a problem RMLS (OR) #394197771 Report a problem | ||
| 7/31/2026 | Price change | $560,000-1.8%$336/sqft |
Source: RMLS (OR) #394197771 Report a problem | ||
| 6/27/2026 | Price change | $570,000-4.2%$342/sqft |
Source: RMLS (OR) #394197771 Report a problem | ||
| 6/1/2026 | Price change | $595,000-4%$357/sqft |
Source: RMLS (OR) #394197771 Report a problem | ||
| 4/3/2026 | Listed for sale | $620,000+297.2%$372/sqft |
Source: RMLS (OR) #394197771 Report a problem | ||
| 5/9/2003 | Sold | $156,089+7%$94/sqft |
Source: Public Record Report a problem | ||
| 6/22/1999 | Sold | $145,900$87/sqft |
Source: Public Record Report a problem | ||
Public tax history
| Year | Property taxes | Tax assessment |
|---|---|---|
| 2025 | $4,725 +5.1% | $453,424 +6.9% |
| 2024 | $4,495 +8.4% | $424,150 +0.2% |
| 2023 | $4,145 +2.3% | $423,374 +1% |
| 2022 | $4,051 +4% | $419,155 +14.6% |
| 2021 | $3,895 +10.3% | $365,796 +10.8% |
| 2020 | $3,531 | $330,015 +3.9% |
| 2019 | $3,531 +8.9% | $317,704 +4.9% |
| 2018 | $3,244 -3.1% | $302,763 +16.2% |
| 2017 | $3,347 +15.2% | $260,645 +10.9% |
| 2016 | $2,906 -3.7% | $234,984 +2.8% |
| 2015 | $3,017 +1.5% | $228,518 +5.2% |
| 2014 | $2,972 | $217,324 +15.2% |
| 2013 | $2,972 +12.5% | $188,610 +11.8% |
| 2012 | $2,641 +3.9% | $168,699 -7.9% |
| 2011 | $2,541 +7.7% | $183,135 |
| 2010 | $2,360 -5.9% | $183,135 -4.1% |
| 2009 | $2,507 | $190,896 -20.5% |
| 2008 | -- | $240,200 |
| 2007 | -- | $240,200 +48.7% |
| 2005 | -- | $161,500 |
| 2004 | -- | $161,500 +18.1% |
| 2001 | $1,936 -0.1% | $136,800 +5% |
| 2000 | $1,938 | $130,300 |
Find assessor info on the county website
Monthly payment
Est. payment
Payment breakdown
Explore the cost of this home by adjusting the details. Changes won't be saved.Climate risks
Neighborhood: Salmon Creek
Nearby schools
Schools provided by the listing agent
- Elementary: Sacajawea
- Middle: Alki
- High: Columbia River
Source: RMLS (OR). This data may not be complete. We recommend contacting the local school district to confirm school assignments for this home.


Similar homes
- $539,9003 bd3 ba1.7k sqft12714 NE 8th Ct, Vancouver, WA 98685Active
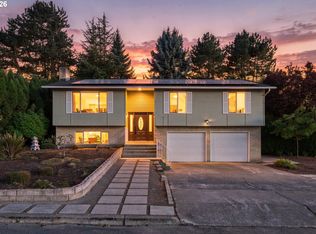
 MLS ID #206685714, Amy Asivido, Keller Williams Realty. RMLS (OR)
 - $570,0004 bd4 ba2.3k sqft1105 NE 126th St, Vancouver, WA 98685Active
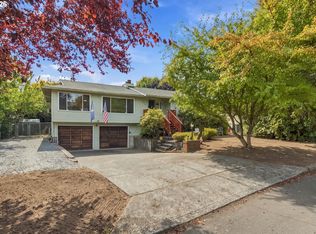 MLS ID #252102788, Martine Gibbons, Cascade Hasson Sotheby's International Realty. RMLS (OR)
 - $520,0003 bd2 ba1.5k sqft10011 NW 27th Ave, Vancouver, WA 98685Active
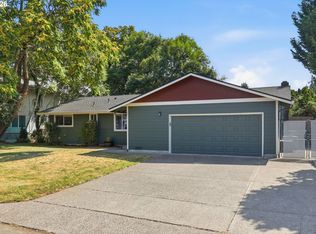 MLS ID #705514316, Jacqueline Smith, Keller Williams Realty. RMLS (OR)
 - $582,0004 bd3 ba2.2k sqft10715 NW 23rd Ave, Vancouver, WA 98685Active
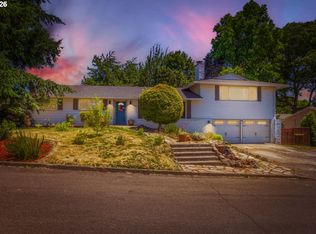 MLS ID #181087433, Robert Mourton, Kinected Realty LLC. RMLS (OR)
 - $625,0003 bd2 ba1.6k sqft9800 NE 43rd Ave, Vancouver, WA 98665ActiveMLS ID #321205729, Eric Sawyer, Windermere Northwest Living. RMLS (OR)
- $689,9003 bd2 ba2k sqft1312 NW 88th St, Vancouver, WA 98665ActiveMLS ID #356498925, Kimberly Blahnik, Windermere Northwest Living. RMLS (OR)
- $499,9004 bd2 ba1.3k sqft3913 NW Lavina St, Vancouver, WA 98660ActiveMLS ID #420173699, Kristen Downer, The Agency Vancouver. RMLS (OR)
- $499,0004 bd3 ba2.3k sqft605 NE 8th Ave, Battle Ground, WA 98604ActiveMLS ID #203220492, Kathy Dessimoz, Windermere Northwest Living. RMLS (OR)
- $435,0003 bd2 ba1.2k sqft10308 NE Manor Dr, Vancouver, WA 98686ActiveMLS ID #402833455, Kara Rider, John L. Scott Real Estate. RMLS (OR)
- $567,5003 bd2 ba1.8k sqft13113 SE 19th St, Vancouver, WA 98683ActiveMLS ID #251544593, Brian Ruffalo, Windermere Northwest Living. RMLS (OR)
- $479,9003 bd2 ba1.2k sqft14418 NE 46th St, Vancouver, WA 98682ActiveMLS ID #590373725, Blake Nelson, Brantley Christianson Real Estate. RMLS (OR)
- $530,0003 bd1 ba1.8k sqft8000 N Woolsey Ave, Portland, OR 97203ActiveMLS ID #617298974, Jayson Mitchell, eXp Realty, LLC. RMLS (OR)
- $525,0003 bd2 ba1.6k sqft129 Niemi Rd, Woodland, WA 98674ActiveMLS ID #233630092, Lori Faye Carroll, Realty NW Properties. RMLS (OR)
- $475,0003 bd2 ba1.3k sqft3108 NE 151st Ave, Vancouver, WA 98682ActiveMLS ID #779504167, Shannon Lambert, The Broker Network. RMLS (OR)
- $575,0005 bd3 ba2k sqft807 SE 4th St, Battle Ground, WA 98604ActiveMLS ID #547662230, Lance Nelson, Real Broker. RMLS (OR)
- $535,0004 bd3 ba1.8k sqft2115 SE 186th Ave, Vancouver, WA 98683ActiveMLS ID #345035625, Eric Dahlen, Premiere Property Group LLC. RMLS (OR)
- $639,0005 bd3 ba2.3k sqft115 Tulsa Ave, Vancouver, WA 98661ActiveMLS ID #636244957, John Bishop, Premiere Property Group, LLC. RMLS (OR)
- $495,0003 bd2 ba1.5k sqft16802 NE 31st Way, Vancouver, WA 98682ActiveMLS ID #657982436, Rowena Lusby, Windermere Northwest Living. RMLS (OR)
- $659,9904 bd3 ba2.3k sqft4305 Idaho St, Vancouver, WA 98661ActiveMLS ID #322007941, Ruben Isai, Modern Realty, LLC. RMLS (OR)
- $439,9003 bd2 ba1.2k sqft9705 NE Burton Rd, Vancouver, WA 98662ActiveMLS ID #576896170, Lynnette Russell, Call It Closed International Realty. RMLS (OR)
